Welcome home to this stunning Meritage residence in the heart of Heritage Park! Sitting on a large corner lot with beautiful landscaping, this home offers space, comfort, and style for everyday living. The open-concept kitchen is a dream with quartz countertops, a walk-in pantry, coffee bar, wine fridge, and stainless steel appliances, all overlooking a bright and airy family room with soaring ceilings and a cozy gas fireplace.
Whether you're working from home in the private office, hosting game night upstairs, or relaxing in the peaceful primary suite, there’s space for everyone. The backyard is perfect for making memories, featuring a large covered patio for gathering with family and friends. With energy-efficient upgrades throughout and easy access to major highways, schools, and shopping, this home truly has it all.
For sale
$615,000
4509 Lone Elm St, Sachse, TX 75048
4beds
2,879sqft
Single Family Residence
Built in 2016
0.28 Acres Lot
$602,200 Zestimate®
$214/sqft
$63/mo HOA
What's special
Cozy gas fireplaceLarge covered patioStainless steel appliancesPrivate officeQuartz countertopsLarge corner lotWine fridge
- 153 days
- 247
- 14
Zillow last checked:
Listing updated:
Listed by:
Ngunza Chin Thui Thui 0781151 972-836-9295,
JPAR North Metro 972-836-9295
Source: NTREIS,MLS#: 21226869
Facts & features
Interior
Bedrooms & bathrooms
- Bedrooms: 4
- Bathrooms: 3
- Full bathrooms: 2
- 1/2 bathrooms: 1
Primary bedroom
- Features: En Suite Bathroom, Walk-In Closet(s)
- Level: First
- Dimensions: 19 x 13
Game room
- Level: Second
- Dimensions: 18 x 17
Kitchen
- Features: Built-in Features, Eat-in Kitchen, Kitchen Island, Solid Surface Counters, Walk-In Pantry
- Level: First
- Dimensions: 14 x 13
Living room
- Features: Fireplace
- Level: First
- Dimensions: 18 x 16
Office
- Level: First
- Dimensions: 13 x 12
Heating
- Central, ENERGY STAR Qualified Equipment, Natural Gas
Cooling
- Central Air, Ceiling Fan(s), ENERGY STAR Qualified Equipment
Appliances
- Included: Some Gas Appliances, Dryer, Dishwasher, Gas Cooktop, Disposal, Microwave, Plumbed For Gas, Tankless Water Heater, Wine Cooler
- Laundry: Dryer Hookup, ElectricDryer Hookup, Laundry in Utility Room
Features
- Decorative/Designer Lighting Fixtures, Eat-in Kitchen, High Speed Internet, Kitchen Island, Open Floorplan, Vaulted Ceiling(s), Walk-In Closet(s)
- Flooring: Carpet, Ceramic Tile, Luxury Vinyl Plank
- Windows: Bay Window(s), Window Coverings
- Has basement: No
- Number of fireplaces: 1
- Fireplace features: Gas Log
Interior area
- Total interior livable area: 2,879 sqft
Video & virtual tour
Property
Parking
- Total spaces: 3
- Parking features: Garage, Garage Door Opener
- Attached garage spaces: 3
Features
- Levels: Two
- Stories: 2
- Patio & porch: Covered
- Pool features: None, Community
- Fencing: Back Yard,Fenced
Lot
- Size: 0.28 Acres
- Features: Back Yard, Corner Lot, Lawn, Sprinkler System, Few Trees
Details
- Parcel number: 483421600I0010000
Construction
Type & style
- Home type: SingleFamily
- Architectural style: Traditional,Detached
- Property subtype: Single Family Residence
Materials
- Brick
- Foundation: Slab
- Roof: Composition
Condition
- Resale
- Year built: 2016
Utilities & green energy
- Sewer: Public Sewer
- Water: Public
- Utilities for property: Electricity Available, Natural Gas Available, Sewer Available, Water Available
Green energy
- Energy efficient items: Insulation
Community & HOA
Community
- Features: Clubhouse, Playground, Pool, Trails/Paths, Sidewalks
- Security: Smoke Detector(s)
- Subdivision: Heritage Park Ph 3
HOA
- Has HOA: Yes
- Services included: All Facilities
- HOA fee: $750 annually
- HOA name: Neighborhood Management Inc.
- HOA phone: 972-359-1548
Location
- Region: Sachse
Financial & listing details
- Price per square foot: $214/sqft
- Tax assessed value: $593,530
- Annual tax amount: $13,980
- Date on market: 4/2/2026
- Cumulative days on market: 153 days
- Listing terms: Cash,Conventional,FHA,VA Loan
Estimated market value
$602,200
$572,000 - $632,000
$3,146/mo
Price history
| Date | Event | Price |
|---|---|---|
| 5/9/2026 | Price change | $615,000-1.6%$214/sqft |
Source: NTREIS #21226869 Report a problem | ||
| 4/2/2026 | Listed for sale | $625,000+8.7%$217/sqft |
Source: NTREIS #21226869 Report a problem | ||
| 5/4/2023 | Sold | -- |
Source: NTREIS #20298833 Report a problem | ||
| 4/18/2023 | Pending sale | $575,000$200/sqft |
Source:  Coldwell Banker Apex, Realtors #20298833 Report a problem Coldwell Banker Apex, Realtors #20298833 Report a problem | ||
| 4/18/2023 | Contingent | $575,000$200/sqft |
Source: NTREIS #20298833 Report a problem | ||
| 4/14/2023 | Listed for sale | $575,000$200/sqft |
Source: NTREIS #20298833 Report a problem | ||
| 3/29/2017 | Sold | -- |
Source: Agent Provided Report a problem | ||
Public tax history
| Year | Property taxes | Tax assessment |
|---|---|---|
| 2025 | $6,396 -3.1% | $593,530 |
| 2024 | $6,601 +36.4% | $593,530 |
| 2023 | $4,840 +7.3% | $593,530 +32.1% |
| 2022 | $4,511 | $449,330 |
Find assessor info on the county website
Monthly payment
Est. payment
Payment breakdown
Explore the cost of this home by adjusting the details. Changes won't be saved.Climate risks
Neighborhood: Heritage Park
Nearby schools
Schools provided by the listing agent
- District: Garland ISD
Source: NTREIS. This data may not be complete. We recommend contacting the local school district to confirm school assignments for this home.
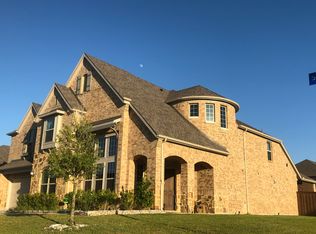
Similar homes
- $520,0004 bd3 ba3k sqft7230 Lake Hill Trl, Sachse, TX 75048For Sale
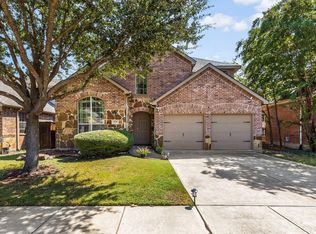 MLS ID #21329179, Fazal Currimbhoy. NTREIS
 - $609,9004 bd4 ba3.4k sqft5736 New Castle Dr, Richardson, TX 75082For Sale
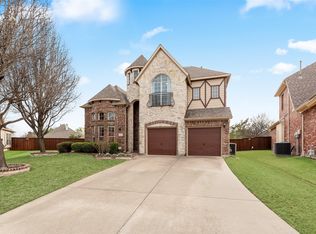 MLS ID #21374658, Faisal Rehman. NTREIS
 - $769,0004 bd3 ba4.1k sqft5832 Creek Crossing Ln, Sachse, TX 75048For Sale
 MLS ID #21275743, Jaelyn Whorton. NTREIS
 - $579,0955 bd3 ba3.2k sqft903 Oak St, Wylie, TX 75098For Sale
 MLS ID #21335291, Kim Reasor. NTREIS
