Brand-new roof with transferable warranty and an assumable VA loan!
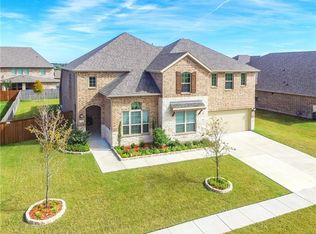
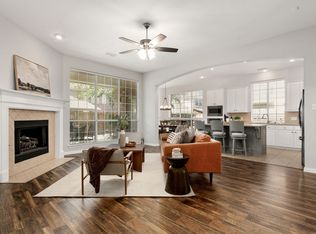
Beautifully maintained 4-bedroom, 3.5-bath home with a dedicated office, 2.5-car garage, and countless upgrades in the highly desirable Heritage Park community. Features include high ceilings, crown molding, hardwood floors, tile flooring, brand-new carpet, fresh interior paint, and abundant natural light throughout. The open-concept layout offers a spacious living area with built-in surround sound and a gas fireplace.
The kitchen features granite countertops, custom cabinetry, built-in appliances, and a RainSoft reverse osmosis water filtration system. The oversized primary suite includes dual sinks, a garden tub, separate shower, and a large walk-in closet. An oversized utility room with a sink and additional storage adds even more functionality.
Recent improvements include the brand-new roof, Trane CleanEffects whole-home air filtration system, newer AC air handler, professionally cleaned air ducts, custom closet shelving, epoxy-protected grout, and upgraded polyurethane shower grout for easy maintenance.
Outside, enjoy the expanded driveway, beautiful oak trees, full sprinkler system, extended covered patio with additional concrete entertaining space, and a fully insulated, air-conditioned workshop storage building with electricity.
Conveniently located near President George Bush Turnpike and approximately 30 minutes from Downtown Dallas, this move-in-ready home offers the perfect combination of comfort, convenience, and pride of ownership.
Ask the listing agent for details on the assumable VA loan.
Pending
$580,000
4502 Martha Ave, Sachse, TX 75048
4beds
2,738sqft
:
Get pre-qualified$4,789/mo
Single Family Residence
Built in 2016
10,672 Square Feet Lot
$556,700 Zestimate®
$212/sqft
$73/mo HOA
What's special
Gas fireplaceDedicated officeFresh interior paintHigh ceilingsBuilt-in appliancesAbundant natural light throughoutHardwood floors
- 34 days |
- 841 |
- 41 |
Likely to sell faster than
Zillow last checked:
Listing updated:
Listed by:
Christopher Buish 0827693 832-833-6748,
EXP REALTY 888-519-7431
Source: NTREIS,MLS#: 21306443
Facts & features
Interior
Bedrooms & bathrooms
- Bedrooms: 4
- Bathrooms: 4
- Full bathrooms: 3
- 1/2 bathrooms: 1
Primary bedroom
- Features: Ceiling Fan(s), Walk-In Closet(s)
- Level: First
- Dimensions: 20 x 17
Bedroom
- Features: Ceiling Fan(s)
- Level: First
- Dimensions: 12 x 11
Bedroom
- Features: Ceiling Fan(s)
- Level: First
- Dimensions: 12 x 11
Bedroom
- Features: Ceiling Fan(s), Walk-In Closet(s)
- Level: First
- Dimensions: 11 x 11
Primary bathroom
- Features: Built-in Features, Dual Sinks, En Suite Bathroom, Garden Tub/Roman Tub, Linen Closet, Solid Surface Counters, Separate Shower
- Level: First
- Dimensions: 14 x 9
Dining room
- Level: First
- Dimensions: 12 x 11
Other
- Features: Built-in Features, Solid Surface Counters
- Level: First
- Dimensions: 8 x 5
Other
- Features: Built-in Features, En Suite Bathroom, Solid Surface Counters, Separate Shower
- Level: First
- Dimensions: 8 x 5
Half bath
- Level: First
- Dimensions: 5 x 5
Kitchen
- Features: Built-in Features, Eat-in Kitchen, Granite Counters, Kitchen Island, Pantry, Walk-In Pantry
- Level: First
- Dimensions: 18 x 15
Laundry
- Features: Built-in Features, Utility Sink
- Level: First
- Dimensions: 9 x 7
Living room
- Features: Ceiling Fan(s), Fireplace
- Level: First
- Dimensions: 22 x 16
Office
- Features: Ceiling Fan(s)
- Level: First
- Dimensions: 13 x 10
Heating
- Central
Cooling
- Central Air, Ceiling Fan(s)
Appliances
- Included: Built-In Gas Range, Dishwasher, Disposal, Gas Oven, Gas Water Heater, Microwave, Range, Some Commercial Grade, Vented Exhaust Fan, Water Purifier
- Laundry: Common Area, Washer Hookup, Dryer Hookup, ElectricDryer Hookup, Laundry in Utility Room
Features
- Built-in Features, Decorative/Designer Lighting Fixtures, Eat-in Kitchen, Granite Counters, High Speed Internet, In-Law Floorplan, Kitchen Island, Open Floorplan, Pantry, Cable TV, Walk-In Closet(s), Wired for Sound, Air Filtration
- Flooring: Carpet, Combination, Ceramic Tile, Hardwood
- Has basement: No
- Number of fireplaces: 1
- Fireplace features: Gas, Glass Doors, Gas Log, Gas Starter, Living Room
Interior area
- Total interior livable area: 2,738 sqft
Video & virtual tour
Property
Parking
- Total spaces: 3
- Parking features: Concrete, Door-Single, Driveway, Enclosed, Electric Vehicle Charging Station(s), Garage Faces Front, Garage, Garage Door Opener, Inside Entrance, Kitchen Level, Outside, Oversized, Private, See Remarks, Side By Side, Storage
- Attached garage spaces: 3
Features
- Levels: One
- Stories: 1
- Patio & porch: Rear Porch, Front Porch, Patio, Covered
- Exterior features: Private Yard, Rain Gutters, Storage
- Pool features: None, Community
- Fencing: Back Yard,Fenced,Privacy,Wood
Lot
- Size: 10,672 Square Feet
- Features: Back Yard, Hardwood Trees, Interior Lot, Lawn, Landscaped, Level, Subdivision, Sprinkler System, Few Trees
Details
- Additional structures: Shed(s), Storage, Workshop
- Parcel number: 483421600I0200000
- Other equipment: Call Listing Agent, List Available, Air Purifier
Construction
Type & style
- Home type: SingleFamily
- Architectural style: Traditional,Detached
- Property subtype: Single Family Residence
Materials
- Brick, Rock, Stone
- Foundation: Slab
- Roof: Composition,Shingle
Condition
- Year built: 2016
Utilities & green energy
- Sewer: Public Sewer
- Water: Public
- Utilities for property: Electricity Available, Sewer Available, Water Available, Cable Available
Green energy
- Indoor air quality: Ventilation, Filtration
Community & HOA
Community
- Features: Playground, Park, Pool, Trails/Paths, Curbs, Sidewalks
- Security: Carbon Monoxide Detector(s), Fire Alarm, Smoke Detector(s)
- Subdivision: Heritage Park Ph 3
HOA
- Has HOA: Yes
- Services included: All Facilities, Association Management, Maintenance Grounds, Maintenance Structure
- HOA fee: $874 annually
- HOA name: Nmitx
- HOA phone: 972-359-1548
Location
- Region: Sachse
Financial & listing details
- Price per square foot: $212/sqft
- Tax assessed value: $567,120
- Annual tax amount: $13,358
- Date on market: 6/19/2026
- Cumulative days on market: 25 days
- Listing terms: Assumable,Cash,Conventional,FHA,See Agent,VA Loan
Estimated market value
$556,700
$529,000 - $585,000
$3,213/mo
Price history
| Date | Event | Price |
|---|---|---|
| 7/23/2026 | Pending sale | $580,000$212/sqft |
Source: NTREIS #21306443 Report a problem | ||
| 7/20/2026 | Listed for sale | $580,000$212/sqft |
Source: NTREIS #21306443 Report a problem | ||
| 7/14/2026 | Contingent | $580,000$212/sqft |
Source: NTREIS #21306443 Report a problem | ||
| 6/19/2026 | Listed for sale | $580,000$212/sqft |
Source: eXp Realty #21306443 Report a problem | ||
Public tax history
| Year | Property taxes | Tax assessment |
|---|---|---|
| 2025 | $6,717 +23.8% | $567,120 |
| 2024 | $5,425 +34.6% | $567,120 |
| 2023 | $4,031 +7.6% | $567,120 +30.8% |
| 2022 | $3,746 +3% | $433,610 +37.3% |
| 2021 | $3,637 -3.1% | $315,700 |
| 2020 | $3,753 -3.4% | $315,700 -2.9% |
| 2019 | $3,885 -13.7% | $325,000 -12.1% |
| 2018 | $4,500 -54% | $369,700 -2.4% |
| 2017 | $9,776 +586.7% | $378,980 +664.5% |
| 2016 | $1,424 | $49,570 |
Find assessor info on the county website
Monthly payment
Est. payment
Payment breakdown
Explore the cost of this home by adjusting the details. Changes won't be saved.Climate risks
Neighborhood: Heritage Park
Nearby schools
GreatSchools rating
- 6/10Robert B Sewell Elementary SchoolGrades: PK-5Distance: 0.6 mi
- 7/10B G Hudson Middle SchoolGrades: 6-8Distance: 0.5 mi
- 6/10Sachse High SchoolGrades: 9-12Distance: 0.7 mi
Schools provided by the listing agent
- District: Garland ISD
Source: NTREIS. This data may not be complete. We recommend contacting the local school district to confirm school assignments for this home.
- $--5 bd5 ba3.9k sqft4416 Martha Ave, Sachse, TX 75048Sold
- $675,7005 bd4 ba3.8k sqft4506 Martha Ave, Sachse, TX 75048Off Market
- $689,1006 bd4 ba5k sqft4505 Lone Elm St, Sachse, TX 75048Off Market
- $735,8006 bd4 ba5.1k sqft4501 Lone Elm St, Sachse, TX 75048Off Market
- $582,9004 bd3 ba2.7k sqft4412 Martha Ave, Sachse, TX 75048Off Market
- $671,3004 bd4 ba4.1k sqft4413 Lone Elm St, Sachse, TX 75048Off Market
- $615,0004 bd3 ba2.8k sqft4509 Lone Elm St, Sachse, TX 75048For Sale
- $783,5006 bd4 ba5k sqft4505 Martha Ave, Sachse, TX 75048Off Market
A local agent can set up tours, give advice and negotiate with sellers.
Similar homes
- $525,0004 bd4 ba2.9k sqft6411 Field Crest Ln, Sachse, TX 75048For Sale
 MLS ID #21259351, Matthew Keeton. NTREIS
 - $490,0004 bd3 ba2.9k sqft8012 Vista Creek Ln, Sachse, TX 75048For Sale
 MLS ID #21290522, Jaime Melcher. NTREIS
 - $565,0004 bd3 ba2.8k sqft903 Fountain Dr, Wylie, TX 75098For Sale
 MLS ID #21316547, Chad Gibson. NTREIS
 - $569,0004 bd3 ba3k sqft3909 Whitman Dr, Rockwall, TX 75087For Sale
 MLS ID #21296412, Dixie Miller. NTREIS
 - $549,0004 bd3 ba3.1k sqft518 Sun Meadow Dr, Wylie, TX 75098For SaleMLS ID #21304250, Linh Heverly. NTREIS
- $499,5004 bd3 ba2.6k sqft1816 Doves Landing Ln, Wylie, TX 75098For SaleMLS ID #21329002, Jenny Dang. NTREIS
- $597,9004 bd3 ba3k sqft203 Dove Haven Dr, Wylie, TX 75098For SaleMLS ID #21202492, Dee Evans. NTREIS
- $499,9004 bd4 ba3.1k sqft2202 Blue Harbor Way, Garland, TX 75043For SaleMLS ID #21296455, Amy Britt. NTREIS
- $590,0003 bd4 ba2.6k sqft425 Long Cove Dr, Fairview, TX 75069For SaleMLS ID #21322040, Kevin Kernan. NTREIS
- $465,0004 bd2 ba2.4k sqft1534 Petaluma Dr, Rockwall, TX 75087For SaleMLS ID #21281924, Kim Woodul. NTREIS
- $564,9994 bd3 ba3.1k sqft1618 Clear Springs Dr, Allen, TX 75002For SaleMLS ID #21303004, Mallika Reddy. NTREIS
- $499,9004 bd3 ba3k sqft871 High Cotton Ln, Rockwall, TX 75087For SaleMLS ID #21302070, Amanda Mccoy. NTREIS
- $500,0005 bd3 ba2.8k sqft1836 Virtue Port Ln, Saint Paul, TX 75098For SaleMLS ID #21314369, Angela Tucker. NTREIS
- $619,9005 bd4 ba3.9k sqft2802 Merlot Cir, Rowlett, TX 75088For SaleMLS ID #21259216, Johnson George. NTREIS
- $389,9004 bd2 ba2.3k sqft6610 Falcon St, Rowlett, TX 75089For SaleMLS ID #21315221, Snow Nguyen. NTREIS
- $680,0004 bd4 ba3.2k sqft708 Feathering Way, Plano, TX 75074For SaleMLS ID #21252741, Cindy Moseley. NTREIS
- $575,0003 bd3 ba2.3k sqft900 Sonoma Dr, McKinney, TX 75072For SaleMLS ID #21327164, Tammy Flynn. NTREIS
- $610,0004 bd4 ba3.3k sqft1600 Lynx Loop, Forney, TX 75126For SaleMLS ID #21250871, Ashley Lusk. NTREIS
- $415,0004 bd3 ba2.4k sqft7803 Norway Mews, Rowlett, TX 75089For SaleMLS ID #21235537, Dixie Miller. NTREIS
- $620,0005 bd4 ba4k sqft295 Stone Ridge Dr, Sunnyvale, TX 75182For SaleMLS ID #21256223, Kim Davis. NTREIS
