Formerly the Horizon Model home, this beautifully maintained residence showcases designer paint colors and finishes, abundant natural light, elevated ceilings, and thoughtful details throughout. Offering 4 spacious bedrooms, including 3 on the main level, and 3 full bathrooms, the flexible floor plan is designed to accommodate a variety of lifestyles.The inviting kitchen features granite countertops, stainless steel appliances, a butler's pantry for additional storage and serving space, and opens seamlessly to the living and dining areas. A versatile flex space on the second floor provides endless possibilities for a second living area, game room, home office, or media room. Generously sized rooms, ceiling fans throughout, and abundant windows enhance the home's comfort and appeal. Outside, enjoy lush landscaping, exceptional curb appeal, and a covered patio overlooking the private backyard—perfect for relaxing or entertaining. The oversized garage includes a dedicated workshop area, offering valuable space for hobbies, projects, or extra storage. For added peace of mind, new roof shingles (Class 3) were installed in 2025. Located in the highly sought-after Woodbridge community and served by acclaimed Wylie ISD schools, residents enjoy access to community pools, scenic trails, greenbelts, parks, and playgrounds. Combining timeless style, flexible living spaces, and outstanding neighborhood amenities, this welcoming home is ready to impress!
Pending
Price cut: $20K (6/25)
$490,000
8012 Vista Creek Ln, Sachse, TX 75048
4beds
2,908sqft
Single Family Residence
Built in 2011
6,969 Square Feet Lot
$479,600 Zestimate®
$169/sqft
$58/mo HOA
What's special
Elevated ceilingsThoughtful details throughoutAbundant natural lightStainless steel appliancesGranite countertopsAbundant windowsExceptional curb appeal
- 80 days |
- 323 |
- 14 |
Zillow last checked:
Listing updated:
Listed by:
Jaime Melcher 0713909 214-799-6042,
Coldwell Banker Apex, REALTORS 214-237-4500
Source: NTREIS,MLS#: 21290522
Facts & features
Interior
Bedrooms & bathrooms
- Bedrooms: 4
- Bathrooms: 3
- Full bathrooms: 3
Primary bedroom
- Features: Ceiling Fan(s), Dual Sinks, En Suite Bathroom, Garden Tub/Roman Tub, Jetted Tub, Separate Shower, Walk-In Closet(s)
- Level: First
- Dimensions: 18 x 17
Bedroom
- Features: Ceiling Fan(s)
- Level: First
- Dimensions: 16 x 9
Bedroom
- Features: Ceiling Fan(s)
- Level: First
- Dimensions: 16 x 9
Bedroom
- Features: Ceiling Fan(s)
- Level: Second
- Dimensions: 10 x 12
Primary bathroom
- Features: Dual Sinks, En Suite Bathroom, Garden Tub/Roman Tub, Jetted Tub, Separate Shower
- Level: First
- Dimensions: 8 x 13
Bonus room
- Features: Ceiling Fan(s)
- Level: Second
- Dimensions: 21 x 18
Breakfast room nook
- Features: Butler's Pantry, Granite Counters, Pantry
- Level: First
- Dimensions: 13 x 7
Dining room
- Level: First
- Dimensions: 12 x 10
Other
- Features: Built-in Features
- Level: Second
- Dimensions: 9 x 4
Other
- Features: Built-in Features, Dual Sinks
- Level: First
- Dimensions: 9 x 4
Kitchen
- Features: Built-in Features, Butler's Pantry, Granite Counters, Pantry
- Level: First
- Dimensions: 13 x 11
Living room
- Features: Ceiling Fan(s), Fireplace
- Level: First
- Dimensions: 16 x 19
Office
- Features: Built-in Features, Ceiling Fan(s)
- Level: First
- Dimensions: 12 x 9
Utility room
- Features: Utility Room
- Level: First
- Dimensions: 6 x 5
Workshop
- Level: First
- Dimensions: 1 x 1
Heating
- Central, Fireplace(s), Natural Gas
Cooling
- Central Air, Ceiling Fan(s), Electric
Appliances
- Included: Dishwasher, Electric Cooktop, Disposal, Gas Water Heater, Microwave
- Laundry: Washer Hookup, Dryer Hookup, ElectricDryer Hookup, Laundry in Utility Room
Features
- Built-in Features, Dry Bar, Double Vanity, Eat-in Kitchen, Granite Counters, High Speed Internet, Cable TV, Vaulted Ceiling(s), Walk-In Closet(s)
- Flooring: Carpet, Ceramic Tile, Tile, Wood
- Windows: Window Coverings
- Has basement: No
- Number of fireplaces: 1
- Fireplace features: Gas Log, Living Room, Stone
Interior area
- Total interior livable area: 2,908 sqft
Video & virtual tour
Property
Parking
- Total spaces: 2
- Parking features: Door-Multi, Direct Access, Driveway, Garage Faces Front, Garage, Garage Door Opener, Oversized, Storage, Workshop in Garage
- Attached garage spaces: 2
Features
- Levels: Two
- Stories: 2
- Patio & porch: Front Porch, Patio, Covered
- Exterior features: Private Yard, Rain Gutters
- Pool features: None, Community
- Fencing: Back Yard,Fenced,Wood
Lot
- Size: 6,969 Square Feet
- Features: Backs to Greenbelt/Park, Landscaped, Subdivision, Few Trees
Details
- Parcel number: R376100G00301
Construction
Type & style
- Home type: SingleFamily
- Architectural style: Traditional,Detached
- Property subtype: Single Family Residence
Materials
- Brick
- Foundation: Slab
- Roof: Composition,Shingle
Condition
- Year built: 2011
Utilities & green energy
- Sewer: Public Sewer
- Water: Public
- Utilities for property: Sewer Available, Water Available, Cable Available
Community & HOA
Community
- Features: Clubhouse, Fishing, Golf, Playground, Park, Pool, Sidewalks, Trails/Paths, Curbs
- Security: Smoke Detector(s)
- Subdivision: Woodbridge Ph 1
HOA
- Has HOA: Yes
- Services included: All Facilities, Association Management, Maintenance Grounds
- HOA fee: $700 annually
- HOA name: Woodbridge Hoa
- HOA phone: 972-516-6000
Location
- Region: Sachse
Financial & listing details
- Price per square foot: $169/sqft
- Tax assessed value: $509,715
- Annual tax amount: $9,702
- Date on market: 6/5/2026
- Cumulative days on market: 73 days
- Listing terms: Cash,Conventional,VA Loan
- Exclusions: Refrigerator, washer & dryer.
Estimated market value
$479,600
$456,000 - $504,000
$3,055/mo
Price history
| Date | Event | Price |
|---|---|---|
| 8/10/2026 | Pending sale | $490,000$169/sqft |
Source: NTREIS #21290522 Report a problem | ||
| 8/2/2026 | Contingent | $490,000$169/sqft |
Source: NTREIS #21290522 Report a problem | ||
| 6/25/2026 | Price change | $490,000-3.9%$169/sqft |
Source: NTREIS #21290522 Report a problem | ||
| 6/5/2026 | Listed for sale | $510,000$175/sqft |
Source: NTREIS #21290522 Report a problem | ||
Public tax history
| Year | Property taxes | Tax assessment |
|---|---|---|
| 2025 | $1,913 -34.2% | $471,860 +10% |
| 2024 | $2,907 +0.2% | $428,964 +10% |
| 2023 | $2,902 -41.7% | $389,967 +10% |
| 2022 | $4,976 | $354,515 +10% |
| 2021 | $4,976 | $322,286 -1.4% |
| 2020 | $4,976 | $326,910 -7% |
| 2019 | $4,976 | $351,384 +10% |
| 2018 | $4,976 | $319,440 -3.6% |
| 2017 | $4,976 | $331,374 +25.5% |
| 2016 | $4,976 -3.2% | $264,000 |
| 2015 | $5,140 | $264,000 +7.7% |
| 2014 | $5,140 | $245,137 +10.5% |
| 2013 | -- | $221,762 +45.9% |
| 2012 | -- | $151,999 +435.2% |
| 2011 | -- | $28,400 +29.1% |
| 2010 | -- | $22,000 -19.1% |
| 2009 | -- | $27,200 -10.5% |
| 2008 | -- | $30,400 +38.2% |
| 2007 | -- | $22,000 |
| 2006 | -- | $22,000 +23.5% |
| 2005 | -- | $17,820 +25% |
| 2004 | -- | $14,260 |
| 2003 | -- | $14,260 -16.2% |
| 2002 | -- | $17,020 +23.4% |
| 2000 | -- | $13,795 |
Find assessor info on the county website
Monthly payment
Est. payment
Payment breakdown
Explore the cost of this home by adjusting the details. Changes won't be saved.Climate risks
Neighborhood: Woodbridge
Nearby schools
GreatSchools rating
- 10/10Cheri Cox Elementary SchoolGrades: PK-4Distance: 0.4 mi
- 9/10Grady Burnett Junior High SchoolGrades: 7-8Distance: 2.2 mi
- 8/10Wylie East High SchoolGrades: 9-12Distance: 4.8 mi
Schools provided by the listing agent
- Elementary: Cox
- Middle: Harrison
- High: Wylie
- District: Wylie ISD
Source: NTREIS. This data may not be complete. We recommend contacting the local school district to confirm school assignments for this home.
- $367,8003 bd2 ba1.8k sqft8008 Vista Creek Ln, Sachse, TX 75048Off Market

- $409,7003 bd3 ba2.7k sqft8016 Vista Creek Ln, Sachse, TX 75048Off Market

- $375,7003 bd2 ba2.1k sqft8004 Vista Creek Ln, Sachse, TX 75048Off Market

- $434,3004 bd2 ba2.8k sqft8020 Vista Creek Ln, Sachse, TX 75048Off Market
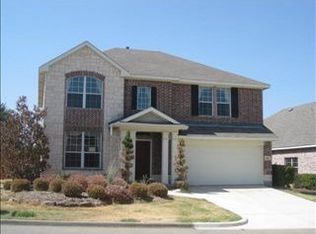
- $389,9003 bd2 ba2.1k sqft8011 Vista Creek Ln, Sachse, TX 75048Off Market
- $336,3004 bd2 ba1.8k sqft7918 Vista Creek Ln, Sachse, TX 75048Off Market
- $406,4003 bd2 ba2.2k sqft8007 Vista Creek Ln, Sachse, TX 75048Off Market
- $387,5004 bd3 ba2.3k sqft8015 Vista Creek Ln, Sachse, TX 75048Off Market
A local agent can set up tours, give advice and negotiate with sellers.
Similar homes
- $520,0004 bd4 ba3k sqft6610 Falcon Crest Ln, Sachse, TX 75048For Sale
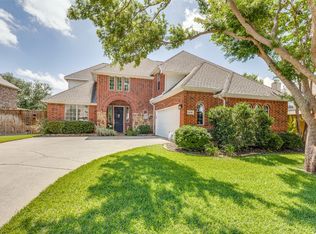 MLS ID #21303022, Mckinzye Riley. NTREIS
 - $535,0004 bd3 ba2.7k sqft3310 Edinburgh Dr, Sachse, TX 75048For Sale
 MLS ID #21324444, Daniel Rosser. NTREIS
 - $599,0004 bd3 ba3.2k sqft7701 Glenmere Trl, Sachse, TX 75048For Sale
 MLS ID #21343971, Heather Shubzda. NTREIS
 - $459,9004 bd3 ba2.9k sqft10218 Saint Georges Dr, Rowlett, TX 75089For Sale
 MLS ID #21359204, Cindy Dunnican. NTREIS
 - $540,0004 bd3 ba2.9k sqft903 Fountain Dr, Wylie, TX 75098For SaleMLS ID #21354455, Chad Gibson. NTREIS
- $424,0003 bd2 ba2.2k sqft1911 Fairlake Dr, Wylie, TX 75098For SaleMLS ID #21339300, Robin Hunt. NTREIS
- $446,5004 bd3 ba3k sqft1203 Iron Horse St, Wylie, TX 75098For SaleMLS ID #21286219, Wes Dorsey. NTREIS
- $498,8654 bd3 ba3.2k sqft485 W Autumn Hill Blf, Lavon, TX 75166For SaleMLS ID #21356096, Deborah Holland. NTREIS
- $699,9005 bd4 ba4.2k sqft3207 Elkhart Dr, Sachse, TX 75048For SaleMLS ID #21303447, Gary Silansky. NTREIS
- $522,9003 bd2 ba2.5k sqft6413 Tuckers Pl, Rowlett, TX 75089For SaleMLS ID #21350567, Dee Evans. NTREIS
- $540,0004 bd4 ba2.6k sqft9902 Clubhouse Cir, Rowlett, TX 75089For SaleMLS ID #21301725, Shane Richards. NTREIS
- $600,0004 bd3 ba3k sqft802 Providence Dr, Wylie, TX 75098For SaleMLS ID #21334756, Laurie Steenis. NTREIS
- $549,9004 bd4 ba3.4k sqft4025 Dalton Dr, Rowlett, TX 75089For SaleMLS ID #21342190, Kathy Macias. NTREIS
- $545,9004 bd4 ba3.9k sqft10306 Waterview Pkwy, Rowlett, TX 75089For SaleMLS ID #21335751, Darlene Harrison. NTREIS
- $430,0004 bd4 ba2.5k sqft2101 Trinity Ln, Wylie, TX 75098For SaleMLS ID #21325269, Stacey Haynes. NTREIS
- $575,0005 bd4 ba4.1k sqft105 Parkside Dr, Wylie, TX 75098For SaleMLS ID #21346494, Ghazala Shaheen. NTREIS
- $475,0004 bd3 ba3.4k sqft302 Phillips Ct, Fate, TX 75087For SaleMLS ID #21296056, Mckenzie Sorsby. NTREIS
- $489,9004 bd3 ba2.9k sqft3019 Black Hills Blvd, Heath, TX 75126For SaleMLS ID #21346223, Dena Elder. NTREIS
- $450,0004 bd2 ba2.4k sqft1534 Petaluma Dr, Rockwall, TX 75087For SaleMLS ID #21281924, Kim Woodul. NTREIS
- $609,9004 bd4 ba3.4k sqft5736 New Castle Dr, Richardson, TX 75082For SaleMLS ID #21347632, Faisal Rehman. NTREIS
