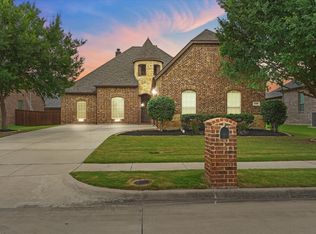
Welcome to this beautiful 2 Story, 4-bedroom, 3.5-bath home offering a perfect blend of space, style, and functionality. With 2 bedrooms down and 2 bedrooms up, there’s plenty of room for family and guests. The home features a spacious media room on the 2nd floor for your entertainment needs, as well as a private office space on the first floor —ideal for remote work or study. Entertain in style with a formal dining room and cozy breakfast nook, perfect for casual or formal gatherings. The chef-inspired kitchen is a dream, complete with a large island, a gas stovetop, and stunning granite countertops. Enjoy the abundance of cabinet space for all your kitchen essentials. Beautiful engineered hardwood flooring runs throughout the first floor kitchen and living room, adding warmth and sophistication to the home. With ample natural light and an open, inviting layout, this property is perfect for both everyday living and entertaining. Close to freeway and firewheel Town Center. Walkthrough Video available on youtube.
For sale
Price cut: $15K (6/16)
$515,000
1602 Cypress Garden Ln, Garland, TX 75040
4beds
3,432sqft
Single Family Residence
Built in 2016
5,749 Square Feet Lot
$-- Zestimate®
$150/sqft
$46/mo HOA
What's special
Gas stovetopFormal dining roomAmple natural lightBeautiful engineered hardwood flooringStunning granite countertopsChef-inspired kitchenLarge island
- 169 days |
- 211 |
- 7 |
Zillow last checked:
Listing updated:
Listed by:
Gabriel Ho 0627826 469-268-0605,
EXP REALTY 888-519-7431
Source: NTREIS,MLS#: 21199031
Facts & features
Interior
Bedrooms & bathrooms
- Bedrooms: 4
- Bathrooms: 4
- Full bathrooms: 3
- 1/2 bathrooms: 1
Primary bedroom
- Level: First
- Dimensions: 18 x 15
Bedroom
- Level: First
- Dimensions: 12 x 11
Bedroom
- Level: Second
- Dimensions: 15 x 11
Kitchen
- Level: First
- Dimensions: 15 x 13
Living room
- Level: First
- Dimensions: 19 x 15
Living room
- Level: Second
- Dimensions: 19 x 14
Media room
- Level: Second
- Dimensions: 20 x 12
Office
- Level: First
- Dimensions: 12 x 10
Appliances
- Included: Dishwasher, Gas Cooktop, Disposal, Microwave
Features
- Granite Counters, High Speed Internet, Kitchen Island, Pantry
- Has basement: No
- Number of fireplaces: 1
- Fireplace features: Gas
Interior area
- Total interior livable area: 3,432 sqft
Video & virtual tour
Property
Parking
- Total spaces: 4
- Parking features: Garage
- Attached garage spaces: 2
- Carport spaces: 2
Features
- Levels: Two
- Stories: 2
- Pool features: None
Lot
- Size: 5,749 Square Feet
Details
- Parcel number: 26007740030250000
Construction
Type & style
- Home type: SingleFamily
- Architectural style: Traditional,Detached
- Property subtype: Single Family Residence
Materials
- Brick
Condition
- Year built: 2016
Utilities & green energy
- Sewer: Public Sewer
- Utilities for property: Cable Available, Sewer Available
Community & HOA
Community
- Subdivision: Castle Point
HOA
- Has HOA: Yes
- Services included: Association Management
- HOA fee: $550 annually
- HOA name: Castle Point Hoa
- HOA phone: 972-941-3243
Location
- Region: Garland
Financial & listing details
- Price per square foot: $150/sqft
- Tax assessed value: $599,660
- Annual tax amount: $13,635
- Date on market: 3/5/2026
- Cumulative days on market: 170 days
Estimated market value
Not available
Estimated sales range
Not available
Not available
Price history
| Date | Event | Price |
|---|---|---|
| 6/16/2026 | Price change | $515,000-2.8%$150/sqft |
Source: NTREIS #21199031 Report a problem | ||
| 3/5/2026 | Listed for sale | $530,000$154/sqft |
Source: eXp Realty #21199031 Report a problem | ||
| 12/29/2025 | Listing removed | $530,000$154/sqft |
Source: NTREIS #20844036 Report a problem | ||
| 7/24/2025 | Price change | $530,000-3.6%$154/sqft |
Source: NTREIS #20844036 Report a problem | ||
| 4/5/2025 | Price change | $550,000-4.3%$160/sqft |
Source: NTREIS #20844036 Report a problem | ||
| 3/13/2025 | Price change | $575,000-0.9%$168/sqft |
Source: NTREIS #20844036 Report a problem | ||
| 2/13/2025 | Listed for sale | $580,000-3.3%$169/sqft |
Source: NTREIS #20844036 Report a problem | ||
| 8/11/2024 | Listing removed | $599,900$175/sqft |
Source: NTREIS #20595378 Report a problem | ||
| 6/7/2024 | Price change | $599,900-3.2%$175/sqft |
Source: NTREIS #20595378 Report a problem | ||
| 5/14/2024 | Price change | $619,900-1.6%$181/sqft |
Source: NTREIS #20595378 Report a problem | ||
| 4/23/2024 | Listed for sale | $629,900$184/sqft |
Source: NTREIS #20595378 Report a problem | ||
Public tax history
| Year | Property taxes | Tax assessment |
|---|---|---|
| 2025 | $1,877 +9.7% | $599,660 |
| 2024 | $1,711 +6.8% | $599,660 |
| 2023 | $1,602 -1.3% | $599,660 +18% |
| 2022 | $1,623 +3.3% | $508,070 +30.8% |
| 2021 | $1,571 -2.7% | $388,310 |
| 2020 | $1,614 -0.8% | $388,310 |
| 2019 | $1,626 -1.9% | $388,310 |
| 2018 | $1,657 -74.5% | $388,310 +52.3% |
| 2017 | $6,496 | $254,890 |
Find assessor info on the county website
Monthly payment
Est. payment
Payment breakdown
Explore the cost of this home by adjusting the details. Changes won't be saved.Climate risks
Neighborhood: 75040
Nearby schools
GreatSchools rating
- 6/10Norma Dorsey Elementary SchoolGrades: PK-5Distance: 0.9 mi
- 5/10Sellers Middle SchoolGrades: 6-8Distance: 2 mi
- 6/10Sachse High SchoolGrades: 9-12Distance: 2.4 mi
Schools provided by the listing agent
- District: Garland ISD
Source: NTREIS. This data may not be complete. We recommend contacting the local school district to confirm school assignments for this home.
- $434,1003 bd3 ba2.5k sqft1528 Cypress Garden Ln, Garland, TX 75040Off Market
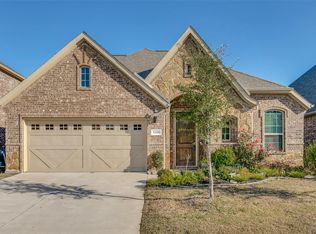
- $452,0004 bd3 ba2.4k sqft1524 Cypress Garden Ln, Garland, TX 75040Off Market
- $458,4004 bd4 ba2.9k sqft1532 Cypress Garden Ln, Garland, TX 75040Off Market
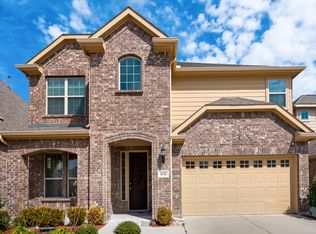
- $460,4003 bd3 ba2.4k sqft1520 Cypress Garden Ln, Garland, TX 75040Off Market
- $416,2003 bd2 ba2k sqft1529 Cypress Garden Ln, Garland, TX 75040Off Market
- $508,7004 bd3 ba2.8k sqft1525 Cypress Garden Ln, Garland, TX 75040Off Market
- $517,9004 bd2 ba3k sqft1533 Cypress Garden Ln, Garland, TX 75040Off Market
- $393,2003 bd2 ba1.9k sqft1516 Cypress Garden Ln, Garland, TX 75040Off Market
A local agent can set up tours, give advice and negotiate with sellers.
A local lender can help you make sure your offer is ready when you are.
Similar homes
- $515,0004 bd3 ba2.1k sqft3411 Scotsman Rd, Sachse, TX 75048For Sale
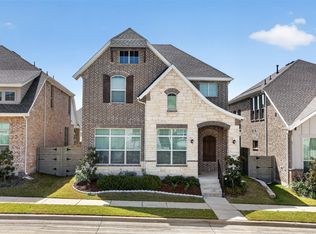 MLS ID #21333962, Abe Thomas. NTREIS
 - $497,0004 bd4 ba3.7k sqft8302 Munich Dr, Rowlett, TX 75089For Sale
 MLS ID #21333344, Thomas Do. NTREIS
 - $499,7504 bd4 ba2.3k sqft2533 Westbank Trl, Garland, TX 75042For Sale
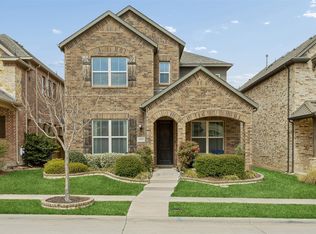 MLS ID #21199294, Jack Duvall. NTREIS
 - $520,0004 bd3 ba3.1k sqft518 Sun Meadow Dr, Wylie, TX 75098For Sale
 MLS ID #21304250, Linh Heverly. NTREIS
 - $590,0004 bd4 ba3k sqft2635 Cotillion Dr, Sachse, TX 75048For Sale By Owner
- $513,0004 bd3 ba2.8k sqft1557 Trowbridge Cir, Rockwall, TX 75032For SaleMLS ID #21344100, Fabio Simoes Simoes. NTREIS
- $615,0004 bd3 ba2.8k sqft4509 Lone Elm St, Sachse, TX 75048For SaleMLS ID #21226869, Ngunza Chin Thui Thui. NTREIS
- $584,9005 bd3 ba3.3k sqft6811 Shady View Ct, Sachse, TX 75048For SaleMLS ID #21297496, David Baker. NTREIS
- $499,9004 bd3 ba2.8k sqft321 Micco Ln, Fate, TX 75087For SaleMLS ID #21356649, Cesar Beza. NTREIS
- $609,9004 bd4 ba3.4k sqft5736 New Castle Dr, Richardson, TX 75082For SaleMLS ID #21347632, Faisal Rehman. NTREIS
- $515,0005 bd5 ba3.4k sqft632 Grisham Dr, Fate, TX 75087For SaleMLS ID #21222194, Chris Mendez. NTREIS
- $455,0005 bd3 ba2.8k sqft7013 Bickers Dr, Rowlett, TX 75089For SaleMLS ID #21215310, Edith Velasquez. NTREIS
- $475,0005 bd4 ba3.2k sqft433 Forestridge Dr, Fate, TX 75087For SaleMLS ID #21355278, Jessica Hargis. NTREIS
- $573,0005 bd3 ba3.2k sqft615 Lone Ridge Way, Murphy, TX 75094For SaleMLS ID #21348113, Jenny Dang. NTREIS
- $499,0004 bd3 ba2.9k sqft803 Cascades Dr, Allen, TX 75002For SaleMLS ID #21249358, Wesley Haile. NTREIS
- $591,0005 bd4 ba3.8k sqft727 Fairfax Ln, Rockwall, TX 75087For SaleMLS ID #21344608, Kelly Boulton. NTREIS
- $589,0005 bd4 ba3.7k sqft1720 Mapleleaf Dr, Wylie, TX 75098For SaleMLS ID #21282162, Trang Nguyen. NTREIS
- $500,0004 bd3 ba3k sqft1839 Tuscany Dr, Rockwall, TX 75032For SaleMLS ID #21325749, Amber Corral. NTREIS
- $461,0004 bd3 ba2.2k sqft1811 Stephen Dr, Wylie, TX 75098For SaleMLS ID #21301679, Stacia Hudson. NTREIS
- $617,5005 bd4 ba3.8k sqft676 Princeton Way, Rockwall, TX 75087For SaleMLS ID #21282116, Scott Carnes. NTREIS
