Welcome to this beautifully maintained single-story home situated along the golf course in desirable Firewheel Estates. Offering 4 bedrooms, 2.5 baths, two spacious living areas, and two dining areas, the thoughtfully designed floor plan provides plenty of room for everyday living and entertaining. The open kitchen features granite countertops, an island, breakfast bar, abundant cabinetry, pantry, and adjoining dining space. Architectural windows fill the family room with natural light, while a fireplace creates a warm and inviting gathering place. The generously sized primary suite includes an ensuite bath with dual vanities, a garden tub, and a large walk-in closet with built-in storage. Three additional bedrooms offer flexibility for family, guests, or a home office. Outside, mature trees, attractive landscaping, and peaceful golf-course views create a relaxing backyard setting. Additional features include a separate utility room, side-entry two-car garage, underground utilities, and access to Firewheel Estates community amenities. Conveniently located near shopping, dining, recreation, and major roadways, this home combines space, comfort, and an exceptional setting.
For sale
$510,000
521 Palm Desert Dr, Garland, TX 75044
4beds
2,464sqft
:
Get pre-qualified$4,456/mo
Single Family Residence
Built in 1992
7,927 Square Feet Lot
$-- Zestimate®
$207/sqft
$16/mo HOA
What's special
Peaceful golf-course viewsGranite countertopsOpen kitchenThoughtfully designed floor planTwo dining areasAdjoining dining spaceSingle-story home
- 14 days |
- 1,043 |
- 58 |
Likely to sell faster than
Zillow last checked:
Listing updated:
Listed by:
Mikaela Camacho 0734033 888-519-7431,
eXp Realty, LLC 888-519-7431
Source: NTREIS,MLS#: 21337127
Facts & features
Interior
Bedrooms & bathrooms
- Bedrooms: 4
- Bathrooms: 3
- Full bathrooms: 2
- 1/2 bathrooms: 1
Primary bedroom
- Features: Ceiling Fan(s), En Suite Bathroom, Walk-In Closet(s)
- Level: First
- Dimensions: 15 x 22
Bedroom
- Features: Walk-In Closet(s)
- Level: First
- Dimensions: 16 x 10
Bedroom
- Features: Walk-In Closet(s)
- Level: First
- Dimensions: 16 x 11
Bedroom
- Features: Ceiling Fan(s)
- Level: First
- Dimensions: 11 x 13
Primary bathroom
- Features: Dual Sinks, Granite Counters, Garden Tub/Roman Tub, Linen Closet
- Level: First
- Dimensions: 14 x 9
Dining room
- Features: Built-in Features
- Level: First
- Dimensions: 18 x 10
Family room
- Features: Ceiling Fan(s), Fireplace
- Level: First
- Dimensions: 16 x 19
Other
- Features: Dual Sinks, Granite Counters
- Level: First
- Dimensions: 10 x 5
Half bath
- Features: Granite Counters
- Level: First
- Dimensions: 5 x 5
Kitchen
- Features: Breakfast Bar, Built-in Features, Eat-in Kitchen, Granite Counters, Kitchen Island
- Level: First
- Dimensions: 15 x 15
Laundry
- Level: First
- Dimensions: 6 x 7
Living room
- Features: Built-in Features
- Level: First
- Dimensions: 14 x 15
Heating
- Central, Natural Gas
Cooling
- Central Air, Ceiling Fan(s), Electric
Appliances
- Included: Dishwasher, Electric Cooktop, Disposal, Gas Oven, Gas Water Heater, Microwave, Vented Exhaust Fan
- Laundry: Laundry in Utility Room
Features
- Decorative/Designer Lighting Fixtures, Eat-in Kitchen, High Speed Internet, Kitchen Island, Open Floorplan, Pantry, Cable TV, Walk-In Closet(s)
- Flooring: Laminate
- Has basement: No
- Number of fireplaces: 1
- Fireplace features: Gas Starter
Interior area
- Total interior livable area: 2,464 sqft
Video & virtual tour
Property
Parking
- Total spaces: 2
- Parking features: Concrete, Driveway, Garage, Garage Faces Side
- Attached garage spaces: 2
Features
- Levels: One
- Stories: 1
- Pool features: None
Lot
- Size: 7,927 Square Feet
- Features: On Golf Course
Details
- Parcel number: 26179430010350000
Construction
Type & style
- Home type: SingleFamily
- Architectural style: Detached
- Property subtype: Single Family Residence
Materials
- Brick
- Foundation: Slab
- Roof: Composition
Condition
- Year built: 1992
Utilities & green energy
- Sewer: Public Sewer
- Water: Public
- Utilities for property: Sewer Available, Underground Utilities, Water Available, Cable Available
Community & HOA
Community
- Features: Curbs, Sidewalks
- Subdivision: Firewheel Estates
HOA
- Has HOA: Yes
- Services included: All Facilities, Association Management
- HOA fee: $195 annually
- HOA name: Firewheel Estates
- HOA phone: 214-552-1629
Location
- Region: Garland
Financial & listing details
- Price per square foot: $207/sqft
- Tax assessed value: $464,070
- Annual tax amount: $11,113
- Date on market: 7/23/2026
- Cumulative days on market: 14 days
- Exclusions: Shelves in the garage
Estimated market value
Not available
Estimated sales range
Not available
Not available
Price history
| Date | Event | Price |
|---|---|---|
| 7/23/2026 | Listed for sale | $510,000+2%$207/sqft |
Source: NTREIS #21337127 Report a problem | ||
| 6/17/2025 | Sold | -- |
Source: NTREIS #20934976 Report a problem | ||
| 5/19/2025 | Pending sale | $499,999$203/sqft |
Source:  Coldwell Banker Apex, Realtors #20934976 Report a problem Coldwell Banker Apex, Realtors #20934976 Report a problem | ||
| 5/19/2025 | Contingent | $499,999$203/sqft |
Source: NTREIS #20934976 Report a problem | ||
| 5/15/2025 | Listed for sale | $499,999+40.9%$203/sqft |
Source: NTREIS #20934976 Report a problem | ||
| 9/15/2020 | Listing removed | $354,900$144/sqft |
Source: Home Capital Realty LLC #14349760 Report a problem | ||
| 8/9/2020 | Pending sale | $354,900$144/sqft |
Source: Home Capital Realty LLC #14349760 Report a problem | ||
| 7/8/2020 | Price change | $354,900-1.4%$144/sqft |
Source: Home Capital Realty LLC #14349760 Report a problem | ||
| 6/12/2020 | Price change | $359,900-1.4%$146/sqft |
Source: Home Capital Realty LLC #14349760 Report a problem | ||
| 6/4/2020 | Price change | $364,900-1.4%$148/sqft |
Source: Home Capital Realty LLC #14349760 Report a problem | ||
| 5/24/2020 | Listed for sale | $369,900$150/sqft |
Source: Home Capital Realty LLC #14349760 Report a problem | ||
Public tax history
| Year | Property taxes | Tax assessment |
|---|---|---|
| 2025 | $2,478 +29.9% | $464,070 |
| 2024 | $1,908 +7.5% | $464,070 |
| 2023 | $1,774 +3.5% | $464,070 +13.5% |
| 2022 | $1,714 +3.4% | $408,880 +21.7% |
| 2021 | $1,658 +2.8% | $336,110 |
| 2020 | $1,612 +8.5% | $336,110 |
| 2019 | $1,485 +8% | $336,110 +8.3% |
| 2018 | $1,375 -74.8% | $310,430 +22.4% |
| 2017 | $5,453 -0.1% | $253,700 |
| 2016 | $5,460 +58.6% | $253,700 -2.6% |
| 2015 | $3,442 | $260,470 +24.2% |
| 2014 | $3,442 | $209,680 |
| 2013 | -- | -- |
| 2012 | -- | -- |
| 2011 | -- | -- |
| 2010 | -- | -- |
| 2009 | -- | -- |
| 2008 | -- | -- |
| 2007 | -- | -- |
| 2005 | -- | -- |
| 2004 | -- | -- |
| 2003 | -- | -- |
| 2002 | -- | -- |
| 2001 | -- | -- |
Find assessor info on the county website
Monthly payment
Est. payment
Payment breakdown
Explore the cost of this home by adjusting the details. Changes won't be saved.Climate risks
Neighborhood: Firewheel Estates
Nearby schools
GreatSchools rating
- 8/10Abbett Elementary SchoolGrades: PK-5Distance: 0.8 mi
- 5/10Webb Middle SchoolGrades: 6-8Distance: 1.4 mi
- NAGilbreath-Reed Career And Technical CenterGrades: 11-12Distance: 0.4 mi
Schools provided by the listing agent
- District: Garland ISD
Source: NTREIS. This data may not be complete. We recommend contacting the local school district to confirm school assignments for this home.
- $541,4005 bd3 ba2.8k sqft517 Palm Desert Dr, Garland, TX 75044Off Market

- $595,4005 bd3 ba3.1k sqft525 Palm Desert Dr, Garland, TX 75044Off Market
- $489,8004 bd3 ba2.7k sqft513 Palm Desert Dr, Garland, TX 75044Off Market
- $545,9005 bd4 ba3.1k sqft529 Palm Desert Dr, Garland, TX 75044Off Market
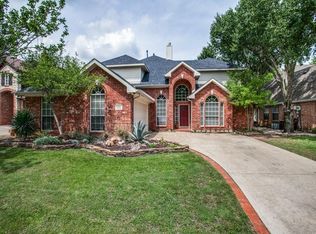
- $519,5004 bd3 ba3k sqft526 Palm Desert Dr, Garland, TX 75044Off Market
- $532,6004 bd3 ba2.9k sqft509 Palm Desert Dr, Garland, TX 75044Off Market
- $480,3004 bd2 ba2.5k sqft522 Palm Desert Dr, Garland, TX 75044Off Market
- $492,9004 bd2 ba2.4k sqft533 Palm Desert Dr, Garland, TX 75044Off Market
A local agent can set up tours, give advice and negotiate with sellers.
Similar homes
- $599,5004 bd4 ba3.4k sqft6010 Troon Cir, Garland, TX 75044For Sale
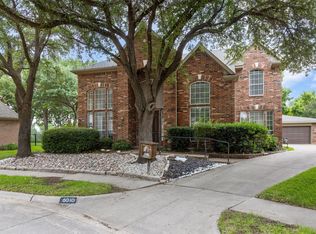 MLS ID #21215171, Theresa Bradford. NTREIS
 - $475,0003 bd3 ba2.6k sqft7215 Pheasant Ct, Sachse, TX 75048For Sale
 MLS ID #21345552, Heather Shubzda. NTREIS
 - $520,0004 bd4 ba2.7k sqft6610 Falcon Crest Ln, Sachse, TX 75048For Sale
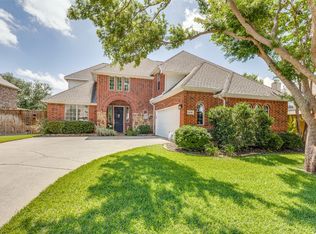 MLS ID #21303022, Mckinzye Riley. NTREIS
 - $499,0004 bd3 ba2.6k sqft324 Shady Timbers Ln, Murphy, TX 75094For Sale
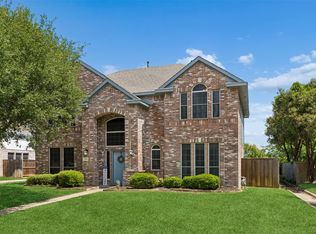 MLS ID #21246645, Rachael Wang. NTREIS
 - $539,0004 bd4 ba3.2k sqft4302 Founders Dr, Rowlett, TX 75089For SaleMLS ID #21344631, Justin Slay. NTREIS
- $499,9994 bd2 ba2.6k sqft327 Montana Trl, Murphy, TX 75094For SaleMLS ID #21276698, Stacy Villanueva. NTREIS
- $474,5004 bd3 ba2.5k sqft3014 Bluewood Dr, Rowlett, TX 75089For SaleMLS ID #21245037, Sarah Royal. NTREIS
- $540,0004 bd4 ba3k sqft112 Crystal Ct, Richardson, TX 75081For SaleMLS ID #21272528, Ethan McKean. NTREIS
- $449,1124 bd2 ba1.8k sqft112 Carrington Dr, Fate, TX 75032For SaleMLS ID #21351668, Cynthia McCauley. NTREIS
- $539,9004 bd3 ba2.9k sqft903 Fountain Dr, Wylie, TX 75098For SaleMLS ID #21316547, Chad Gibson. NTREIS
- $449,0003 bd2 ba2.1k sqft10109 Bent Tree Dr, Rowlett, TX 75089For SaleMLS ID #21236204, Norma Walker. NTREIS
- $510,0005 bd4 ba2.9k sqft801 Fall Dr, Allen, TX 75002For SaleMLS ID #21265902, Ling Jordan. NTREIS
- $499,0004 bd3 ba2.8k sqft920 Mustang Dr, Allen, TX 75002For SaleMLS ID #21304435, Tom Grisak. NTREIS
- $499,0004 bd3 ba2.5k sqft1181 Skylar Dr, Rockwall, TX 75032For SaleMLS ID #21242578, Jamie Timpa. NTREIS
- $397,0004 bd3 ba2.4k sqft1201 Destiny Ct, Wylie, TX 75098For SaleMLS ID #21328936, Tonya Feckley. NTREIS
- $489,9004 bd3 ba2.7k sqft1026 Carlisle Dr, Allen, TX 75002For SaleMLS ID #21316252, Tamara Preston. NTREIS
- $475,0005 bd3 ba2.8k sqft5105 Gulfport Dr, Rowlett, TX 75088For SaleMLS ID #21217186, Daniel Harker. NTREIS
- $525,0005 bd3 ba3.2k sqft3115 Reagenea Dr, Wylie, TX 75098For SaleMLS ID #21290458, Steve Koleno. NTREIS
- $494,0003 bd3 ba2.7k sqft1912 Fair Parke Ln, Wylie, TX 75098For SaleMLS ID #21294019, Melissa Barnard. NTREIS
- $545,0004 bd3 ba2.9k sqft812 Cascades Dr, Allen, TX 75002For SaleMLS ID #21281309, Stephanie Wells. NTREIS
