Experience the perfect blend of space, comfort, and effortless entertaining in this beautifully updated 5-bedroom home offering over 4,000 square feet in the highly desirable Quail Hollow Estates. From the moment you step through the grand two-story entry with soaring ceilings, you'll appreciate the light-filled spaces designed for gathering with family and friends. Whether you're hosting holiday dinners in the formal dining room, cozying up by the stunning floor-to-ceiling stone fireplace, or enjoying movie nights in the expansive media room, this home was built for making memories. The heart of the home is the beautifully updated kitchen featuring granite countertops, stainless steel appliances, abundant cabinetry, a large island with breakfast bar, pantry, and a sunny breakfast nook overlooking the backyard. Upstairs, escape to the oversized primary retreat complete with a spacious sitting area, spa-inspired ensuite featuring dual vanities, a soaking tub, separate shower, and an oversized walk-in closet. Four additional generously sized bedrooms offer endless flexibility for family, guests, home offices, or hobbies. Step outside to your private backyard where mature shade trees, an expansive patio, and plenty of green space create the perfect setting for weekend barbecues, pets, playtime, or even a future pool. Move-in ready with extensive recent updates including fresh interior paint, new luxury vinyl plank flooring throughout the downstairs, new carpet upstairs, freshly painted exterior trim, and resurfaced front and back patios. Located in highly acclaimed Wylie ISD and just minutes from shopping, dining, parks, and major commuting routes, this home offers the space, updates, and lifestyle today's buyers have been searching for.
For sale
Price cut: $5.1K (8/24)
$469,900
825 Foxwood Ln, Wylie, TX 75098
5beds
4,013sqft
Single Family Residence
Built in 1995
9,583 Square Feet Lot
$-- Zestimate®
$117/sqft
$-- HOA
What's special
Private backyardNew carpet upstairsFresh interior paintFreshly painted exterior trimLight-filled spacesFormal dining roomExpansive patio
- 60 days
- 753
- 85
Zillow last checked:
Listing updated:
Listed by:
Tonya Peek 0493598 972-674-3871,
Coldwell Banker Realty Frisco 972-712-8500,
Cameron Osorio 0745448 214-770-6153,
Coldwell Banker Realty Frisco
Source: NTREIS,MLS#: 21311524
Facts & features
Interior
Bedrooms & bathrooms
- Bedrooms: 5
- Bathrooms: 3
- Full bathrooms: 2
- 1/2 bathrooms: 1
Primary bedroom
- Features: Separate Shower, Walk-In Closet(s)
- Level: Second
- Dimensions: 14 x 21
Bedroom
- Features: Ceiling Fan(s)
- Level: Second
- Dimensions: 17 x 11
Bedroom
- Features: Ceiling Fan(s)
- Level: Second
- Dimensions: 17 x 11
Bedroom
- Features: Ceiling Fan(s)
- Level: Second
- Dimensions: 14 x 11
Bedroom
- Features: Ceiling Fan(s)
- Level: Second
- Dimensions: 14 x 13
Primary bathroom
- Features: En Suite Bathroom, Separate Shower
- Level: Second
- Dimensions: 10 x 13
Breakfast room nook
- Level: First
- Dimensions: 14 x 13
Dining room
- Level: First
- Dimensions: 18 x 17
Family room
- Features: Fireplace
- Level: First
- Dimensions: 19 x 20
Kitchen
- Level: First
- Dimensions: 10 x 13
Laundry
- Features: Built-in Features, Granite Counters, Linen Closet
- Level: First
- Dimensions: 9 x 11
Living room
- Features: Ceiling Fan(s)
- Level: First
- Dimensions: 13 x 13
Media room
- Level: Second
- Dimensions: 19 x 18
Heating
- Fireplace(s), Natural Gas
Cooling
- Central Air, Ceiling Fan(s)
Appliances
- Included: Dishwasher, Electric Cooktop, Electric Oven, Microwave
- Laundry: Washer Hookup, Dryer Hookup, Laundry in Utility Room
Features
- Built-in Features, Chandelier, Cathedral Ceiling(s), Decorative/Designer Lighting Fixtures, Eat-in Kitchen, Granite Counters, High Speed Internet, Pantry, Walk-In Closet(s)
- Flooring: Marble, Tile, Wood
- Has basement: No
- Number of fireplaces: 1
- Fireplace features: Masonry
Interior area
- Total interior livable area: 4,013 sqft
Video & virtual tour
Property
Parking
- Total spaces: 2
- Parking features: Garage
- Attached garage spaces: 2
Features
- Levels: Two
- Stories: 2
- Patio & porch: Patio
- Pool features: None
- Fencing: Wood
Lot
- Size: 9,583 Square Feet
Details
- Parcel number: R205200A01301
Construction
Type & style
- Home type: SingleFamily
- Architectural style: Traditional,Detached
- Property subtype: Single Family Residence
Materials
- Brick
- Roof: Composition
Condition
- Resale
- Year built: 1995
Utilities & green energy
- Sewer: Public Sewer
- Water: Public
- Utilities for property: Sewer Available, Water Available
Community & HOA
Community
- Subdivision: Quail Hollow Estates Ph I
HOA
- Has HOA: No
Location
- Region: Wylie
Financial & listing details
- Price per square foot: $117/sqft
- Tax assessed value: $517,494
- Annual tax amount: $10,087
- Date on market: 6/29/2026
- Cumulative days on market: 61 days
- Listing terms: Cash,Conventional,FHA,VA Loan
Estimated market value
Not available
Estimated sales range
Not available
Not available
Price history
| Date | Event | Price |
|---|---|---|
| 8/24/2026 | Price change | $469,900-1.1%$117/sqft |
Source: NTREIS #21311524 Report a problem | ||
| 7/29/2026 | Price change | $475,000-2.9%$118/sqft |
Source: NTREIS #21311524 Report a problem | ||
| 7/18/2026 | Price change | $489,000-2%$122/sqft |
Source: NTREIS #21311524 Report a problem | ||
| 6/29/2026 | Listed for sale | $499,000+8.5%$124/sqft |
Source: NTREIS #21311524 Report a problem | ||
| 2/2/2026 | Listing removed | $460,000$115/sqft |
Source: NTREIS #20976571 Report a problem | ||
| 1/7/2026 | Pending sale | $460,000$115/sqft |
Source: NTREIS #20976571 Report a problem | ||
| 12/25/2025 | Contingent | $460,000$115/sqft |
Source: NTREIS #20976571 Report a problem | ||
| 11/18/2025 | Price change | $460,000-5.2%$115/sqft |
Source: NTREIS #20976571 Report a problem | ||
| 10/15/2025 | Price change | $485,000-3%$121/sqft |
Source: NTREIS #20976571 Report a problem | ||
| 7/17/2025 | Price change | $499,900-9.4%$125/sqft |
Source: NTREIS #20976571 Report a problem | ||
| 6/23/2025 | Listed for sale | $552,000+13.8%$138/sqft |
Source: NTREIS #20976571 Report a problem | ||
| 6/3/2025 | Listing removed | $485,000$121/sqft |
Source: NTREIS #20876189 Report a problem | ||
| 5/1/2025 | Price change | $485,000-3%$121/sqft |
Source: NTREIS #20876189 Report a problem | ||
| 4/17/2025 | Price change | $500,000-4.8%$125/sqft |
Source: NTREIS #20876189 Report a problem | ||
| 4/10/2025 | Listed for sale | $525,000$131/sqft |
Source: NTREIS #20876189 Report a problem | ||
| 4/9/2025 | Pending sale | $525,000$131/sqft |
Source: NTREIS #20876189 Report a problem | ||
| 4/1/2025 | Price change | $525,000-2.6%$131/sqft |
Source: NTREIS #20876189 Report a problem | ||
| 3/19/2025 | Listed for sale | $539,000-5.4%$134/sqft |
Source: NTREIS #20876189 Report a problem | ||
| 7/20/2023 | Listing removed | -- |
Source: NTREIS #20374463 Report a problem | ||
| 7/6/2023 | Listed for sale | $569,900+62.9%$142/sqft |
Source: NTREIS #20374463 Report a problem | ||
| 4/13/2020 | Listing removed | $349,900$87/sqft |
Source: Keller Williams Realty #14288816 Report a problem | ||
| 2/5/2020 | Price change | $349,900-2.8%$87/sqft |
Source: Dallas Prestige Realty #14246069 Report a problem | ||
| 12/26/2019 | Listed for sale | $359,900$90/sqft |
Source: Dallas Prestige Realty #14246069 Report a problem | ||
Public tax history
| Year | Property taxes | Tax assessment |
|---|---|---|
| 2025 | $6,201 -14.6% | $517,494 +4.4% |
| 2024 | $7,259 -0.1% | $495,906 +9.2% |
| 2023 | $7,267 -14.2% | $454,288 +10% |
| 2022 | $8,466 +0% | $412,989 +9.6% |
| 2021 | $8,465 +3.1% | $376,819 +6.9% |
| 2020 | $8,207 +8.9% | $352,487 +10% |
| 2019 | $7,535 +4.5% | $320,443 +10% |
| 2018 | $7,211 +15.3% | $291,312 -2.6% |
| 2017 | $6,254 | $299,056 +22.1% |
| 2016 | $6,254 +15.6% | $244,991 +11.9% |
| 2015 | $5,412 | $218,867 +9.3% |
| 2014 | $5,412 | $200,335 +7.9% |
| 2013 | -- | $185,742 -0.3% |
| 2012 | -- | $186,208 +2% |
| 2011 | -- | $182,543 +8.3% |
| 2010 | -- | $168,555 +1.4% |
| 2009 | -- | $166,302 -2.4% |
| 2008 | -- | $170,349 +3.2% |
| 2007 | -- | $165,000 +3.1% |
| 2006 | -- | $160,000 -2.7% |
| 2005 | -- | $164,420 -0.1% |
| 2004 | -- | $164,568 -21.6% |
| 2003 | -- | $209,984 +4.2% |
| 2002 | -- | $201,566 +6.1% |
| 2001 | -- | $189,977 +10% |
| 2000 | -- | $172,706 |
Find assessor info on the county website
Monthly payment
Est. payment
Payment breakdown
Explore the cost of this home by adjusting the details. Changes won't be saved.Climate risks
Neighborhood: Quail Hollow Estates
Nearby schools
Schools provided by the listing agent
- Elementary: Akin
- Middle: Dr. Al Draper,Burnett
- High: Wylie East
- District: Wylie ISD
Source: NTREIS. This data may not be complete. We recommend contacting the local school district to confirm school assignments for this home.
Similar homes
- $435,0005 bd4 ba3.1k sqft300 Highland Ridge Dr, Wylie, TX 75098For Sale
 MLS ID #21362609, Alicia Fisher. NTREIS
 - $436,0003 bd2 ba2k sqft3505 Summer Dr, Wylie, TX 75098For Sale
 MLS ID #21310563, Laura Robertson. NTREIS
 - $470,0005 bd3 ba2.7k sqft7006 Burning Bush, Sachse, TX 75048For Sale
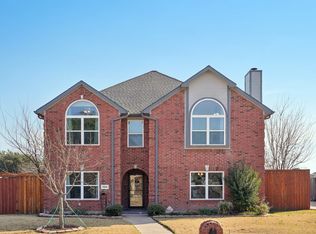 MLS ID #21155452, Sarah Lanz. NTREIS
 - $470,0004 bd3 ba2.4k sqft3101 Bonniebrook Dr, Plano, TX 75075For Sale
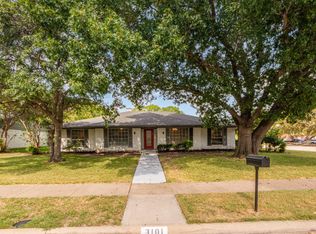 MLS ID #21368174, Karen Hanson. NTREIS
