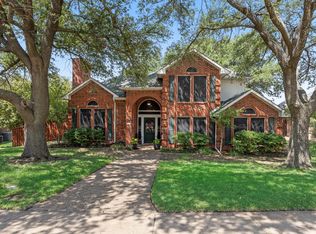
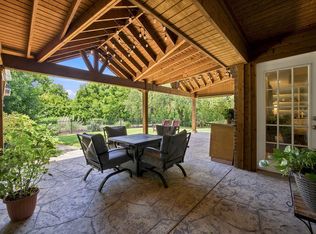
Nestled inside the gated and established Turtle Cove community, this beautifully designed home sits on a .24-acre lot surrounded by cozy courtyards, mature trees, and the picturesque charm this neighborhood is known for. Offering 2370 sq ft of thoughtful living space, the layout includes 4 bedrooms, 3 full baths, and flexible room options ideal for today’s lifestyle. Step inside to a welcoming front flex space, perfect for a dedicated home office or a playroom tucked neatly away from the main living areas. The bright living room features a brick gas fireplace, abundant natural light, and seamless flow into the breakfast nook and kitchen. The kitchen offers a center island with gas cooking, pantry storage, and a separate appliance or storage room to keep counters clean and clutter-free. The primary suite, privately positioned at the back of the home, provides room for a seating area and peaceful views of the lush backyard. The recently remodeled ensuite bath includes a separate shower, soaking tub, dual sinks and vanities, built-in storage, and a generous walk-in closet. Two additional bedrooms downstairs share a well-appointed second full bath. Upstairs, discover a teenage retreat—an oversized bedroom with its own full ensuite bath, offering privacy and independence. Out back, a covered patio overlooks towering trees, raised flower beds, and a spacious yard with room for a trampoline, playset, or anything you imagine! Turtle Cove residents enjoy a community pool, tennis courts, and a clubhouse. Evening strolls reveal serene views of Lake Ray Hubbard, and the home is just minutes from both quaint Downtown Rockwall and the vibrant Harbor District for dining, shopping, and entertainment.
For sale
Price cut: $10K (7/10)
$449,000
639 Stafford Cir, Rockwall, TX 75087
4beds
2,370sqft
:
Get pre-qualified$3,173/mo
Single Family Residence
Built in 1997
10,454 Square Feet Lot
$442,500 Zestimate®
$189/sqft
$115/mo HOA
What's special
Brick gas fireplaceCozy courtyardsRecently remodeled ensuite bathWelcoming front flex spaceAbundant natural lightBuilt-in storageCovered patio
- 46 days |
- 673 |
- 52 |
Zillow last checked:
Listing updated:
Listed by:
Aaron Stokes 0641435 972-772-7000,
Keller Williams Rockwall 972-772-7000
Source: NTREIS,MLS#: 21309780
Facts & features
Interior
Bedrooms & bathrooms
- Bedrooms: 4
- Bathrooms: 3
- Full bathrooms: 3
Primary bedroom
- Features: Dual Sinks, Double Vanity, En Suite Bathroom, Sitting Area in Primary, Separate Shower, Walk-In Closet(s)
- Level: First
- Dimensions: 20 x 14
Bedroom
- Features: Walk-In Closet(s)
- Level: First
- Dimensions: 11 x 12
Bedroom
- Features: Walk-In Closet(s)
- Level: First
- Dimensions: 12 x 10
Bedroom
- Features: En Suite Bathroom
- Level: Second
- Dimensions: 13 x 11
Breakfast room nook
- Level: First
- Dimensions: 9 x 8
Kitchen
- Features: Breakfast Bar, Built-in Features, Eat-in Kitchen, Kitchen Island, Pantry
- Level: First
- Dimensions: 12 x 12
Laundry
- Level: First
- Dimensions: 9 x 6
Living room
- Features: Built-in Features, Ceiling Fan(s), Fireplace
- Level: First
- Dimensions: 21 x 15
Office
- Level: First
- Dimensions: 11 x 12
Heating
- Central, Natural Gas
Cooling
- Central Air, Electric
Appliances
- Included: Dishwasher, Gas Cooktop, Disposal, Microwave
- Laundry: Washer Hookup, Dryer Hookup, Laundry in Utility Room
Features
- Built-in Features, Decorative/Designer Lighting Fixtures, Eat-in Kitchen, Kitchen Island, Open Floorplan, Pantry, Cable TV, Walk-In Closet(s)
- Flooring: Carpet, Ceramic Tile, Laminate
- Windows: Window Coverings
- Has basement: No
- Number of fireplaces: 1
- Fireplace features: Gas, Living Room, Masonry
Interior area
- Total interior livable area: 2,370 sqft
Video & virtual tour
Property
Parking
- Total spaces: 2
- Parking features: Alley Access, Common, Concrete, Driveway, Garage, Outside, Garage Faces Rear
- Attached garage spaces: 2
Features
- Levels: One and One Half
- Patio & porch: Rear Porch, Front Porch, Covered
- Exterior features: Rain Gutters
- Pool features: None, Community
- Fencing: Barbed Wire,Wood,Wrought Iron
Lot
- Size: 10,454 Square Feet
- Features: Back Yard, Lawn, Landscaped, Subdivision, Sprinkler System
Details
- Parcel number: 000000027372
Construction
Type & style
- Home type: SingleFamily
- Architectural style: Traditional,Detached
- Property subtype: Single Family Residence
Materials
- Brick
- Foundation: Slab
- Roof: Composition
Condition
- Year built: 1997
Utilities & green energy
- Sewer: Public Sewer
- Water: Public
- Utilities for property: Electricity Available, Electricity Connected, Sewer Available, Water Available, Cable Available
Community & HOA
Community
- Features: Clubhouse, Gated, Pool, Tennis Court(s), Sidewalks
- Security: Security System Owned, Smoke Detector(s)
- Subdivision: Turtle Cove
HOA
- Has HOA: Yes
- Amenities included: Maintenance Front Yard
- Services included: Association Management, Maintenance Grounds
- HOA fee: $115 monthly
- HOA name: Turtle Cove
- HOA phone: 214-368-4030
Location
- Region: Rockwall
Financial & listing details
- Price per square foot: $189/sqft
- Tax assessed value: $419,778
- Annual tax amount: $6,613
- Date on market: 6/24/2026
- Cumulative days on market: 47 days
- Listing terms: Cash,Conventional,FHA,VA Loan
Estimated market value
$442,500
$420,000 - $465,000
$3,747/mo
Price history
| Date | Event | Price |
|---|---|---|
| 7/10/2026 | Price change | $449,000-2.2%$189/sqft |
Source: NTREIS #21309780 Report a problem | ||
| 6/24/2026 | Listed for sale | $459,000$194/sqft |
Source: NTREIS #21309780 Report a problem | ||
| 5/29/2026 | Listing removed | $3,900$2/sqft |
Source: Zillow Rentals Report a problem | ||
| 5/23/2026 | Listed for rent | $3,900$2/sqft |
Source: Zillow Rentals Report a problem | ||
| 5/19/2026 | Listing removed | $459,000$194/sqft |
Source: eXp Realty #21129843 Report a problem | ||
| 5/15/2026 | Price change | $459,000-4.2%$194/sqft |
Source: NTREIS #21129843 Report a problem | ||
| 3/25/2026 | Price change | $479,000-4.2%$202/sqft |
Source: NTREIS #21129843 Report a problem | ||
| 3/6/2026 | Price change | $499,999-1.6%$211/sqft |
Source: NTREIS #21129843 Report a problem | ||
| 1/31/2026 | Price change | $508,000-1.4%$214/sqft |
Source: NTREIS #21129843 Report a problem | ||
| 12/16/2025 | Listed for sale | $515,000$217/sqft |
Source: NTREIS #21129843 Report a problem | ||
| 2/24/2025 | Listing removed | $515,000$217/sqft |
Source: NTREIS #20816204 Report a problem | ||
| 1/31/2025 | Price change | $515,000-1.9%$217/sqft |
Source: NTREIS #20816204 Report a problem | ||
| 1/17/2025 | Listed for sale | $525,000$222/sqft |
Source: NTREIS #20816204 Report a problem | ||
Public tax history
| Year | Property taxes | Tax assessment |
|---|---|---|
| 2025 | $6,613 +304.7% | $419,778 +9.7% |
| 2024 | $1,634 -0.3% | $382,569 +10% |
| 2023 | $1,639 -27.2% | $347,790 +10% |
| 2022 | $2,250 | $316,173 +10% |
| 2021 | $2,250 | $287,430 +3.7% |
| 2020 | $2,250 | $277,160 +3.1% |
| 2019 | -- | $268,820 -2.7% |
| 2018 | $2,250 | $276,380 +3.2% |
| 2017 | $2,250 -6% | $267,810 +10.6% |
| 2016 | $2,394 | $242,080 +17.6% |
| 2015 | $2,394 | $205,930 +4% |
| 2014 | $2,394 | $197,990 +5.8% |
| 2013 | -- | $187,090 +4.4% |
| 2012 | -- | $179,220 -0.9% |
| 2011 | -- | $180,920 -0.9% |
| 2010 | -- | $182,590 -0.9% |
| 2009 | -- | $184,270 -0.9% |
| 2008 | -- | $185,960 -0.9% |
| 2007 | -- | $187,630 +1.8% |
| 2006 | -- | $184,260 +3.8% |
| 2005 | -- | $177,520 |
| 2004 | -- | $177,520 +0.2% |
| 2003 | -- | $177,210 -3.8% |
| 2002 | -- | $184,130 +10.3% |
| 2001 | -- | $166,940 |
Find assessor info on the county website
Monthly payment
Est. payment
Payment breakdown
Explore the cost of this home by adjusting the details. Changes won't be saved.Climate risks
Neighborhood: Turtle Cove
Nearby schools
GreatSchools rating
- 8/10Virginia Reinhardt Elementary SchoolGrades: PK-6Distance: 2.2 mi
- 7/10Herman E Utley Middle SchoolGrades: 7-8Distance: 1.5 mi
- 9/10Rockwall High SchoolGrades: 9-12Distance: 0.6 mi
Schools provided by the listing agent
- Elementary: Reinhardt
- Middle: Herman E Utley
- High: Rockwall
- District: Rockwall ISD
Source: NTREIS. This data may not be complete. We recommend contacting the local school district to confirm school assignments for this home.
- $370,3003 bd2 ba1.9k sqft637 Stafford Cir, Rockwall, TX 75087Off Market

- $454,0003 bd2 ba2.8k sqft641 Stafford Cir, Rockwall, TX 75087Off Market
- $390,3003 bd2 ba1.6k sqft638 Turtle Cove Blvd, Rockwall, TX 75087Off Market

- $467,9003 bd3 ba3k sqft642 Turtle Cove Blvd, Rockwall, TX 75087Off Market
- $388,7003 bd2 ba1.9k sqft635 Stafford Cir, Rockwall, TX 75087Off Market
- $390,9003 bd2 ba1.9k sqft643 Stafford Cir, Rockwall, TX 75087Off Market
- $392,9003 bd2 ba2k sqft644 Turtle Cove Blvd, Rockwall, TX 75087Off Market
- $408,6003 bd2 ba2.4k sqft645 Stafford Cir, Rockwall, TX 75087Off Market
A local agent can set up tours, give advice and negotiate with sellers.
A local lender can help you make sure your offer is ready when you are.
Similar homes
- $419,9004 bd2 ba2.3k sqft651 Stafford Cir, Rockwall, TX 75087For Sale
 MLS ID #21269926, Lorilee Huston. NTREIS
 - $415,0004 bd3 ba2.6k sqft505 Big Oak Ct, Rockwall, TX 75087For Sale
 MLS ID #21353517, Tami Rexrode. NTREIS
 - $500,0004 bd3 ba2.6k sqft609 Christan Ct, Rockwall, TX 75087For Sale
 MLS ID #21352819, Patty Turner. NTREIS
 - $434,0003 bd3 ba2.1k sqft1123 Bayshore Dr, Rockwall, TX 75087For Sale
 MLS ID #21342289, Jennifer McChristian. NTREIS
 - $474,9004 bd3 ba3k sqft871 High Cotton Ln, Rockwall, TX 75087For SaleMLS ID #21302070, Amanda Mccoy. NTREIS
- $419,9004 bd2 ba2.5k sqft1305 Stanford Dr, Rockwall, TX 75087For SaleMLS ID #21271288, Melodie Watts. NTREIS
- $460,0004 bd2 ba2.4k sqft221 Freedom Ct, Rockwall, TX 75032For SaleMLS ID #21308817, Aaron Stokes. NTREIS
- $499,0004 bd3 ba2.5k sqft1181 Skylar Dr, Rockwall, TX 75032For SaleMLS ID #21242578, Jamie Timpa. NTREIS
- $410,0004 bd3 ba2.4k sqft9018 Clearlake Dr, Rowlett, TX 75088For SaleMLS ID #21322980, Matthew Brown. NTREIS
- $425,0004 bd2 ba2.2k sqft7410 Handen Dr, Rowlett, TX 75089For SaleMLS ID #21313051, Jill Walpole. NTREIS
- $469,0004 bd3 ba2.7k sqft4501 Rockcliff Dr, Mesquite, TX 75150For SaleMLS ID #21353135, Keith Yonick. NTREIS
- $323,9003 bd2 ba1.8k sqft1488 Audobon Ln, Rockwall, TX 75087For SaleMLS ID #21346316, Kelly Anne Porter. NTREIS
- $493,0004 bd3 ba2.8k sqft8410 Lexington Ct, Rowlett, TX 75089For SaleMLS ID #21284838, Kelley Adams. NTREIS
- $450,0004 bd2 ba2.5k sqft1906 Walnut Hill Dr, Rowlett, TX 75088For SaleMLS ID #21235328, Karen Kline. NTREIS
- $414,9994 bd2 ba2.1k sqft7310 Harbor Dr, Rowlett, TX 75088For SaleMLS ID #21227395, Timothy McEuen. NTREIS
- $489,0004 bd3 ba3.4k sqft302 Phillips Ct, Fate, TX 75087For SaleMLS ID #21296056, Mckenzie Sorsby. NTREIS
- $474,5004 bd3 ba2.5k sqft3014 Bluewood Dr, Rowlett, TX 75089For SaleMLS ID #21245037, Sarah Royal. NTREIS
- $455,0005 bd3 ba2.8k sqft7013 Bickers Dr, Rowlett, TX 75089For SaleMLS ID #21215310, Edith Velasquez. NTREIS
- $495,0004 bd4 ba3.3k sqft8710 Creekside Dr, Rowlett, TX 75089For SaleMLS ID #21326871, Kim Davis. NTREIS
- $419,9005 bd4 ba2.9k sqft9209 Chimneywood Dr, Rowlett, TX 75089For SaleMLS ID #21237822, Daniel Cirulis. NTREIS
