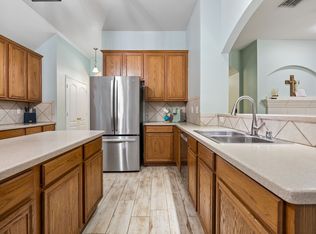
Enjoy low maintenance living in this highly desirable gated lakeside community, where front yard maintenance is included in your HOA dues! The curb appeal will catch your eye with its mature trees, colorful shrubs and plants. This lovely original-owner home showcases a flexible floor plan with generously sized rooms, plantation shutters throughout, graceful arches, high ceilings, crown molding, gorgeous hardwood flooring and abundance of natural light from its floor-to-ceiling windows. The elegant formal dining can accommodate a banquet-sized table for family gatherings and entertaining guests. Located off the foyer, the formal living would make a great home office, sitting or music room. The warm and inviting family room is the heart of the home with its cozy gas-log fireplace and built-in bookshelves. The island kitchen is open to the family room, keeping you connected as you whip up culinary delights. It offers Corian counter tops, a sunny breakfast nook with access to the covered side patio, deep pantry and built-in desk ideal for homework. Split for privacy, the spacious primary retreat features an ensuite bath with dual sinks separated by a sit-down vanity, jetted tub, oversized shower and walk-in closet. Bedrooms 2 and 3 are positioned at the front of the home and share a nice bath. The 4th bedroom with solid double doors, high ceiling and walk-in closet would make a perfect study, nursery, craft room or home gym. The laundry room has convenient upper cabinets for storage and a fold-out ironing board. Recent updates: Oven, Bosch dishwasher (2024); interior paint, microwave (2023); WIFI-enabled garage door opener, water heater, board-on-board fence stained (2019); Class IV hail-resistant roof (2018). Turtle Cove amenities include a clubhouse, pool, kiddie pool and tennis-pickleball courts. It's conveniently located near the Harbor District, historic downtown Rockwall, Lake Ray Hubbard, major highways, shopping, restaurants, schools and hospitals.
For sale
Price cut: $4.9K (6/25)
$425,000
651 Stafford Cir, Rockwall, TX 75087
4beds
2,392sqft
:
Get pre-qualified$3,038/mo
Single Family Residence
Built in 1997
5,488 Square Feet Lot
$416,800 Zestimate®
$178/sqft
$112/mo HOA
What's special
Cozy gas-log fireplaceHigh ceilingsGorgeous hardwood flooringBuilt-in bookshelvesCorian countertopsCovered side patioJetted tub
- 72 days |
- 450 |
- 22 |
Zillow last checked:
Listing updated:
Listed by:
Lorilee Huston 0566983 214-697-0145,
Coldwell Banker Apex, REALTORS 972-772-9300
Source: NTREIS,MLS#: 21269926
Facts & features
Interior
Bedrooms & bathrooms
- Bedrooms: 4
- Bathrooms: 2
- Full bathrooms: 2
Primary bedroom
- Features: Ceiling Fan(s), En Suite Bathroom, Walk-In Closet(s)
- Level: First
- Dimensions: 18 x 14
Bedroom
- Features: Ceiling Fan(s), Split Bedrooms
- Level: First
- Dimensions: 12 x 11
Bedroom
- Level: First
- Dimensions: 12 x 11
Bedroom
- Features: Ceiling Fan(s), Walk-In Closet(s)
- Level: First
- Dimensions: 13 x 10
Primary bathroom
- Features: Built-in Features, Dual Sinks, En Suite Bathroom, Jetted Tub, Separate Shower
- Level: First
- Dimensions: 11 x 10
Dining room
- Level: First
- Dimensions: 12 x 11
Family room
- Features: Built-in Features, Ceiling Fan(s), Fireplace
- Level: First
- Dimensions: 21 x 20
Other
- Features: Built-in Features
- Level: First
- Dimensions: 10 x 5
Kitchen
- Features: Breakfast Bar, Built-in Features, Eat-in Kitchen, Kitchen Island, Pantry, Solid Surface Counters
- Level: First
- Dimensions: 17 x 15
Laundry
- Features: Built-in Features
- Level: First
- Dimensions: 7 x 5
Living room
- Level: First
- Dimensions: 12 x 10
Heating
- Central, Natural Gas
Cooling
- Central Air, Ceiling Fan(s), Electric
Appliances
- Included: Dishwasher, Electric Cooktop, Electric Oven, Disposal, Gas Water Heater, Microwave
- Laundry: Washer Hookup, Dryer Hookup, ElectricDryer Hookup, Laundry in Utility Room
Features
- Built-in Features, Chandelier, Decorative/Designer Lighting Fixtures, Eat-in Kitchen, High Speed Internet, Kitchen Island, Open Floorplan, Pantry, Smart Home, Cable TV, Vaulted Ceiling(s), Walk-In Closet(s)
- Flooring: Carpet, Ceramic Tile, Hardwood
- Windows: Shutters
- Has basement: No
- Number of fireplaces: 1
- Fireplace features: Family Room, Gas Log
Interior area
- Total interior livable area: 2,392 sqft
Video & virtual tour
Property
Parking
- Total spaces: 2
- Parking features: Garage, Garage Door Opener, Garage Faces Rear
- Attached garage spaces: 2
Features
- Levels: One
- Stories: 1
- Patio & porch: Covered
- Exterior features: Rain Gutters
- Pool features: None, Community
- Fencing: Wood
Lot
- Size: 5,488 Square Feet
- Dimensions: 66 x 91 x 64 x 91
- Features: Interior Lot, Landscaped, Subdivision, Sprinkler System
Details
- Parcel number: 000000027367
Construction
Type & style
- Home type: SingleFamily
- Architectural style: Traditional,Detached
- Property subtype: Single Family Residence
Materials
- Brick
- Foundation: Slab
- Roof: Composition
Condition
- Year built: 1997
Utilities & green energy
- Sewer: Public Sewer
- Water: Public
- Utilities for property: Sewer Available, Underground Utilities, Water Available, Cable Available
Community & HOA
Community
- Features: Clubhouse, Fenced Yard, Gated, Pickleball, Pool, Tennis Court(s), Sidewalks
- Subdivision: Turtle Cove
HOA
- Has HOA: Yes
- Amenities included: Maintenance Front Yard
- Services included: All Facilities, Association Management, Maintenance Grounds
- HOA fee: $669 semi-annually
- HOA name: Associa
- HOA phone: 214-368-3040
Location
- Region: Rockwall
Financial & listing details
- Price per square foot: $178/sqft
- Tax assessed value: $410,963
- Annual tax amount: $6,301
- Date on market: 5/15/2026
- Cumulative days on market: 72 days
Estimated market value
$416,800
$396,000 - $438,000
$3,416/mo
Price history
| Date | Event | Price |
|---|---|---|
| 6/25/2026 | Price change | $425,000-1.1%$178/sqft |
Source: NTREIS #21269926 Report a problem | ||
| 5/15/2026 | Listed for sale | $429,900$180/sqft |
Source: NTREIS #21269926 Report a problem | ||
Public tax history
| Year | Property taxes | Tax assessment |
|---|---|---|
| 2025 | $975 | $399,963 +10% |
| 2024 | $975 | $363,603 +10% |
| 2023 | $975 -61% | $330,548 +10% |
| 2022 | $2,497 | $300,498 +10% |
| 2021 | $2,497 | $273,180 +4.1% |
| 2020 | $2,497 | $262,310 +3.1% |
| 2019 | -- | $254,370 -1.1% |
| 2018 | $2,497 | $257,320 +3.2% |
| 2017 | $2,497 -5.5% | $249,330 +6% |
| 2016 | $2,641 | $235,180 +18.7% |
| 2015 | $2,641 | $198,200 +1.9% |
| 2014 | $2,641 | $194,430 +0.6% |
| 2013 | -- | $193,180 +5.4% |
| 2012 | -- | $183,270 -0.9% |
| 2011 | -- | $185,020 -1% |
| 2010 | -- | $186,800 -0.9% |
| 2009 | -- | $188,560 -0.9% |
| 2008 | -- | $190,320 -0.9% |
| 2007 | -- | $192,090 +0% |
| 2006 | -- | $192,070 +4.8% |
| 2005 | -- | $183,250 |
| 2004 | -- | $183,250 +1.5% |
| 2003 | -- | $180,580 +2.5% |
| 2002 | -- | $176,090 +9.5% |
| 2001 | -- | $160,820 |
Find assessor info on the county website
Monthly payment
Est. payment
Payment breakdown
Explore the cost of this home by adjusting the details. Changes won't be saved.Climate risks
Neighborhood: Turtle Cove
Nearby schools
GreatSchools rating
- 8/10Virginia Reinhardt Elementary SchoolGrades: PK-6Distance: 2.2 mi
- 7/10Herman E Utley Middle SchoolGrades: 7-8Distance: 1.4 mi
- 9/10Rockwall High SchoolGrades: 9-12Distance: 0.6 mi
Schools provided by the listing agent
- Elementary: Reinhardt
- Middle: Herman E Utley
- High: Rockwall
- District: Rockwall ISD
Source: NTREIS. This data may not be complete. We recommend contacting the local school district to confirm school assignments for this home.
- $--4 bd2 ba2.5k sqft653 Stafford Cir, Rockwall, TX 75087Sold

- $407,2003 bd5 ba2.2k sqft647 Stafford Cir, Rockwall, TX 75087Off Market
- $403,9003 bd2 ba2.4k sqft645 Stafford Cir, Rockwall, TX 75087Off Market
- $368,4003 bd2 ba2.1k sqft655 Stafford Cir, Rockwall, TX 75087Off Market
- $396,4003 bd2 ba2.2k sqft650 Stafford Cir, Rockwall, TX 75087Off Market
- $397,9003 bd2 ba2.1k sqft652 Stafford Cir, Rockwall, TX 75087Off Market
- $471,6003 bd2 ba2k sqft654 Turtle Cove Blvd, Rockwall, TX 75087Off Market
- $423,6003 bd2 ba2.5k sqft648 Stafford Cir, Rockwall, TX 75087Off Market
A local agent can set up tours, give advice and negotiate with sellers.
A local lender can help you make sure your offer is ready when you are.
Similar homes
- $449,0004 bd3 ba2.3k sqft639 Stafford Cir, Rockwall, TX 75087For Sale
 MLS ID #21309780, Aaron Stokes. NTREIS
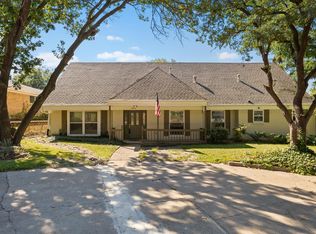
 - $419,9004 bd2 ba2.5k sqft1305 Stanford Dr, Rockwall, TX 75087For Sale
 MLS ID #21271288, Melodie Watts. NTREIS
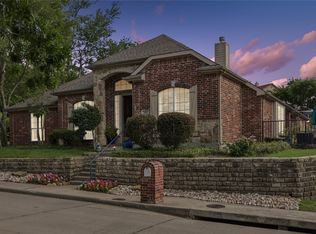
 - $399,9004 bd3 ba3.2k sqft211 Rockbrook Dr, Rockwall, TX 75087For Sale
 MLS ID #21073639, Lorilee Huston. NTREIS
 - $494,3303 bd3 ba3k sqft661 Channel Ridge Dr, Rockwall, TX 75087For Sale
 MLS ID #21274071, Bess Dickson. NTREIS
 - $449,0004 bd3 ba2.7k sqft1371 San Rafael Dr, Rockwall, TX 75087For SaleMLS ID #21217977, Tonya Blake Buchanan. NTREIS
- $474,0004 bd3 ba2.4k sqft1790 Wind Hill Rd, Rockwall, TX 75087For SaleMLS ID #21307244, Sarah Naylor. NTREIS
- $375,0004 bd3 ba2.6k sqft1023 High Cotton Ln, Rockwall, TX 75087For SaleMLS ID #21242895, Dee Evans. NTREIS
- $459,0004 bd3 ba2.3k sqft5522 Challenger Ct, Rockwall, TX 75032For SaleMLS ID #21304398, Casi Fricks. NTREIS
- $460,0004 bd2 ba2.4k sqft221 Freedom Ct, Rockwall, TX 75032For SaleMLS ID #21308817, Aaron Stokes. NTREIS
- $410,0004 bd3 ba2.4k sqft9018 Clearlake Dr, Rowlett, TX 75088For SaleMLS ID #21322980, Matthew Brown. NTREIS
- $495,0005 bd3 ba2.7k sqft1590 N Hills Dr, Rockwall, TX 75087For SaleMLS ID #21309683, Patty Turner. NTREIS
- $385,0005 bd3 ba2.4k sqft8205 Danbury Dr, Rowlett, TX 75089For SaleMLS ID #21336205, Jessica Hargis. NTREIS
- $395,0005 bd3 ba2.8k sqft6814 Silver Lake Dr, Rowlett, TX 75089For SaleMLS ID #21335550, Becky Zeng. NTREIS
- $374,9993 bd2 ba1.9k sqft2185 Crestlake Dr, Rockwall, TX 75087For SaleMLS ID #21178423, Carol Morgan. NTREIS
- $429,9005 bd4 ba2.9k sqft9209 Chimneywood Dr, Rowlett, TX 75089For SaleMLS ID #21237822, Daniel Cirulis. NTREIS
- $379,0004 bd2 ba2.2k sqft6601 Marquett Dr, Rowlett, TX 75089For SaleMLS ID #21290350, Dee Evans. NTREIS
- $530,0004 bd3 ba2.5k sqft1181 Skylar Dr, Rockwall, TX 75032For SaleMLS ID #21242578, Jamie Timpa. NTREIS
- $329,0003 bd2 ba1.8k sqft2740 Beacon Hill Dr, Rockwall, TX 75087For SaleMLS ID #21311987, Chris Lamrock. NTREIS
- $359,9003 bd3 ba1.9k sqft8722 Bayshore Ln, Rowlett, TX 75088For SaleMLS ID #21336147, Jessica Hargis. NTREIS
- $472,0004 bd3 ba2.1k sqft8014 Garner Rd, Rowlett, TX 75088For SaleMLS ID #21312148, Patti Burns. NTREIS
