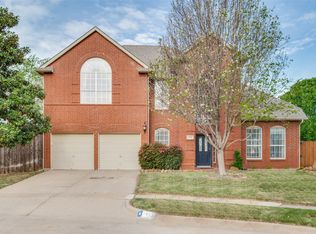
Fabulous Frisco home in sought-after Plantation Resort golf course community. You will love the spacious family room with it's beautiful fireplace and updated windows ( 2021) allowing plenty of natural light to flow in. With many updates, this home is perfect for any size family. Updates include decorative lighting, granite countertops, replaced kitchen cabinets, an automatic sliding back fence, renovated bathrooms, to name a few. The oversized back yard is perfect size for a pool or any growing family to have enough space to play and enjoy the Texas sunsets. The upstairs game room can be made into a Fourth bedroom if needed, and downstairs there is a large office for anyone working from home. The home has easy access to every major highway, Preston road, Hwy. 121, The Dallas North Tollway and plenty of nearby shopping, restaurants and grocery stores. Only minutes away from The PGA district, The new Universal Kids Theme park, Stonebriar mall, and the Legacy West entertainment district. Walk to the Frisco Farms Golf course with it's renovated restaurant, driving range and indoor golf simulator.
For sale
Price cut: $20.9K (7/23)
$529,000
10613 Memphis Dr, Frisco, TX 75035
3beds
2,259sqft
:
Get pre-qualified$3,713/mo
Single Family Residence
Built in 1995
6,098 Square Feet Lot
$511,300 Zestimate®
$234/sqft
$33/mo HOA
What's special
Beautiful fireplaceAutomatic sliding back fenceSpacious family roomGranite countertopsRenovated bathroomsUpstairs game roomDecorative lighting
- 26 days |
- 499 |
- 21 |
Likely to sell faster than
Zillow last checked:
Listing updated:
Listed by:
Tom May 0517565 214-223-4600,
Monument Realty 214-705-7827
Source: NTREIS,MLS#: 21319160
Facts & features
Interior
Bedrooms & bathrooms
- Bedrooms: 3
- Bathrooms: 3
- Full bathrooms: 2
- 1/2 bathrooms: 1
Primary bedroom
- Features: Ceiling Fan(s), En Suite Bathroom
- Level: First
- Dimensions: 17 x 14
Bedroom
- Features: Ceiling Fan(s)
- Level: Second
- Dimensions: 12 x 12
Bedroom
- Level: Second
- Dimensions: 12 x 12
Primary bathroom
- Features: Built-in Features, Granite Counters, Jetted Tub, Separate Shower
- Level: First
- Dimensions: 1 x 1
Breakfast room nook
- Level: First
- Dimensions: 6 x 7
Other
- Features: Built-in Features
- Level: Second
- Dimensions: 1 x 1
Game room
- Level: Second
- Dimensions: 16 x 16
Half bath
- Level: First
- Dimensions: 1 x 1
Kitchen
- Features: Breakfast Bar, Built-in Features, Granite Counters, Pantry
- Level: First
- Dimensions: 14 x 10
Laundry
- Level: First
- Dimensions: 6 x 7
Living room
- Features: Ceiling Fan(s), Fireplace
- Level: First
- Dimensions: 15 x 21
Loft
- Level: Second
- Dimensions: 6 x 6
Office
- Level: First
- Dimensions: 11 x 14
Heating
- Central, Natural Gas
Cooling
- Central Air, Ceiling Fan(s), Electric
Appliances
- Included: Dishwasher, Electric Oven, Disposal, Gas Water Heater, Microwave
- Laundry: Electric Dryer Hookup, Laundry in Utility Room
Features
- Built-in Features, Decorative/Designer Lighting Fixtures, Granite Counters, High Speed Internet, Kitchen Island, Cable TV
- Flooring: Carpet, Engineered Hardwood
- Windows: Bay Window(s), Window Coverings
- Has basement: No
- Number of fireplaces: 1
- Fireplace features: Decorative, Masonry
Interior area
- Total interior livable area: 2,259 sqft
Video & virtual tour
Property
Parking
- Total spaces: 2
- Parking features: Additional Parking, Driveway, Electric Gate, Garage, Garage Door Opener, Boat, RV Access/Parking
- Attached garage spaces: 2
Features
- Levels: Two
- Stories: 2
- Exterior features: Rain Gutters
- Pool features: None, Community
- Fencing: Back Yard,Electric,Fenced,Wood
Lot
- Size: 6,098 Square Feet
- Features: Back Yard, Interior Lot, Lawn, Landscaped, Few Trees
Details
- Parcel number: R269400C00301
Construction
Type & style
- Home type: SingleFamily
- Architectural style: Traditional,Detached
- Property subtype: Single Family Residence
Materials
- Brick
- Foundation: Slab
- Roof: Composition
Condition
- Year built: 1995
Utilities & green energy
- Sewer: Public Sewer
- Water: Public
- Utilities for property: Natural Gas Available, Sewer Available, Separate Meters, Underground Utilities, Water Available, Cable Available
Community & HOA
Community
- Features: Lake, Playground, Park, Pickleball, Pool, Restaurant, Sidewalks, Tennis Court(s)
- Security: Security System, Smoke Detector(s)
- Subdivision: Plantation Resort Ph Ia The
HOA
- Has HOA: Yes
- Services included: All Facilities, Association Management
- HOA fee: $396 annually
- HOA name: Real Manage
- HOA phone: 866-473-2573
Location
- Region: Frisco
Financial & listing details
- Price per square foot: $234/sqft
- Tax assessed value: $506,193
- Annual tax amount: $6,191
- Date on market: 7/3/2026
- Cumulative days on market: 27 days
- Listing terms: Cash,Conventional,FHA,VA Loan
- Exclusions: safe
Estimated market value
$511,300
$486,000 - $537,000
$2,751/mo
Price history
| Date | Event | Price |
|---|---|---|
| 7/23/2026 | Price change | $529,000-3.8%$234/sqft |
Source: NTREIS #21319160 Report a problem | ||
| 7/3/2026 | Listed for sale | $549,900$243/sqft |
Source: NTREIS #21319160 Report a problem | ||
Public tax history
| Year | Property taxes | Tax assessment |
|---|---|---|
| 2025 | $6,191 +1.5% | $487,545 +10% |
| 2024 | $6,099 +13.7% | $443,223 +10% |
| 2023 | $5,365 -13.4% | $402,930 +10% |
| 2022 | $6,195 +2.6% | $366,300 +10% |
| 2021 | $6,040 +7.5% | $333,000 +9.5% |
| 2020 | $5,618 -2.9% | $304,000 -1.3% |
| 2019 | $5,783 -2.3% | $308,000 +2.7% |
| 2018 | $5,921 +16.3% | $300,000 +3.4% |
| 2017 | $5,092 | $290,000 +7% |
| 2016 | $5,092 +16.6% | $271,034 +14.7% |
| 2015 | $4,367 | $236,247 +14.6% |
| 2014 | $4,367 | $206,097 +8.3% |
| 2013 | -- | $190,295 -0.3% |
| 2012 | -- | $190,947 -0.2% |
| 2011 | -- | $191,339 +0.5% |
| 2010 | -- | $190,434 +1.2% |
| 2009 | -- | $188,195 -1.5% |
| 2008 | -- | $191,046 +0.6% |
| 2007 | -- | $190,000 +0.4% |
| 2006 | -- | $189,192 +2.5% |
| 2005 | -- | $184,548 -0.9% |
| 2003 | -- | $186,143 +9.3% |
| 2002 | -- | $170,274 +2.9% |
| 2001 | -- | $165,491 +6.3% |
| 2000 | -- | $155,741 |
Find assessor info on the county website
Monthly payment
Est. payment
Payment breakdown
Explore the cost of this home by adjusting the details. Changes won't be saved.Climate risks
Neighborhood: Plantation Resort
Nearby schools
GreatSchools rating
- 10/10Curtsinger Elementary SchoolGrades: PK-5Distance: 1 mi
- 10/10Wester Middle SchoolGrades: 6-8Distance: 1.4 mi
- 9/10Centennial High SchoolGrades: 9-12Distance: 1.2 mi
Schools provided by the listing agent
- Elementary: Curtsinger
- Middle: Wester
- High: Centennial
- District: Frisco ISD
Source: NTREIS. This data may not be complete. We recommend contacting the local school district to confirm school assignments for this home.
- $375,4003 bd2 ba1.4k sqft10609 Memphis Dr, Frisco, TX 75035Off Market
- $428,3003 bd2 ba1.7k sqft10617 Memphis Dr, Frisco, TX 75035Off Market

- $424,8004 bd2 ba1.6k sqft10610 Memphis Dr, Frisco, TX 75035Off Market
- $530,2003 bd2 ba2.4k sqft10701 Memphis Dr, Frisco, TX 75035Off Market
- $448,8003 bd2 ba1.7k sqft10605 Memphis Dr, Frisco, TX 75035Off Market
- $490,4004 bd3 ba2.2k sqft10614 Memphis Dr, Frisco, TX 75035Off Market
- $--4 bd3 ba2.2k sqft10606 Memphis Dr, Frisco, TX 75035Sold
- $467,5004 bd2 ba2.4k sqft10602 Memphis Dr, Frisco, TX 75035Off Market
A local agent can set up tours, give advice and negotiate with sellers.
A local lender can help you make sure your offer is ready when you are.
Similar homes
- $520,0004 bd3 ba2.5k sqft5613 Vicksburg Pl, Frisco, TX 75035For Sale
 MLS ID #21218646, Alexa Appleby. NTREIS
 - $550,0004 bd3 ba2.8k sqft13442 Four Willows Dr, Frisco, TX 75035For Sale
 MLS ID #21287196, Jessica Hughey. NTREIS
 - $525,0004 bd3 ba2.4k sqft3308 Sedona Ln, Plano, TX 75025For Sale
 MLS ID #21294913, Shelly Vaughan. NTREIS
 - $399,0003 bd2 ba1.8k sqft11905 Amber Valley Dr, Frisco, TX 75035For Sale
 MLS ID #21325349, Dan Brady. NTREIS
 - $549,9003 bd3 ba2.7k sqft3477 Washington Dr, Frisco, TX 75034For SaleMLS ID #21274793, Sean Li. NTREIS
- $549,0003 bd3 ba2.1k sqft1437 Rogers Ct, Allen, TX 75013For SaleMLS ID #21246550, Beth Douglas. NTREIS
- $525,0004 bd3 ba2.4k sqft1733 Steamboat Dr, Plano, TX 75025For SaleMLS ID #21292036, Shannon Beitchman. NTREIS
- $595,0004 bd2 ba2.1k sqft400 Waters Crossing Ct, Allen, TX 75013For SaleMLS ID #21278321, Jenn Rock. NTREIS
- $525,0004 bd3 ba2.6k sqft505 Knoll Park Ct, McKinney, TX 75072For SaleMLS ID #21321314, Jodi Kerby. NTREIS
- $600,0003 bd3 ba2.6k sqft1869 Rio Blanco Dr, Frisco, TX 75033For SaleMLS ID #21258956, Leslie Knutson. NTREIS
- $575,0003 bd2 ba1.9k sqft349 Balboa Ct, Frisco, TX 75034For SaleMLS ID #21289113, Betty McKean. NTREIS
- $559,0004 bd4 ba2.9k sqft2185 Goliad Cir, Frisco, TX 75033For SaleMLS ID #21279936, Alisha Billingsley. NTREIS
- $650,0005 bd4 ba3.2k sqft2405 Kittyhawk Dr, Plano, TX 75025For SaleMLS ID #21341412, Stephen Obenshain. NTREIS
- $560,0003 bd3 ba2.3k sqft900 Sonoma Dr, McKinney, TX 75072For SaleMLS ID #21327164, Tammy Flynn. NTREIS
- $585,0004 bd3 ba2.5k sqft3305 Eisenhower Ln, Plano, TX 75023For SaleMLS ID #21299019, Galyna Grybchuk. NTREIS
- $595,9004 bd3 ba2.5k sqft1307 Lighthouse Ln, Allen, TX 75013For SaleMLS ID #21306550, Tina Crisp. NTREIS
- $610,0005 bd4 ba3.3k sqft11007 Premier Dr, Frisco, TX 75033For SaleMLS ID #21225041, Tom May. NTREIS
- $725,0003 bd3 ba2.9k sqft12837 Sherbrooke Dr, Frisco, TX 75035For SaleMLS ID #21233747, Mark Hunt. NTREIS
- $650,0004 bd3 ba3k sqft2127 Quail Meadow Ln, Frisco, TX 75034For SaleMLS ID #21303035, Carrie Himel. NTREIS
- $579,0003 bd3 ba2.6k sqft2733 Woodson Dr, McKinney, TX 75072For SaleMLS ID #21283575, Pamela Rosener. NTREIS
