WOW! REDUCED! INCREDIBLE VALUE in Stonebridge Ranch! OPEN HOUSE Sat 11-1, Sun 1-3. Rarely does a home offering golf course frontage, lake views, a private pool, and an updated primary suite become available at this price in one of McKinney's most desirable master-planned communities.Perfectly positioned along the golf course with beautiful water views beyond, this light-filled home offers spacious living areas, expansive windows, and a floor plan designed for both comfortable everyday living and effortless entertaining. The updated primary suite provides a relaxing retreat with a spa-inspired bath and soaking tub.
Step outside to your private backyard where the pool, golf course, and lake create a setting that feels like a year-round vacation.
Beyond the home, enjoy all that Stonebridge Ranch has to offer, including beach and tennis clubs, pickleball and tennis courts, aquatic centers, lakes, miles of walking trails, parks, playgrounds, and community events throughout the year.
With its combination of premium views, outdoor living, community amenities, and an outstanding new price, 2733 Woodson represents one of the best values currently available in Stonebridge Ranch. Don't miss this opportunity to own a lifestyle that is increasingly difficult to find at this price point.
Pending
Price cut: $30K (7/30)
$549,000
2733 Woodson Dr, McKinney, TX 75072
3beds
2,631sqft
Single Family Residence
Built in 1999
6,969 Square Feet Lot
$542,500 Zestimate®
$209/sqft
$88/mo HOA
What's special
Golf course frontagePrivate poolPrivate backyardExpansive windowsOutdoor livingPremium viewsLake views
- 85 days |
- 382 |
- 14 |
Zillow last checked:
Listing updated:
Listed by:
Pamela Rosener 0274365 469-569-9216,
Coldwell Banker Apex, REALTORS 972-208-8797
Source: NTREIS,MLS#: 21283575
Facts & features
Interior
Bedrooms & bathrooms
- Bedrooms: 3
- Bathrooms: 3
- Full bathrooms: 2
- 1/2 bathrooms: 1
Primary bedroom
- Level: First
- Dimensions: 16 x 13
Bedroom
- Level: Second
- Dimensions: 13 x 12
Bedroom
- Level: Second
- Dimensions: 11 x 12
Primary bathroom
- Features: Dual Sinks, Separate Shower
- Level: First
- Dimensions: 8 x 10
Breakfast room nook
- Level: First
- Dimensions: 9 x 8
Dining room
- Level: First
- Dimensions: 12 x 10
Other
- Level: Second
- Dimensions: 5 x 8
Game room
- Features: Fireplace
- Level: Second
- Dimensions: 21 x 18
Half bath
- Level: First
- Dimensions: 5 x 4
Kitchen
- Features: Granite Counters, Kitchen Island, Pantry
- Level: First
- Dimensions: 16 x 12
Living room
- Features: Fireplace
- Level: First
- Dimensions: 18 x 16
Office
- Level: First
- Dimensions: 11 x 11
Heating
- Central
Cooling
- Central Air
Appliances
- Included: Dishwasher, Electric Range, Disposal
- Laundry: Laundry in Utility Room
Features
- Decorative/Designer Lighting Fixtures, Double Vanity
- Flooring: Carpet, Ceramic Tile
- Windows: Window Coverings
- Has basement: No
- Number of fireplaces: 2
- Fireplace features: Gas Log, Masonry
Interior area
- Total interior livable area: 2,631 sqft
Video & virtual tour
Property
Parking
- Total spaces: 2
- Parking features: Door-Single, Garage, Garage Door Opener
- Attached garage spaces: 2
Features
- Levels: Two
- Stories: 2
- Patio & porch: Patio, Covered
- Pool features: Fenced, Gunite, Heated, Pool
- Fencing: Fenced
Lot
- Size: 6,969 Square Feet
- Features: Backs to Greenbelt/Park, Landscaped, On Golf Course, Sprinkler System
Details
- Parcel number: R368800A01701
Construction
Type & style
- Home type: SingleFamily
- Architectural style: Traditional,Detached
- Property subtype: Single Family Residence
Materials
- Brick
- Foundation: Slab
- Roof: Composition
Condition
- Resale
- Year built: 1999
Utilities & green energy
- Sewer: Public Sewer
- Water: Public
- Utilities for property: Sewer Available, Water Available
Community & HOA
Community
- Subdivision: Willow Brook Ph I
HOA
- Has HOA: Yes
- Services included: Association Management, Maintenance Grounds
- HOA fee: $1,053 annually
- HOA name: Stonebridge Hoa
- HOA phone: 214-733-5800
Location
- Region: Mckinney
Financial & listing details
- Price per square foot: $209/sqft
- Tax assessed value: $604,886
- Annual tax amount: $9,712
- Date on market: 5/28/2026
- Cumulative days on market: 72 days
- Listing terms: Cash,Conventional,FHA,VA Loan
Estimated market value
$542,500
$515,000 - $570,000
$3,361/mo
Price history
| Date | Event | Price |
|---|---|---|
| 8/17/2026 | Pending sale | $549,000$209/sqft |
Source: NTREIS #21283575 Report a problem | ||
| 8/6/2026 | Contingent | $549,000$209/sqft |
Source: NTREIS #21283575 Report a problem | ||
| 8/6/2026 | Listed for sale | $549,000$209/sqft |
Source: NTREIS #21283575 Report a problem | ||
| 8/3/2026 | Contingent | $549,000$209/sqft |
Source: NTREIS #21283575 Report a problem | ||
| 7/30/2026 | Price change | $549,000-5.2%$209/sqft |
Source: NTREIS #21283575 Report a problem | ||
| 7/17/2026 | Price change | $579,000-2.7%$220/sqft |
Source: NTREIS #21283575 Report a problem | ||
| 6/18/2026 | Price change | $595,000-4.8%$226/sqft |
Source: NTREIS #21283575 Report a problem | ||
| 5/28/2026 | Listed for sale | $625,000+69.4%$238/sqft |
Source: NTREIS #21283575 Report a problem | ||
| 2/28/2018 | Sold | -- |
Source: Agent Provided Report a problem | ||
| 2/12/2018 | Pending sale | $369,000$140/sqft |
Source: Jay Marks Real Estate #13768793 Report a problem | ||
| 2/2/2018 | Listed for sale | $369,000$140/sqft |
Source: Jay Marks Real Estate #13768793 Report a problem | ||
Public tax history
| Year | Property taxes | Tax assessment |
|---|---|---|
| 2025 | $8,023 +4.3% | $555,850 +10% |
| 2024 | $7,690 +10.7% | $505,318 +10% |
| 2023 | $6,943 -11% | $459,380 +10% |
| 2022 | $7,803 +1.6% | $417,618 +10% |
| 2021 | $7,682 -19.5% | $379,653 +2.4% |
| 2020 | $9,540 +20.1% | $370,653 +0.3% |
| 2019 | $7,946 +36.7% | $369,663 +13.7% |
| 2018 | $5,813 +2% | $325,172 -1.4% |
| 2017 | $5,700 | $329,816 +9.2% |
| 2016 | $5,700 +5% | $302,127 +17.2% |
| 2015 | $5,430 | $257,741 +10.4% |
| 2014 | $5,430 | $233,374 +15.6% |
| 2013 | -- | $201,905 +0.9% |
| 2012 | -- | $200,096 +0.3% |
| 2011 | -- | $199,521 -3.7% |
| 2010 | -- | $207,109 -3.6% |
| 2009 | -- | $214,787 +6.5% |
| 2008 | -- | $201,599 -3.2% |
| 2007 | -- | $208,312 +2.5% |
| 2006 | -- | $203,327 -0.5% |
| 2005 | -- | $204,308 +2.6% |
| 2004 | -- | $199,148 -1% |
| 2003 | -- | $201,133 -1% |
| 2002 | -- | $203,120 +0.1% |
| 2001 | -- | $203,014 +33.6% |
| 2000 | -- | $151,964 |
Find assessor info on the county website
Monthly payment
Est. payment
Payment breakdown
Explore the cost of this home by adjusting the details. Changes won't be saved.Climate risks
Neighborhood: Stonebridge Ranch
Nearby schools
GreatSchools rating
- 10/10Earl & Lottie Wolford Elementary SchoolGrades: K-5Distance: 0.9 mi
- 7/10Leonard Evans Jr Middle SchoolGrades: 6-8Distance: 0.9 mi
- 7/10McKinney Boyd High SchoolGrades: 9-12Distance: 2 mi
Schools provided by the listing agent
- Elementary: Glenoaks
- Middle: Evans
- High: Mckinney Boyd
- District: McKinney ISD
Source: NTREIS. This data may not be complete. We recommend contacting the local school district to confirm school assignments for this home.
- $539,0004 bd3 ba2.6k sqft2729 Woodson Dr, McKinney, TX 75072Off Market

- $524,6004 bd2 ba2.6k sqft2729 Woodson Dr, McKinney, TX 75070Off Market

- $555,1004 bd3 ba2.6k sqft2801 Woodson Dr, McKinney, TX 75072Off Market

- $525,8004 bd3 ba2.3k sqft2725 Woodson Dr, McKinney, TX 75072Off Market

- $494,5004 bd3 ba2.4k sqft2805 Woodson Dr, McKinney, TX 75072Off Market
- $386,8003 bd2 ba1.4k sqft2732 Woodson Dr, McKinney, TX 75072Off Market
- $408,8004 bd2 ba1.8k sqft2800 Woodson Dr, McKinney, TX 75072Off Market
- $473,1004 bd2 ba2.3k sqft2721 Woodson Dr, McKinney, TX 75072Off Market
A local agent can set up tours, give advice and negotiate with sellers.
Similar homes
- $539,0003 bd3 ba2.3k sqft809 Lake Point Cir, McKinney, TX 75072For Sale
 MLS ID #21346156, Christy Zarbaugh. NTREIS
 - $549,9004 bd3 ba2.4k sqft7428 Boulder Creek Dr, McKinney, TX 75072For Sale
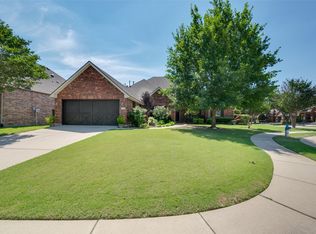 MLS ID #21308860, Seychelle Van Poole. NTREIS
 - $425,0003 bd2 ba1.7k sqft5912 Berkshire Rd, McKinney, TX 75072For Sale
 MLS ID #21352200, Alana Slatter. NTREIS
 - $524,0004 bd3 ba2.4k sqft3516 Lindale Dr, McKinney, TX 75072For Sale
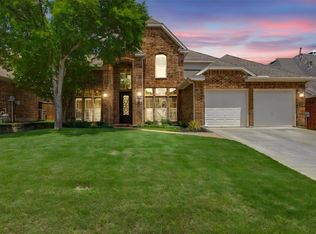 MLS ID #21341890, Jennifer Potter. NTREIS
 - $584,0003 bd2 ba1.8k sqft8600 McCutchins Dr, McKinney, TX 75070For SaleMLS ID #21366355, Mary Faddis. NTREIS
- $435,0003 bd2 ba2.1k sqft3604 Amanda Way, McKinney, TX 75070For SaleMLS ID #21363290, Michelle Stanley. NTREIS
- $624,9005 bd3 ba2.8k sqft1924 Victoria Cir, McKinney, TX 75072For SaleMLS ID #21168732, Julie Ramirez. NTREIS
- $520,0004 bd3 ba3.3k sqft3809 Pitchstone Dr, McKinney, TX 75070For SaleMLS ID #21294494, Jordan Taylor. NTREIS
- $395,0003 bd2 ba1.8k sqft8424 Ontario Dr, McKinney, TX 75072For SaleMLS ID #21358687, Jackie Dorbritz. NTREIS
- $595,0004 bd4 ba3.4k sqft6329 Whetstone Dr, McKinney, TX 75070For SaleMLS ID #21262901, Megan Thomas. NTREIS
- $570,0004 bd3 ba3.3k sqft2312 Catherine Ln, McKinney, TX 75071For SaleMLS ID #21271508, Kim Kankel. NTREIS
- $419,9993 bd3 ba1.7k sqft3075 Willow Grove Blvd #402, McKinney, TX 75070For SaleMLS ID #21363853, Amanda Rivard. NTREIS
- $525,0004 bd3 ba2.9k sqft10036 Long Branch Dr, McKinney, TX 75071For SaleMLS ID #21347676, Robie Dodson. NTREIS
- $624,9004 bd4 ba3.7k sqft601 Ely Ct, McKinney, TX 75072For SaleMLS ID #21308258, George Moozhayil. NTREIS
- $459,9004 bd2 ba2k sqft405 Cherry Spring Dr, McKinney, TX 75072For SaleMLS ID #21285550, Nafisa Dharamsi. NTREIS
- $674,9004 bd4 ba3.3k sqft3301 Ski Lift Ct, McKinney, TX 75070For SaleMLS ID #21293028, Bruce Rayburn. NTREIS
- $650,0004 bd3 ba2.8k sqft613 Fortinbras Dr, McKinney, TX 75071For SaleMLS ID #21237942, Deann Abbott. NTREIS
- $499,0004 bd3 ba2.3k sqft15841 River Glen Dr, Frisco, TX 75035For SaleMLS ID #21338010, Matt Calloway. NTREIS
- $592,5004 bd3 ba2.5k sqft1307 Lighthouse Ln, Allen, TX 75013For SaleMLS ID #21306550, Tina Crisp. NTREIS
- $574,0004 bd4 ba3.1k sqft1607 Wood Creek Ln, Allen, TX 75002For SaleMLS ID #21247130, Laura Robertson. NTREIS
