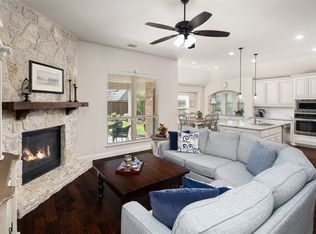
SELLER PROVIDING A $15,000 UPGRADE INCENTIVE TO THE BUYER TO BE PAID AT CLOSING. THIS IS NOT A PRICE ADJUSTMENT. Beautifully updated 3 bedroom and 2 a one half bath home in the heart of Wylie. Great home that was updated in 2016 with new wood flooring, granite countertops flooring and much more. Best landscaping in front with backyard garden shed for the horticulturalist. Amazingly large rooms great for entertaining with excellent flow throughout the home. Nice den for movie night and wet bar for convenience. High ceilings in the main living room with comfortable gas log fireplace. Large walk in master shower with great lighting. Just one long block away from the elementary school to walk the kids to school... Don't miss out on this centally located home near historic downtown Wylie.
For sale
Price cut: $20K (7/16)
$429,000
820 Foxwood Ln, Wylie, TX 75098
3beds
2,619sqft
Single Family Residence
Built in 1988
9,583 Square Feet Lot
$417,400 Zestimate®
$164/sqft
$-- HOA
What's special
Comfortable gas log fireplaceNew wood flooringGranite countertopsBest landscaping in frontWet bar for convenience
- 114 days |
- 422 |
- 24 |
Zillow last checked:
Listing updated:
Listed by:
Carl Mason 0527817 214-505-4746,
Mason Real Estate Company 214-505-4746
Source: NTREIS,MLS#: 21251533
Facts & features
Interior
Bedrooms & bathrooms
- Bedrooms: 3
- Bathrooms: 3
- Full bathrooms: 2
- 1/2 bathrooms: 1
Primary bedroom
- Features: Built-in Features, Ceiling Fan(s), Double Vanity, Garden Tub/Roman Tub, Linen Closet, Sitting Area in Primary, Separate Shower
- Level: First
- Dimensions: 18 x 16
Breakfast room nook
- Level: First
- Dimensions: 12 x 12
Den
- Level: First
- Dimensions: 15 x 14
Dining room
- Level: First
- Dimensions: 13 x 10
Living room
- Features: Fireplace
- Level: First
- Dimensions: 21 x 19
Heating
- Central, Fireplace(s), Natural Gas, Zoned
Cooling
- Central Air, Ceiling Fan(s), Electric, Zoned
Appliances
- Included: Dishwasher, Disposal
Features
- Decorative/Designer Lighting Fixtures, Eat-in Kitchen, Granite Counters, High Speed Internet, Cable TV, Vaulted Ceiling(s)
- Flooring: Engineered Hardwood, Tile
- Has basement: No
- Number of fireplaces: 1
- Fireplace features: Gas Log, Living Room
Interior area
- Total interior livable area: 2,619 sqft
Video & virtual tour
Property
Parking
- Total spaces: 2
- Parking features: Alley Access, Concrete, Covered, Garage, Garage Door Opener, Garage Faces Rear, On Street
- Attached garage spaces: 2
Features
- Levels: One
- Stories: 1
- Exterior features: Rain Gutters
- Pool features: None
- Fencing: Back Yard,Wood
- Body of water: Lavon
Lot
- Size: 9,583 Square Feet
- Features: Interior Lot, Landscaped, Subdivision, Few Trees
- Residential vegetation: Grassed
Details
- Additional structures: Shed(s), Storage
- Parcel number: R205200B01101
Construction
Type & style
- Home type: SingleFamily
- Architectural style: Detached
- Property subtype: Single Family Residence
Materials
- Brick
- Foundation: Slab
- Roof: Composition
Condition
- Year built: 1988
Utilities & green energy
- Sewer: Public Sewer
- Water: Public
- Utilities for property: Electricity Available, Sewer Available, Water Available, Cable Available
Community & HOA
Community
- Security: Security System
- Subdivision: Quail Hollow Estates Ph I
HOA
- Has HOA: No
Location
- Region: Wylie
Financial & listing details
- Price per square foot: $164/sqft
- Tax assessed value: $417,172
- Annual tax amount: $7,087
- Date on market: 4/27/2026
- Cumulative days on market: 115 days
- Listing terms: Cash,Conventional,FHA,VA Loan
Estimated market value
$417,400
$397,000 - $438,000
$2,751/mo
Price history
| Date | Event | Price |
|---|---|---|
| 7/16/2026 | Price change | $429,000-4.5%$164/sqft |
Source: NTREIS #21251533 Report a problem | ||
| 5/20/2026 | Price change | $449,000-2.4%$171/sqft |
Source: NTREIS #21251533 Report a problem | ||
| 4/27/2026 | Listed for sale | $459,9000%$176/sqft |
Source: NTREIS #21251533 Report a problem | ||
| 3/27/2026 | Listing removed | $460,000$176/sqft |
Source: NTREIS #21074576 Report a problem | ||
| 3/19/2026 | Price change | $460,000-1.1%$176/sqft |
Source: NTREIS #21074576 Report a problem | ||
| 3/6/2026 | Listed for sale | $465,000$178/sqft |
Source: NTREIS #21074576 Report a problem | ||
| 2/27/2026 | Contingent | $465,000$178/sqft |
Source: NTREIS #21074576 Report a problem | ||
| 2/16/2026 | Price change | $465,000-1%$178/sqft |
Source: NTREIS #21074576 Report a problem | ||
| 1/15/2026 | Price change | $469,900-3.1%$179/sqft |
Source: NTREIS #21074576 Report a problem | ||
| 10/13/2025 | Price change | $485,000-3%$185/sqft |
Source: NTREIS #21074576 Report a problem | ||
| 10/3/2025 | Listed for sale | $499,900$191/sqft |
Source: NTREIS #21074576 Report a problem | ||
Public tax history
| Year | Property taxes | Tax assessment |
|---|---|---|
| 2025 | $1,493 | $394,704 +10% |
| 2024 | -- | $358,822 +10% |
| 2023 | $1,478 -32% | $326,202 +10% |
| 2022 | $2,172 | $296,547 +10% |
| 2021 | $2,172 | $269,588 +5% |
| 2020 | $2,172 | $256,670 -1.1% |
| 2019 | $2,172 +0.6% | $259,504 +10% |
| 2018 | $2,160 +1.2% | $235,913 +0.1% |
| 2017 | $2,135 | $235,648 +20.9% |
| 2016 | $2,135 -5.9% | $194,969 +6.3% |
| 2015 | $2,270 | $183,460 +7.7% |
| 2014 | $2,270 | $170,414 +8.5% |
| 2013 | -- | $157,072 -0.3% |
| 2012 | -- | $157,562 +1.9% |
| 2011 | -- | $154,700 -7.3% |
| 2010 | -- | $166,815 +4% |
| 2009 | -- | $160,340 -5.8% |
| 2008 | -- | $170,246 -7.3% |
| 2007 | -- | $183,721 +5.2% |
| 2006 | -- | $174,669 +0.6% |
| 2005 | -- | $173,622 -0.3% |
| 2004 | -- | $174,189 -4.8% |
| 2003 | -- | $182,979 +3.7% |
| 2002 | -- | $176,378 +6.1% |
| 2001 | -- | $166,169 +10% |
| 2000 | -- | $151,063 |
Find assessor info on the county website
Monthly payment
Est. payment
Payment breakdown
Explore the cost of this home by adjusting the details. Changes won't be saved.Climate risks
Neighborhood: Quail Hollow Estates
Nearby schools
GreatSchools rating
- 10/10P M Akin Elementary SchoolGrades: PK-4Distance: 0.2 mi
- 9/10Grady Burnett Junior High SchoolGrades: 7-8Distance: 0.6 mi
- 8/10Wylie East High SchoolGrades: 9-12Distance: 2.1 mi
Schools provided by the listing agent
- Elementary: Akin
- Middle: Harrison,Burnett
- High: Wylie East
- District: Wylie ISD
Source: NTREIS. This data may not be complete. We recommend contacting the local school district to confirm school assignments for this home.
- $--4 bd2 ba1.9k sqft822 Foxwood Ln, Wylie, TX 75098Sold
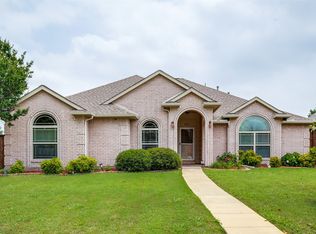
- $337,0003 bd2 ba1.8k sqft818 Foxwood Ln, Wylie, TX 75098Off Market
- $413,6004 bd2 ba3k sqft821 Heatherwood Dr, Wylie, TX 75098Off Market
- $392,5003 bd3 ba2.3k sqft816 Foxwood Ln, Wylie, TX 75098Off Market
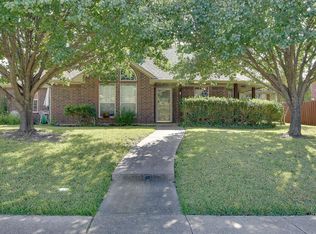
- $414,7005 bd2 ba3k sqft824 Foxwood Ln, Wylie, TX 75098Off Market
- $356,9004 bd2 ba2k sqft823 Heatherwood Dr, Wylie, TX 75098Off Market
- $402,000-- bd-- ba-- sqft823 Heatherwood Dr, Wylie, TX 75098Off Market
- $465,9004 bd2 ba3k sqft819 Heatherwood Dr, Wylie, TX 75098Off Market
A local agent can set up tours, give advice and negotiate with sellers.
A local lender can help you make sure your offer is ready when you are.
Similar homes
- $540,0004 bd3 ba2.9k sqft903 Fountain Dr, Wylie, TX 75098For SaleMLS ID #21354455, Chad Gibson. NTREIS
- $400,0003 bd2 ba2k sqft10418 Greenbriar Ln, Rowlett, TX 75089For Sale
 MLS ID #21357627, Cindy Dunnican. NTREIS
 - $600,0004 bd3 ba3k sqft802 Providence Dr, Wylie, TX 75098For Sale
 MLS ID #21334756, Laurie Steenis. NTREIS
 - $419,9005 bd4 ba2.9k sqft9209 Chimneywood Dr, Rowlett, TX 75089For Sale
 MLS ID #21237822, Daniel Cirulis. NTREIS
 - $505,0003 bd3 ba2.4k sqft2132 Donna Dr, Plano, TX 75074For SaleMLS ID #21353973, Russell Rhodes. NTREIS
- $450,0004 bd2 ba2.3k sqft133 Bob White Ct, Rockwall, TX 75087For SaleMLS ID #21352032, Stacy Massar. NTREIS
- $410,0004 bd3 ba2.4k sqft9018 Clearlake Dr, Rowlett, TX 75088For SaleMLS ID #21322980, Matthew Brown. NTREIS
- $474,0003 bd3 ba2.5k sqft925 Spring Brook Dr, Allen, TX 75002For SaleMLS ID #21356036, Shaun Walding. NTREIS
- $425,0004 bd3 ba3.1k sqft1913 Pecan Ridge Dr, Rowlett, TX 75088For SaleMLS ID #21335848, Daniel Harker. NTREIS
- $395,0005 bd3 ba2.8k sqft6814 Silver Lake Dr, Rowlett, TX 75089For SaleMLS ID #21335550, Becky Zeng. NTREIS
- $384,9903 bd3 ba2.4k sqft8905 Lakepointe Ave, Rowlett, TX 75088For SaleMLS ID #21348671, Trevon Tate. NTREIS
- $444,0003 bd3 ba2.3k sqft2002 Diamond Oaks Dr, Garland, TX 75044For SaleMLS ID #21309452, Michael Abrams. NTREIS
- $525,0004 bd3 ba3.7k sqft5912 Crestberry Ln, Sachse, TX 75048For SaleMLS ID #21357885, Jocelyn Mills. NTREIS
- $400,0004 bd3 ba2.8k sqft3402 Juniper Ct, Rowlett, TX 75088For SaleMLS ID #21263911, Randall Potz. NTREIS
- $469,9003 bd3 ba2.1k sqft604 Hightrail Dr, Allen, TX 75002For SaleMLS ID #21253610, Laura Voigt. NTREIS
- $589,0005 bd4 ba3.7k sqft1720 Mapleleaf Dr, Wylie, TX 75098For SaleMLS ID #21282162, Trang Nguyen. NTREIS
- $389,9004 bd2 ba2.3k sqft6610 Falcon St, Rowlett, TX 75089For SaleMLS ID #21315221, Snow Nguyen. NTREIS
- $450,0004 bd2 ba2.5k sqft1906 Walnut Hill Dr, Rowlett, TX 75088For SaleMLS ID #21235328, Karen Kline. NTREIS
- $499,0003 bd3 ba2.6k sqft2405 Charlene Dr, Plano, TX 75074For SaleMLS ID #21262336, Paula Johnston. NTREIS
- $419,9004 bd2 ba2.3k sqft651 Stafford Cir, Rockwall, TX 75087For SaleMLS ID #21269926, Lorilee Huston. NTREIS
