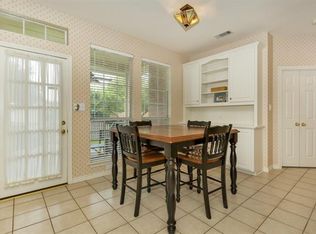
Welcome to this beautifully updated two-story home in the heart of Plano, offering the perfect blend of comfort & outdoor living. From the moment you arrive, you'll appreciate the attractive curb appeal & inviting front entry that set the tone for what awaits inside. Step through the front door & discover a thoughtfully designed floor plan featuring multiple living & dining spaces ideal for everyday living & entertaining. The formal living room has built-in cabinetry for either home office, or reading room, while the formal dining room is ready to host holidays & special celebrations. Updated flooring throughout entry, family room, formal dining room, utility room, & bathrooms creates a fresh, modern feel. The spacious family room serves as the heart of the home & has a brick gas-log FP, creating a warm & inviting atmosphere.The adjoining kitchen has been updated w-granite countertops, a convection oven, dishwasher, cooktop, breakfast bar seating & WIP. The breakfast area provides the perfect spot to enjoy your morning coffee while overlooking the backyard oasis. Upstairs, you'll find four generously sized bedrooms & two full bathrooms designed to accommodate a variety of lifestyles. The spacious primary suite offers a true retreat w-private sitting area, creating the ideal place to unwind after a long day & ensuite bathroom updated w-an expanded shower & updated flooring. Each secondary bedroom features WIC, ensuring plenty of storage space for everyone. Step outside & prepare to fall in love w-your private backyard paradise. The sparkling pool w-attached spa is surrounded by lush landscaping & wood privacy fence, creating the perfect setting for summer gatherings or peaceful evenings under the stars. Whether entertaining a crowd or simply enjoying a quiet moment, this backyard was designed for relaxation and enjoyment. Additional updates include replacement windows throughout the home, enhancing energy efficiency & Solar Panels.
For sale
Price cut: $15K (7/3)
$645,000
1105 Lakestream Dr, Plano, TX 75075
4beds
3,483sqft
:
Get pre-qualified$4,536/mo
Single Family Residence
Built in 1992
9,147 Square Feet Lot
$629,200 Zestimate®
$185/sqft
$-- HOA
What's special
Wood privacy fencePrivate backyard paradiseInviting front entrySpacious family roomFour generously sized bedroomsSolar panelsThoughtfully designed floor plan
- 61 days |
- 590 |
- 33 |
Likely to sell faster than
Zillow last checked:
Listing updated:
Listed by:
Tammi Vike 0807674 214-728-8361,
REALTY INC. 214-728-8361,
Lisa Harris 0479423 214-728-3814,
REALTY INC.
Source: NTREIS,MLS#: 21288060
Facts & features
Interior
Bedrooms & bathrooms
- Bedrooms: 4
- Bathrooms: 3
- Full bathrooms: 2
- 1/2 bathrooms: 1
Primary bedroom
- Features: Ceiling Fan(s), En Suite Bathroom, Garden Tub/Roman Tub, Sitting Area in Primary, Separate Shower, Walk-In Closet(s)
- Level: Second
- Dimensions: 18 x 25
Bedroom
- Features: Ceiling Fan(s), Walk-In Closet(s)
- Level: Second
- Dimensions: 14 x 15
Bedroom
- Features: Ceiling Fan(s), Walk-In Closet(s)
- Level: Second
- Dimensions: 19 x 12
Bedroom
- Features: Ceiling Fan(s)
- Level: Second
- Dimensions: 17 x 14
Primary bathroom
- Features: Built-in Features, En Suite Bathroom, Garden Tub/Roman Tub, Sitting Area in Primary, Separate Shower
- Level: Second
- Dimensions: 16 x 12
Breakfast room nook
- Level: First
- Dimensions: 11 x 12
Dining room
- Level: First
- Dimensions: 14 x 12
Family room
- Features: Fireplace
- Level: First
- Dimensions: 17 x 23
Other
- Features: Built-in Features, Dual Sinks, Linen Closet
- Level: Second
- Dimensions: 0 x 0
Half bath
- Level: First
- Dimensions: 5 x 5
Kitchen
- Features: Built-in Features, Granite Counters, Pantry
- Level: First
- Dimensions: 16 x 12
Laundry
- Features: Built-in Features
- Level: First
- Dimensions: 6 x 10
Living room
- Features: Built-in Features
- Level: First
- Dimensions: 17 x 14
Heating
- Central, Electric, Fireplace(s), Solar
Cooling
- Central Air, Ceiling Fan(s)
Appliances
- Included: Dishwasher, Electric Cooktop, Electric Oven, Disposal, Microwave, Refrigerator
- Laundry: Washer Hookup, Dryer Hookup, ElectricDryer Hookup, Laundry in Utility Room
Features
- Built-in Features, Chandelier, Granite Counters, Pantry, Cable TV, Walk-In Closet(s)
- Flooring: Carpet, Ceramic Tile, Luxury Vinyl Plank
- Windows: Window Coverings
- Has basement: No
- Number of fireplaces: 1
- Fireplace features: Family Room, Gas, Gas Log
Interior area
- Total interior livable area: 3,483 sqft
Video & virtual tour
Property
Parking
- Total spaces: 2
- Parking features: Additional Parking, Alley Access, Concrete, Door-Multi, Garage, Garage Faces Rear
- Attached garage spaces: 2
Features
- Levels: Two
- Stories: 2
- Patio & porch: Covered
- Exterior features: Private Yard, Rain Gutters
- Has private pool: Yes
- Pool features: Fenced, In Ground, Outdoor Pool, Pool, Private, Water Feature
- Has spa: Yes
- Spa features: Hot Tub
- Fencing: Back Yard,Privacy,Wood
Lot
- Size: 9,147 Square Feet
- Features: Irregular Lot, Landscaped, Sprinkler System
Details
- Parcel number: R268200B00201
Construction
Type & style
- Home type: SingleFamily
- Architectural style: Detached
- Property subtype: Single Family Residence
Materials
- Brick
- Foundation: Slab
- Roof: Asphalt
Condition
- Year built: 1992
Utilities & green energy
- Electric: Photovoltaics Third-Party Owned
- Sewer: Public Sewer
- Water: Public
- Utilities for property: Natural Gas Available, Sewer Available, Water Available, Cable Available
Green energy
- Energy generation: Solar
Community & HOA
Community
- Features: Curbs
- Security: Security System, Smoke Detector(s)
- Subdivision: Creekbend Estates Ph 1
HOA
- Has HOA: No
Location
- Region: Plano
Financial & listing details
- Price per square foot: $185/sqft
- Tax assessed value: $636,740
- Annual tax amount: $10,480
- Date on market: 6/2/2026
- Cumulative days on market: 62 days
- Listing terms: Cash,Conventional,VA Loan
Estimated market value
$629,200
$598,000 - $661,000
$4,809/mo
Price history
| Date | Event | Price |
|---|---|---|
| 7/3/2026 | Price change | $645,000-2.3%$185/sqft |
Source: NTREIS #21288060 Report a problem | ||
| 6/2/2026 | Listed for sale | $659,990$189/sqft |
Source: NTREIS #21288060 Report a problem | ||
Public tax history
| Year | Property taxes | Tax assessment |
|---|---|---|
| 2025 | $1,446 | $613,715 +10% |
| 2024 | -- | $557,923 +10% |
| 2023 | $2,228 -48.8% | $507,203 +10% |
| 2022 | $4,347 | $461,094 +10% |
| 2021 | $4,347 | $419,176 +7% |
| 2020 | $4,347 | $391,738 +1.2% |
| 2019 | $4,347 | $387,188 +1.3% |
| 2018 | $4,347 | $382,381 +6.5% |
| 2017 | $4,347 | $358,994 +3.7% |
| 2016 | $4,347 -3.2% | $346,320 +13.1% |
| 2015 | $4,491 | $306,118 +8.3% |
| 2014 | $4,491 | $282,725 +13.1% |
| 2013 | -- | $250,067 +1.4% |
| 2012 | -- | $246,698 +0.4% |
| 2011 | -- | $245,823 -9.1% |
| 2010 | -- | $270,394 +3.7% |
| 2009 | -- | $260,769 +1.6% |
| 2008 | -- | $256,600 -0.4% |
| 2007 | -- | $257,514 +0.3% |
| 2006 | -- | $256,697 +1.6% |
| 2005 | -- | $252,617 +1.9% |
| 2003 | -- | $247,871 +6.3% |
| 2002 | -- | $233,266 +0.4% |
| 2001 | -- | $232,263 -0.5% |
| 2000 | -- | $233,446 |
Find assessor info on the county website
Monthly payment
Est. payment
Payment breakdown
Explore the cost of this home by adjusting the details. Changes won't be saved.Climate risks
Neighborhood: Creekbend Estates
Nearby schools
GreatSchools rating
- 8/10Harrington Elementary SchoolGrades: K-5Distance: 0.6 mi
- 7/10Vines High SchoolGrades: 9-10Distance: 2.1 mi
Schools provided by the listing agent
- Elementary: Harrington
- Middle: Haggard
- High: Vines,Plano Senior
- District: Plano ISD
Source: NTREIS. This data may not be complete. We recommend contacting the local school district to confirm school assignments for this home.
- $--4 bd3 ba2.7k sqft1109 Lakestream Dr, Plano, TX 75075Sold

- $508,3004 bd2 ba2.8k sqft1101 Lakestream Dr, Plano, TX 75075Off Market
- $644,6002 bd2 ba1.7k sqft1006 University Dr, Plano, TX 75075Off Market
- $611,9004 bd2 ba3.4k sqft1113 Lakestream Dr, Plano, TX 75075Off Market

- $358,3003 bd2 ba1.5k sqft1008 University Dr, Plano, TX 75075Off Market
- $344,7003 bd2 ba1.5k sqft1010 University Dr, Plano, TX 75075Off Market
- $587,1005 bd3 ba2.8k sqft2912 Millstream Dr, Plano, TX 75075Off Market
- $--4 bd3 ba3.6k sqft1108 Lakestream Dr, Plano, TX 75075Sold
A local agent can set up tours, give advice and negotiate with sellers.
A local lender can help you make sure your offer is ready when you are.
Similar homes
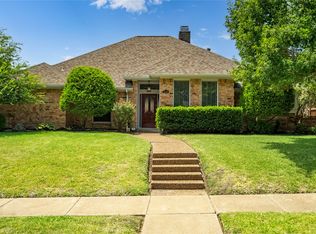
- $569,9004 bd3 ba2.6k sqft2112 Evergreen Dr, Plano, TX 75075For Sale
 MLS ID #21345947, Cid Mahon. NTREIS
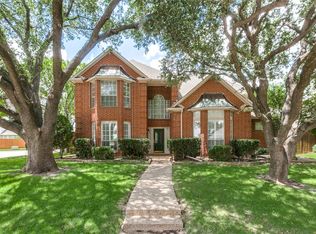
 - $630,0004 bd4 ba3.2k sqft2601 Courtside Ln, Plano, TX 75093For Sale
 MLS ID #21304254, Heather Garrett. NTREIS
 - $579,7365 bd4 ba3.8k sqft3716 Lowrey Way, Plano, TX 75025For Sale
 MLS ID #21343696, Uday Shah. NTREIS
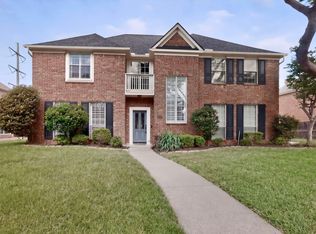
 - $649,0004 bd3 ba3.4k sqft7509 Hamner Ln, Plano, TX 75024For Sale
 MLS ID #21304134, Matt Templeton. NTREIS
 - $695,0005 bd3 ba3.2k sqft4112 Blackpool Dr, Plano, TX 75093For SaleMLS ID #21331829, Sean Parsons. NTREIS
- $669,9004 bd4 ba3.5k sqft629 Taylor Trl, Murphy, TX 75094For SaleMLS ID #21336512, Colleen Frost. NTREIS
- $699,0005 bd4 ba3.7k sqft2120 Argyle Dr, Plano, TX 75023For SaleMLS ID #21259998, Logan Walter. NTREIS
- $750,0004 bd3 ba3.5k sqft712 Water Oak Dr, Plano, TX 75025For SaleMLS ID #21291585, Razita Eizeldin. NTREIS
- $679,9005 bd5 ba3.5k sqft2220 New College Ln, Plano, TX 75025For SaleMLS ID #21295591, Kevin Andrews. NTREIS
- $565,0005 bd5 ba2.9k sqft2204 Cardinal Dr, Plano, TX 75023For SaleMLS ID #21319327, Connor Hornsby. NTREIS
- $580,0004 bd4 ba4.2k sqft3508 Sandy Trail Ln, Plano, TX 75023For SaleMLS ID #21296854, Cory Cain. NTREIS
- $569,0004 bd4 ba3.2k sqft2228 Amy Ln, Plano, TX 75074For SaleMLS ID #21298629, Vicky Giorgetti. NTREIS
- $639,0004 bd4 ba3.9k sqft5645 Saint Thomas Dr, Plano, TX 75094For SaleMLS ID #21254320, Nadeem Khan. NTREIS
- $670,0005 bd4 ba3.8k sqft3107 Hanbury Ct, Richardson, TX 75082For SaleMLS ID #21312418, Tiffany Anderson. NTREIS
- $749,9004 bd4 ba3.7k sqft2508 Mitchell Dr, Plano, TX 75025For SaleMLS ID #21308449, Leo Liu. NTREIS
- $599,9505 bd3 ba2.7k sqft514 Newport Ct, Murphy, TX 75094For SaleMLS ID #21317016, Nadeem Khan. NTREIS
- $630,0004 bd4 ba4.1k sqft13350 Lincolnshire Ln, Frisco, TX 75035For SaleMLS ID #21341472, Nicole Donaho. NTREIS
- $735,0004 bd3 ba3.6k sqft1219 Winding Brook Dr, Garland, TX 75044For SaleMLS ID #21341599, Brian McNulty. NTREIS
- $615,0004 bd3 ba2.6k sqft9878 Avalon Dr, Frisco, TX 75035For SaleMLS ID #21344940, Bernice Maez. NTREIS
- $700,0005 bd4 ba3.3k sqft8009 Lynores Way, Plano, TX 75025For SaleMLS ID #21319573, Michelle Daniel. NTREIS
