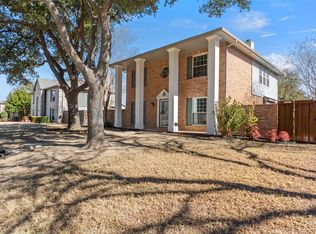
Your new home: Former DR Horton model home in desirable West Plano area with comfort, and functionality, all in one of West Plano’s most desirable neighborhoods with: 5-bedroom, 4-bathroom 3,872 sq. ft.
This home featuring front Guest room or office set up. The kitchen with a gas cooktop, center island, and walk-in pantry, it opens to both a formal dining room and breakfast area, making it easy to host gatherings or enjoy relaxed family meals.
The spacious living room showcases a gas-burning fireplace and connects to an adjoining TV room, creating an expansive setting for hosting large parties. A private playroom or flex space adds versatility for work, hobbies, or guests.
Step outside to a fully concrete backyard designed for low maintenance, complete with a built-in greenhouse and an 8-foot privacy fence, offering both security and seclusion.
The downstairs bedroom with an attached bathroom includes grab bars in the tub: ideal for multi-generational living. A nicely designed laundry room features gas dryer connections and ample cabinetry. The climate-controlled garage offers flexible use as additional living space or storage, complemented by covered exterior parking and private electronic gates.
Upstairs, the primary suite is a true retreat, featuring a spa-inspired bathroom with a separate shower, dual vanities with excellent lighting with walk-in closet. Three additional bedrooms are filled with natural light and thoughtfully designed for comfort. One corner bedroom includes a private in suite bathroom, while an additional full bath is conveniently located in the hallway.
Conveniently located near premier Legacy west shopping, dining, and entertainment with easy access to all major Highways and toll roads. This home can be excellent for first time home buyer with DP and mortgage interest credit assistance by State of Texas.
Seller is TREC Licensee.
This home can be purchase with Down payment assistance & MCC credit for qualified Home Buyer.
For sale
Price increase: $5.3K (8/25)
$585,000
3716 Lowrey Way, Plano, TX 75025
5beds
3,872sqft
Single Family Residence
Built in 1998
7,405 Square Feet Lot
$573,500 Zestimate®
$151/sqft
$-- HOA
What's special
Gas-burning fireplaceFormal dining roomAdjoining tv roomBuilt-in greenhouseWalk-in closetPrivate electronic gatesWalk-in pantry
- 52 days
- 616
- 32
Likely to sell faster than
Zillow last checked:
Listing updated:
Listed by:
Uday Shah 0385148 469-268-2152,
UDAY SHAH 469-268-2152
Source: NTREIS,MLS#: 21343696
Facts & features
Interior
Bedrooms & bathrooms
- Bedrooms: 5
- Bathrooms: 4
- Full bathrooms: 4
Primary bedroom
- Features: Ceiling Fan(s)
- Level: Second
- Dimensions: 16 x 18
Bedroom
- Features: Closet Cabinetry, Ceiling Fan(s)
- Level: First
- Dimensions: 13 x 14
Bedroom
- Features: Ceiling Fan(s), Walk-In Closet(s)
- Level: Second
- Dimensions: 14 x 12
Bedroom
- Features: Closet Cabinetry, Ceiling Fan(s)
- Level: Second
- Dimensions: 13 x 14
Bedroom
- Features: Ceiling Fan(s), Walk-In Closet(s)
- Level: Second
- Dimensions: 16 x 13
Primary bathroom
- Features: Bidet, Built-in Features, Closet Cabinetry, Dual Sinks, Granite Counters, Garden Tub/Roman Tub, Jetted Tub, Linen Closet, Separate Shower
- Level: Second
- Dimensions: 12 x 12
Bonus room
- Level: First
- Dimensions: 18 x 25
Breakfast room nook
- Features: Ceiling Fan(s)
- Level: First
- Dimensions: 13 x 10
Den
- Level: Second
- Dimensions: 12 x 8
Dining room
- Level: First
- Dimensions: 17 x 13
Other
- Features: Built-in Features, Granite Counters
- Level: Second
- Dimensions: 5 x 11
Other
- Level: Second
- Dimensions: 4 x 9
Other
- Features: Bidet, Built-in Features, Granite Counters, Jack and Jill Bath
- Level: First
- Dimensions: 5 x 10
Game room
- Features: Ceiling Fan(s)
- Level: First
- Dimensions: 15 x 17
Game room
- Level: First
- Dimensions: 12 x 17
Great room
- Features: Ceiling Fan(s)
- Level: First
- Dimensions: 15 x 12
Kitchen
- Features: Built-in Features, Granite Counters, Kitchen Island, Pantry, Walk-In Pantry
- Level: First
- Dimensions: 13 x 18
Living room
- Features: Ceiling Fan(s), Fireplace
- Level: First
- Dimensions: 16 x 19
Loft
- Level: Second
- Dimensions: 21 x 7
Media room
- Features: Ceiling Fan(s)
- Level: First
- Dimensions: 21 x 15
Heating
- Central, Fireplace(s), Natural Gas
Cooling
- Central Air, Ceiling Fan(s), Multi Units
Appliances
- Included: Convection Oven, Dishwasher, Gas Cooktop, Disposal
- Laundry: Gas Dryer Hookup, Laundry in Utility Room
Features
- Granite Counters, High Speed Internet, Kitchen Island, Open Floorplan, Pantry, Vaulted Ceiling(s), Walk-In Closet(s), Wired for Sound
- Flooring: Laminate, Luxury Vinyl Plank, Marble
- Has basement: No
- Number of fireplaces: 1
- Fireplace features: Gas, Glass Doors, Gas Log
Interior area
- Total interior livable area: 3,872 sqft
Video & virtual tour
Property
Parking
- Total spaces: 4
- Parking features: Attached Carport, Alley Access, Concrete, Electric Gate, Garage, Garage Door Opener, Garage Faces Rear
- Attached garage spaces: 2
- Carport spaces: 2
Accessibility
- Accessibility features: Accessible Full Bath, Accessible Approach with Ramp, Accessible Entrance
Features
- Levels: Two
- Stories: 2
- Patio & porch: Covered
- Exterior features: Private Yard
- Pool features: None
- Fencing: Fenced,Wood
Lot
- Size: 7,405 Square Feet
Details
- Additional structures: Greenhouse, Storage
- Parcel number: R340200C01401
Construction
Type & style
- Home type: SingleFamily
- Architectural style: Detached
- Property subtype: Single Family Residence
Materials
- Brick
Condition
- Year built: 1998
Utilities & green energy
- Sewer: Public Sewer
- Water: Public
- Utilities for property: Electricity Available, Electricity Connected, Natural Gas Available, Phone Available, Sewer Available, Separate Meters, Water Available
Community & HOA
Community
- Security: Security System
- Subdivision: Briar Meadow-Phase Two
HOA
- Has HOA: Yes
- HOA name: Not Applicable
- HOA phone: 000-000-0000
Location
- Region: Plano
Financial & listing details
- Price per square foot: $151/sqft
- Tax assessed value: $568,660
- Annual tax amount: $9,336
- Date on market: 8/1/2026
- Cumulative days on market: 201 days
Estimated market value
$573,500
$545,000 - $602,000
$3,583/mo
Price history
| Date | Event | Price |
|---|---|---|
| 8/25/2026 | Price change | $585,000+0.9%$151/sqft |
Source: NTREIS #21343696 Report a problem | ||
| 8/1/2026 | Listed for sale | $579,736-7.2%$150/sqft |
Source: NTREIS #21343696 Report a problem | ||
| 7/15/2026 | Listing removed | $625,000$161/sqft |
Source: NTREIS #21266534 Report a problem | ||
| 5/12/2026 | Listed for sale | $625,000-3.8%$161/sqft |
Source: NTREIS #21266534 Report a problem | ||
| 5/6/2026 | Listing removed | $649,649$168/sqft |
Source: NTREIS #21169446 Report a problem | ||
| 4/20/2026 | Price change | $649,649-4.4%$168/sqft |
Source: NTREIS #21169446 Report a problem | ||
| 3/13/2026 | Price change | $679,555-2.6%$176/sqft |
Source: NTREIS #21169446 Report a problem | ||
| 2/11/2026 | Listed for sale | $697,555$180/sqft |
Source: NTREIS #21169446 Report a problem | ||
Public tax history
| Year | Property taxes | Tax assessment |
|---|---|---|
| 2025 | $3,238 -22.2% | $546,724 +10% |
| 2024 | $4,164 -2.2% | $497,022 +10% |
| 2023 | $4,257 -32.1% | $451,838 +10% |
| 2022 | $6,269 -0.1% | $410,762 +10% |
| 2021 | $6,273 +2.9% | $373,420 +5.2% |
| 2020 | $6,097 -10.1% | $355,000 -3.2% |
| 2019 | $6,786 -5.4% | $366,587 +0.2% |
| 2018 | $7,174 +16.8% | $365,852 +5.6% |
| 2017 | $6,143 | $346,466 +11.9% |
| 2016 | $6,143 +13.5% | $309,515 +5.4% |
| 2015 | $5,411 | $293,760 +11.9% |
| 2014 | $5,411 | $262,516 +9.4% |
| 2013 | -- | $239,981 +1.2% |
| 2012 | -- | $237,220 -2.2% |
| 2011 | -- | $242,631 -4.1% |
| 2010 | -- | $252,944 -1.4% |
| 2009 | -- | $256,591 +2.6% |
| 2008 | -- | $250,000 -1.2% |
| 2007 | -- | $253,000 +0.8% |
| 2006 | -- | $250,872 +0.6% |
| 2005 | -- | $249,378 +0.7% |
| 2004 | -- | $247,645 +1.8% |
| 2003 | -- | $243,372 +4% |
| 2002 | -- | $234,023 +3.2% |
| 2001 | -- | $226,783 +24.2% |
| 2000 | -- | $182,608 |
Find assessor info on the county website
Monthly payment
Est. payment
Payment breakdown
Explore the cost of this home by adjusting the details. Changes won't be saved.Climate risks
Neighborhood: Briar Meadow
Nearby schools
Schools provided by the listing agent
- Elementary: Mathews
- Middle: Schimelpfenig
- High: Clark,Plano Senior
- District: Plano ISD
Source: NTREIS. This data may not be complete. We recommend contacting the local school district to confirm school assignments for this home.

Similar homes
- $525,0004 bd3 ba2.9k sqft6840 Rochelle Dr, Plano, TX 75023For Sale
 MLS ID #21352680, John Zendejas. NTREIS
 - $519,5004 bd2 ba2.1k sqft3901 Rolling Hills Dr, Plano, TX 75025For Sale
 MLS ID #21333055, Dione Beilgard. NTREIS
 - $639,0004 bd4 ba3.2k sqft2404 Frosted Green Ln, Plano, TX 75025For Sale
 MLS ID #21366478, Katherine Niesman. NTREIS
 - $539,9005 bd5 ba2.9k sqft2204 Cardinal Dr, Plano, TX 75023For Sale
 MLS ID #21319327, Connor Hornsby. NTREIS
