Stunning Traditional Home in Prestigious Wyndsor Estates – Plano ISD!
Welcome to this light, bright, and open 4-bedroom, 3.5-bath home located on a spacious corner lot in the sought-after Wyndsor Estates neighborhood. This beautifully maintained home offers gorgeous hardwood floors throughout, tall ceilings, and an abundance of natural light. The updated kitchen features sleek quartz countertops, a huge walk-in pantry, and plenty of cabinet space—perfect for entertaining or everyday living. Oversized living and dining areas provide flexibility, while the formal living room with French doors can easily serve as a home office or study . Enjoy a large backyard ideal for gatherings or outdoor fun. Located within Plano ISD and just blocks from the exemplary-rated Miller Elementary School. Outdoor enthusiasts will love the close proximity to 400+ acre Breckinridge Park, with its scenic trails, playgrounds, and sports fields. Golfers will appreciate being surrounded by top-rated golf courses. This home has it all—location, space, and updates. Don’t miss your chance to live in one of the area's most desirable communities!
For sale
$629,000
2988 Hillingdon Dr, Richardson, TX 75082
4beds
3,804sqft
Single Family Residence
Built in 1996
0.28 Acres Lot
$620,800 Zestimate®
$165/sqft
$43/mo HOA
What's special
Gorgeous hardwood floors throughoutAbundance of natural lightSpacious corner lotSleek quartz countertopsTall ceilingsPlenty of cabinet spaceHuge walk-in pantry
- 1 day |
- 135 |
- 5 |
Zillow last checked:
Listing updated:
Listed by:
Azfar Khan 0490438 214-750-5675,
Signature Leasing & Management 214-750-5675
Source: NTREIS,MLS#: 21360112
Facts & features
Interior
Bedrooms & bathrooms
- Bedrooms: 4
- Bathrooms: 4
- Full bathrooms: 3
- 1/2 bathrooms: 1
Primary bedroom
- Level: First
- Dimensions: 22 x 15
Bedroom
- Level: Second
- Dimensions: 17 x 13
Bedroom
- Level: Second
- Dimensions: 16 x 12
Bedroom
- Level: Second
- Dimensions: 15 x 14
Bonus room
- Level: First
- Dimensions: 12 x 10
Breakfast room nook
- Level: First
- Dimensions: 10 x 10
Dining room
- Level: First
- Dimensions: 17 x 11
Game room
- Level: Second
- Dimensions: 20 x 19
Kitchen
- Level: First
- Dimensions: 17 x 14
Living room
- Level: First
- Dimensions: 18 x 18
Living room
- Level: First
- Dimensions: 16 x 13
Appliances
- Included: Dishwasher, Electric Cooktop, Electric Range, Disposal
Features
- Decorative/Designer Lighting Fixtures, Double Vanity, Eat-in Kitchen, High Speed Internet, Kitchen Island, Open Floorplan, Cable TV, Wired for Sound
- Has basement: No
- Number of fireplaces: 1
- Fireplace features: Gas Starter
Interior area
- Total interior livable area: 3,804 sqft
Video & virtual tour
Property
Parking
- Total spaces: 2
- Parking features: Additional Parking, Door-Multi, Driveway, Garage Faces Rear
- Attached garage spaces: 2
Features
- Levels: Two
- Stories: 2
- Pool features: None
Lot
- Size: 0.28 Acres
Details
- Parcel number: R300800W00201
Construction
Type & style
- Home type: SingleFamily
- Architectural style: Detached
- Property subtype: Single Family Residence
Condition
- Year built: 1996
Utilities & green energy
- Sewer: Public Sewer
- Water: Public
- Utilities for property: Sewer Available, Water Available, Cable Available
Community & HOA
Community
- Subdivision: Wyndsor Estates Iv
HOA
- Has HOA: Yes
- Services included: Association Management
- HOA fee: $130 quarterly
- HOA name: Wyndsor Hoa
- HOA phone: 214-368-4030
Location
- Region: Richardson
Financial & listing details
- Price per square foot: $165/sqft
- Tax assessed value: $610,621
- Annual tax amount: $10,837
- Date on market: 8/14/2026
Estimated market value
$620,800
$584,000 - $658,000
$3,084/mo
Price history
| Date | Event | Price |
|---|---|---|
| 8/14/2026 | Listed for sale | $629,000$165/sqft |
Source: NTREIS #21360112 Report a problem | ||
| 1/5/2026 | Listing removed | $629,000$165/sqft |
Source: NTREIS #21008562 Report a problem | ||
| 10/14/2025 | Price change | $629,000-1.6%$165/sqft |
Source: NTREIS #21008562 Report a problem | ||
| 7/24/2025 | Listed for sale | $639,000+136.7%$168/sqft |
Source: NTREIS #21008562 Report a problem | ||
| 9/1/2017 | Listing removed | $2,650$1/sqft |
Source: United Real Estate #13669310 Report a problem | ||
| 8/11/2017 | Listed for rent | $2,650$1/sqft |
Source: United Real Estate #13669310 Report a problem | ||
| 5/3/2012 | Listing removed | $270,000$71/sqft |
Source: Century 21 Judge Fite Company #11691190 Report a problem | ||
| 4/9/2012 | Price change | $270,000-1.8%$71/sqft |
Source: Century 21 Judge Fite Company #11691190 Report a problem | ||
| 2/9/2012 | Price change | $274,900-1.6%$72/sqft |
Source: Century 21 Judge Fite Company #11691190 Report a problem | ||
| 1/11/2012 | Price change | $279,500-1.8%$73/sqft |
Source: Century 21 Judge Fite Company #11691190 Report a problem | ||
| 12/2/2011 | Listed for sale | $284,500$75/sqft |
Source: Century 21 Judge Fite Company #11691190 Report a problem | ||
Public tax history
| Year | Property taxes | Tax assessment |
|---|---|---|
| 2025 | $11,066 +2.1% | $610,621 +2.3% |
| 2024 | $10,837 -2.1% | $596,995 +0.8% |
| 2023 | $11,074 +5.7% | $592,374 +16.2% |
| 2022 | $10,472 | $509,733 +12.4% |
| 2021 | -- | $453,509 +6% |
| 2020 | $9,421 +6% | $427,729 +6.8% |
| 2019 | $8,888 -2.6% | $400,585 +2.1% |
| 2018 | $9,125 +11.1% | $392,268 +6.3% |
| 2017 | $8,215 | $369,000 +5.7% |
| 2016 | $8,215 +16.6% | $349,000 +15.2% |
| 2015 | $7,046 | $303,000 +3.2% |
| 2014 | $7,046 | $293,551 +8.9% |
| 2013 | -- | $269,503 +6.8% |
| 2012 | -- | $252,343 -2.6% |
| 2011 | -- | $259,132 -2.2% |
| 2010 | -- | $264,899 -0.2% |
| 2009 | -- | $265,430 +1.9% |
| 2008 | -- | $260,549 +0.9% |
| 2007 | -- | $258,128 -4.4% |
| 2006 | -- | $270,035 +5.2% |
| 2005 | -- | $256,574 +1.8% |
| 2003 | -- | $252,012 -1.3% |
| 2002 | -- | $255,455 +8.1% |
| 2001 | -- | $236,357 +2.9% |
| 2000 | -- | $229,694 |
Find assessor info on the county website
Monthly payment
Est. payment
Payment breakdown
Explore the cost of this home by adjusting the details. Changes won't be saved.Climate risks
Neighborhood: Wyndsor Estates
Nearby schools
GreatSchools rating
- 7/10Miller Elementary SchoolGrades: K-5Distance: 0.4 mi
- 9/10Murphy Middle SchoolGrades: 6-8Distance: 2.4 mi
- 7/10C A McMillen High SchoolGrades: 9-10Distance: 2.8 mi
Schools provided by the listing agent
- Elementary: Miller
- Middle: Murphy
- High: Mcmillen,Plano East
- District: Plano ISD
Source: NTREIS. This data may not be complete. We recommend contacting the local school district to confirm school assignments for this home.
- $571,8005 bd3 ba2.7k sqft2990 Hillingdon Dr, Richardson, TX 75082Off Market
- $642,6005 bd3 ba4k sqft5407 Lincolnshire Dr, Richardson, TX 75082Off Market

- $653,0005 bd4 ba3.9k sqft2986 Hillingdon Dr, Richardson, TX 75082Off Market

- $685,5005 bd4 ba4k sqft2840 Lincolnshire Dr, Richardson, TX 75082Off Market
- $730,1005 bd4 ba4.5k sqft2987 Hillingdon Dr, Richardson, TX 75082Off Market
- $613,4005 bd4 ba3.9k sqft2838 Lincolnshire Dr, Richardson, TX 75082Off Market
- $598,1004 bd3 ba2.7k sqft2989 Hillingdon Dr, Richardson, TX 75082Off Market
- $542,9004 bd-- ba3k sqft5409 Lincolnshire Dr, Richardson, TX 75082Off Market
A local agent can set up tours, give advice and negotiate with sellers.
A local lender can help you make sure your offer is ready when you are.
Similar homes
- $649,0004 bd4 ba3.2k sqft5220 Saint Croix Ct, Richardson, TX 75082For Sale
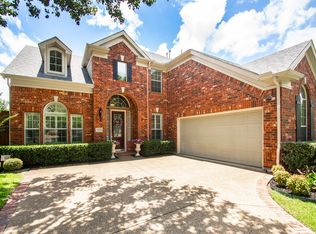 MLS ID #21347942, Holly Peng. NTREIS
 - $649,9994 bd3 ba3.5k sqft2803 Wyndham Ln, Richardson, TX 75082For Sale
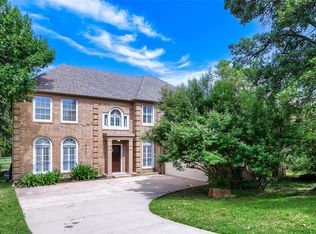 MLS ID #21200346, Daniel Cline. NTREIS
 - $675,0004 bd3 ba3k sqft1803 Weanne Dr, Richardson, TX 75082For Sale
 MLS ID #21336854, Brettne Hemley. NTREIS
 - $564,5004 bd3 ba2.7k sqft3631 Mackenzie Ln, Richardson, TX 75082For Sale
 MLS ID #21279217, Kristine Crawford. NTREIS
 - $750,0005 bd4 ba3.7k sqft4505 Winter Park Dr, Richardson, TX 75082For SaleMLS ID #21273224, Leonard Thomas. NTREIS
- $670,0004 bd3 ba3.3k sqft1412 Sunrise Ln, Sachse, TX 75048For SaleMLS ID #21293104, Lisa Marie Perkins. NTREIS
- $630,0004 bd4 ba3k sqft436 Dakota Dr, Murphy, TX 75094For SaleMLS ID #21301015, Majdy Ighneim. NTREIS
- $690,0005 bd4 ba3.7k sqft6608 Barclay Ln, Garland, TX 75044For SaleMLS ID #21244426, Tod Franklin. NTREIS
- $560,0003 bd4 ba2.7k sqft3252 Forestbrook Dr, Richardson, TX 75082For SaleMLS ID #21220806, Angela Katai. NTREIS
- $575,0004 bd3 ba2.7k sqft5802 Pecan Grove Dr, Sachse, TX 75048For SaleMLS ID #21313404, Brynn Rogers. NTREIS
- $570,0004 bd4 ba3.5k sqft206 Sweetgum Dr, Murphy, TX 75094For SaleMLS ID #21261945, Jennifer Dunn. NTREIS
- $649,0005 bd4 ba4k sqft6610 Lake Shore Dr, Garland, TX 75044For SaleMLS ID #21261334, Michael Pan. NTREIS
- $549,9004 bd3 ba2.8k sqft3706 Oakridge Cir, Garland, TX 75040For SaleMLS ID #21266687, Carisa Lewis. NTREIS
- $499,9994 bd3 ba2.7k sqft162 Shelby Trce, Murphy, TX 75094For SaleMLS ID #21344520, Skylar Spangler. NTREIS
- $670,0005 bd3 ba2.8k sqft306 Tustin Ct, Allen, TX 75013For SaleMLS ID #21356172, Aby Jacob. NTREIS
- $585,0004 bd3 ba3.2k sqft2406 Echo Ct, Rowlett, TX 75088For SaleMLS ID #21343640, Sarah Reed. NTREIS
- $699,9005 bd4 ba4.3k sqft10505 Waterview Pkwy, Rowlett, TX 75089For SaleMLS ID #21346851, Yanni Duran. NTREIS
- $665,0004 bd4 ba3.5k sqft2116 Glendale Dr, Plano, TX 75023For SaleMLS ID #21343963, Diane Sherman. NTREIS
- $700,0005 bd4 ba3.8k sqft8201 McKenzie Ct, Frisco, TX 75036For SaleMLS ID #21358752, Kreg Hall. NTREIS
- $629,0004 bd4 ba3.2k sqft7735 Worthing St, Dallas, TX 75252For SaleMLS ID #21305601, Caryn Kelley. NTREIS
