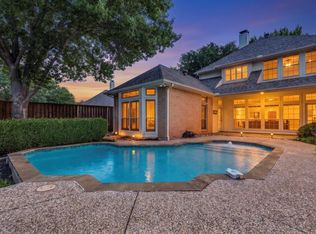
Lovely curb appeal, well-proportioned rooms, spacious living spaces, and a layout that balances openness with definition are the hallmarks of this Hunters Glen Village home. A soaring entry welcomes you inside, where formal living and dining rooms, a dedicated study, and a light-filled family room create spaces that work equally well for everyday living and entertaining. The kitchen features granite countertops, stainless steel appliances, abundant cabinetry, and opens to the breakfast area and family room anchored by a brick fireplace. The first-floor primary suite offers generous proportions, a sitting area, and a large walk-in closet. Upstairs, three additional bedrooms, a game room provide flexibility for family, guests, hobbies, or work-from-home needs. Outside, the pool and attached spa create a backyard that's equally suited to relaxing and entertaining. A full bath with direct access to the backyard makes pool days easy, while the surrounding lawn provides space for kids, pets, or gardening. The Hunters Glen Village neighborhood is known for its mature trees and convenient location. This home is served by Plano ISD and is just minutes from Legacy West, The Shops at Legacy, Arbor Hills Nature Preserve, Gleneagles Country Club, the Dallas North Tollway, President George Bush Turnpike, and US-75.
For sale
$665,000
2116 Glendale Dr, Plano, TX 75023
4beds
3,509sqft
:
Get pre-qualified$4,676/mo
Single Family Residence
Built in 1992
10,018 Square Feet Lot
$647,700 Zestimate®
$190/sqft
$-- HOA
What's special
Soaring entrySpacious living spacesStainless steel appliancesDedicated studyLight-filled family roomWell-proportioned roomsLarge walk-in closet
- 7 days |
- 730 |
- 52 |
Likely to sell faster than
Zillow last checked:
Listing updated:
Listed by:
Diane Sherman 0443089 214-303-1133,
Dave Perry Miller Real Estate 214-303-1133,
Taryn Sherman 0819959 770-262-5851,
Dave Perry Miller Real Estate
Source: NTREIS,MLS#: 21343963
Facts & features
Interior
Bedrooms & bathrooms
- Bedrooms: 4
- Bathrooms: 4
- Full bathrooms: 4
Primary bedroom
- Features: Closet Cabinetry, Ceiling Fan(s), Dual Sinks, En Suite Bathroom, Linen Closet, Walk-In Closet(s)
- Level: First
- Dimensions: 17 x 18
Bedroom
- Features: Ceiling Fan(s), Walk-In Closet(s)
- Level: Second
- Dimensions: 12 x 12
Bedroom
- Features: Walk-In Closet(s)
- Level: Second
- Dimensions: 13 x 12
Bedroom
- Level: Second
- Dimensions: 11 x 13
Primary bathroom
- Features: Closet Cabinetry, Dual Sinks, En Suite Bathroom, Linen Closet
- Level: First
- Dimensions: 13 x 12
Breakfast room nook
- Level: First
- Dimensions: 16 x 11
Dining room
- Level: First
- Dimensions: 11 x 13
Family room
- Features: Built-in Features, Ceiling Fan(s), Fireplace
- Level: First
- Dimensions: 20 x 17
Game room
- Level: Second
- Dimensions: 20 x 17
Kitchen
- Features: Breakfast Bar, Built-in Features, Eat-in Kitchen, Granite Counters, Walk-In Pantry
- Level: First
- Dimensions: 13 x 16
Laundry
- Features: Built-in Features, Utility Sink
- Level: First
- Dimensions: 10 x 5
Living room
- Features: Ceiling Fan(s), Fireplace
- Level: First
- Dimensions: 14 x 13
Office
- Features: Ceiling Fan(s)
- Level: First
- Dimensions: 12 x 11
Heating
- Central, Natural Gas, Zoned
Cooling
- Central Air, Ceiling Fan(s), Electric, Zoned
Appliances
- Included: Dishwasher, Electric Oven, Electric Range, Disposal, Microwave
- Laundry: Washer Hookup, Electric Dryer Hookup, Gas Dryer Hookup, Laundry in Utility Room
Features
- Built-in Features, Chandelier, Decorative/Designer Lighting Fixtures, Eat-in Kitchen, Kitchen Island, Open Floorplan, Pantry, Vaulted Ceiling(s), Walk-In Closet(s)
- Flooring: Bamboo, Ceramic Tile, Engineered Hardwood, Laminate, Tile
- Windows: Window Coverings
- Has basement: No
- Number of fireplaces: 1
- Fireplace features: Family Room, Gas Log, Gas Starter, Masonry
Interior area
- Total interior livable area: 3,509 sqft
Video & virtual tour
Property
Parking
- Total spaces: 2
- Parking features: Alley Access, Covered, Door-Single, Driveway, Garage, Garage Door Opener, Garage Faces Rear
- Attached garage spaces: 2
Accessibility
- Accessibility features: Accessible Full Bath
Features
- Levels: Two
- Stories: 2
- Patio & porch: Covered
- Exterior features: Lighting, Rain Gutters
- Pool features: In Ground, Pool, Pool Sweep, Pool/Spa Combo, Water Feature
- Fencing: Privacy,Wood
Lot
- Size: 10,018 Square Feet
- Dimensions: 70 x 126.09 x 94.40 x 118.85
- Features: Back Yard, Interior Lot, Lawn, Landscaped, Many Trees, Subdivision, Sprinkler System
Details
- Parcel number: 1993592
Construction
Type & style
- Home type: SingleFamily
- Architectural style: Detached
- Property subtype: Single Family Residence
Materials
- Brick
- Foundation: Slab
- Roof: Asphalt,Shingle
Condition
- Year built: 1992
Utilities & green energy
- Sewer: Public Sewer
- Water: Public
- Utilities for property: Sewer Available, Water Available
Community & HOA
Community
- Features: Curbs, Sidewalks
- Security: Security System, Smoke Detector(s)
- Subdivision: Hunters Glen Village
HOA
- Has HOA: No
Location
- Region: Plano
Financial & listing details
- Price per square foot: $190/sqft
- Tax assessed value: $649,567
- Annual tax amount: $4,688
- Date on market: 7/31/2026
- Cumulative days on market: 7 days
- Listing terms: Cash,Conventional
- Exclusions: none
Estimated market value
$647,700
$615,000 - $680,000
$4,372/mo
Price history
| Date | Event | Price |
|---|---|---|
| 7/31/2026 | Listed for sale | $665,000+60.6%$190/sqft |
Source: NTREIS #21343963 Report a problem | ||
| 3/1/2017 | Sold | -- |
Source: Agent Provided Report a problem | ||
| 2/7/2017 | Pending sale | $414,000$118/sqft |
Source: Ebby Halliday, REALTORS #13467150 Report a problem | ||
| 2/2/2017 | Listed for sale | $414,000$118/sqft |
Source: Ebby Halliday, REALTORS #13467150 Report a problem | ||
Public tax history
| Year | Property taxes | Tax assessment |
|---|---|---|
| 2025 | $4,688 -16.9% | $649,567 -0.4% |
| 2024 | $5,639 -2.5% | $652,386 +9.6% |
| 2023 | $5,786 | $595,461 +10% |
| 2022 | -- | $541,328 +10% |
| 2021 | $7,907 +0.4% | $492,116 +10% |
| 2020 | $7,878 -0.4% | $447,378 +0.6% |
| 2019 | $7,907 -3.2% | $444,913 +2.5% |
| 2018 | $8,171 +46.3% | $433,989 +9.9% |
| 2017 | $5,583 | $395,026 +17.6% |
| 2016 | $5,583 -3.4% | $335,887 +12% |
| 2015 | $5,780 | $299,892 +7.2% |
| 2014 | $5,780 | $279,723 -3.1% |
| 2013 | -- | $288,820 +4.5% |
| 2012 | -- | $276,484 -0.4% |
| 2011 | -- | $277,635 -0.1% |
| 2010 | -- | $278,037 -0.8% |
| 2009 | -- | $280,326 -0.6% |
| 2008 | -- | $281,934 +4.2% |
| 2007 | -- | $270,584 -1.8% |
| 2006 | -- | $275,446 +2.4% |
| 2005 | -- | $269,090 +1.3% |
| 2003 | -- | $265,527 +4.4% |
| 2002 | -- | $254,397 +3% |
| 2001 | -- | $246,934 +5.4% |
| 2000 | -- | $234,220 |
Find assessor info on the county website
Monthly payment
Est. payment
Payment breakdown
Explore the cost of this home by adjusting the details. Changes won't be saved.Climate risks
Neighborhood: 75023
Nearby schools
GreatSchools rating
- 10/10Hughston Elementary SchoolGrades: PK-5Distance: 0.5 mi
- 9/10Haggard Middle SchoolGrades: 6-8Distance: 1.7 mi
- 7/10Plano Senior High SchoolGrades: 11-12Distance: 2 mi
Schools provided by the listing agent
- Elementary: Hughston
- Middle: Haggard
- High: Vines,Plano Senior
- District: Plano ISD
Source: NTREIS. This data may not be complete. We recommend contacting the local school district to confirm school assignments for this home.
- $716,4005 bd3 ba3.8k sqft2120 Glendale Dr, Plano, TX 75023Off Market
- $650,0004 bd3 ba3.3k sqft2112 Glendale Dr, Plano, TX 75023For Sale
- $599,8004 bd3 ba2.6k sqft2133 Deerfield Dr, Plano, TX 75023Off Market
- $592,8004 bd3 ba3.1k sqft2137 Deerfield Dr, Plano, TX 75023Off Market
- $629,3004 bd3 ba3k sqft2129 Deerfield Dr, Plano, TX 75023Off Market
- $685,8004 bd4 ba3.2k sqft2108 Glendale Dr, Plano, TX 75023Off Market
- $581,4004 bd2 ba2.9k sqft2117 Glendale Dr, Plano, TX 75023Off Market
- $537,8004 bd3 ba2.7k sqft2121 Glendale Dr, Plano, TX 75023Off Market
A local agent can set up tours, give advice and negotiate with sellers.
Similar homes
- $650,0004 bd3 ba3.3k sqft2112 Glendale Dr, Plano, TX 75023For SaleMLS ID #21348132, Bryan Fuentes. NTREIS
- $699,0005 bd4 ba3.7k sqft2120 Argyle Dr, Plano, TX 75023For Sale
 MLS ID #21259998, Logan Walter. NTREIS
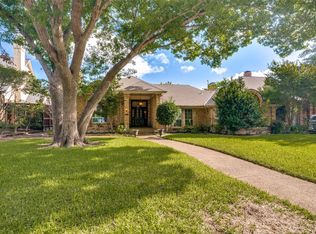
 - $674,5004 bd3 ba3k sqft3521 Michael Dr, Plano, TX 75023For Sale
 MLS ID #21300564, Crystal Rice. NTREIS
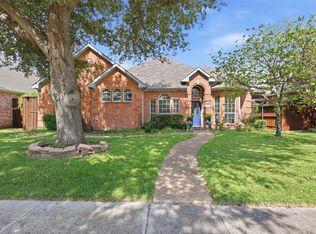
 - $530,0004 bd2 ba2.3k sqft5205 Teddington Park Dr, Plano, TX 75023For Sale
 MLS ID #21338261, Jessica Maddern. NTREIS
 - $650,0005 bd4 ba3.3k sqft2116 Ironside Dr, Plano, TX 75075For SaleMLS ID #21331826, Seychelle Van Poole. NTREIS
- $619,9004 bd3 ba2.9k sqft8008 Case Dr, Plano, TX 75025For SaleMLS ID #21328375, Fancy Nancy Messiha. NTREIS
- $585,0004 bd3 ba3.1k sqft2900 Roper Dr, Plano, TX 75025For SaleMLS ID #21300788, Andre Shaw. NTREIS
- $693,0465 bd5 ba3.6k sqft2209 Windy Ridge Ct, Plano, TX 75025For SaleMLS ID #21281652, Swati Shah. NTREIS
- $725,0005 bd4 ba3.4k sqft4524 Huntwick Dr, Plano, TX 75024For SaleMLS ID #21294247, Kimberly Woodard. NTREIS
- $700,0004 bd3 ba3.3k sqft4021 Carmichael Dr, Plano, TX 75024For SaleMLS ID #21256324, Randall Potz. NTREIS
- $675,0004 bd3 ba3k sqft1803 Weanne Dr, Richardson, TX 75082For SaleMLS ID #21336854, Brettne Hemley. NTREIS
- $599,0004 bd3 ba2.8k sqft8608 Clear Sky Dr, Plano, TX 75025For SaleMLS ID #21275007, Shubhra Bhattacharya. NTREIS
- $679,0006 bd4 ba3.2k sqft408 San Mateo Dr, Allen, TX 75013For SaleMLS ID #21339111, Laura Morris. NTREIS
- $719,0004 bd3 ba2.6k sqft4420 Barwyn Ln, Plano, TX 75093For SaleMLS ID #21302570, Stacey Zimmerman. NTREIS
- $549,0004 bd2 ba2.5k sqft4125 Staten Island Dr, Plano, TX 75024For SaleMLS ID #21336929, Shelly Seltzer. NTREIS
- $585,0004 bd3 ba2.5k sqft4636 Reunion Dr, Plano, TX 75024For SaleMLS ID #21288373, Edward Mcclintick. NTREIS
- $645,9005 bd4 ba3.7k sqft802 Shadybrook Dr, Murphy, TX 75094For SaleMLS ID #21288530, Daniel Brenner. NTREIS
- $576,0005 bd4 ba4k sqft8812 Smokey Dr, Plano, TX 75025For SaleMLS ID #21256799, Melissa Jennings. NTREIS
- $500,0004 bd2 ba2.4k sqft1204 Syracuse Cir, Plano, TX 75075For SaleMLS ID #21344550, Jennifer Daniel. NTREIS
- $525,0004 bd2 ba2.1k sqft306 Fairfax Dr, Allen, TX 75013For SaleMLS ID #21325845, Summer Liu. NTREIS
