Gorgeous, meticulously maintained home in highly desirable Watters Crossing! This flexible floor plan offers 4 bedrooms or 3 bedrooms plus a private study, along with extensive engineered wood flooring throughout the den, formal living and dining rooms, kitchen, breakfast area, and fourth bedroom-study.
The spacious layout features a separate bar area between the dining room and kitchen, a convenient work niche in the breakfast area, and a soaring vaulted ceiling in the formal living room. An 8-foot privacy fence surrounds the backyard, where a covered flagstone patio provides the perfect space for relaxing or entertaining. The storage shed will remain with the property for the new owners.
Recent improvements provide both comfort and peace of mind, including fresh interior paint, a new HVAC system (2024), a new roof (2024), and updated light fixtures and ceiling fans throughout the home.
Beautiful curb appeal and professionally designed landscape lighting create an impressive presence day and night. Residents enjoy easy walking access to the elementary school, parks, community pool, clubhouse, tennis courts, and scenic hike-and-bike trails leading to shopping and dining at Watters Creek. Located within the highly acclaimed Allen ISD and offering convenient access to Highway 75, this exceptional home truly has it all.
For sale
Price cut: $26K (9/5)
$499,000
306 Fairfax Dr, Allen, TX 75013
4beds
2,182sqft
Single Family Residence
Built in 1994
6,969 Square Feet Lot
$489,700 Zestimate®
$229/sqft
$83/mo HOA
What's special
Flexible floor planBeautiful curb appealSpacious layout
- 33 days
- 700
- 45
Likely to sell faster than
Zillow last checked:
Listing updated:
Listed by:
Summer Liu 0748705 469-500-1268,
U Property Management 469-500-1268
Source: NTREIS,MLS#: 21325845
Facts & features
Interior
Bedrooms & bathrooms
- Bedrooms: 4
- Bathrooms: 2
- Full bathrooms: 2
Primary bedroom
- Features: Dual Sinks, Walk-In Closet(s)
- Level: First
- Dimensions: 18 x 14
Bedroom
- Features: Built-in Features, Ceiling Fan(s)
- Level: First
- Dimensions: 12 x 12
Bedroom
- Level: First
- Dimensions: 10 x 11
Bedroom
- Level: First
- Dimensions: 11 x 9
Living room
- Level: First
- Dimensions: 13 x 12
Living room
- Level: First
- Dimensions: 17 x 12
Appliances
- Included: Dishwasher, Electric Cooktop, Disposal, Gas Water Heater, Microwave
Features
- High Speed Internet, Kitchen Island, Cable TV
- Has basement: No
- Number of fireplaces: 1
- Fireplace features: Gas
Interior area
- Total interior livable area: 2,182 sqft
Video & virtual tour
Property
Parking
- Total spaces: 2
- Parking features: Driveway
- Attached garage spaces: 2
Features
- Levels: One
- Stories: 1
- Pool features: None
Lot
- Size: 6,969 Square Feet
Details
- Parcel number: R286800E00301
Construction
Type & style
- Home type: SingleFamily
- Architectural style: Detached
- Property subtype: Single Family Residence
- Attached to another structure: Yes
Condition
- Year built: 1994
Utilities & green energy
- Sewer: Public Sewer
- Water: Public
- Utilities for property: Sewer Available, Water Available, Cable Available
Community & HOA
Community
- Subdivision: Watters Crossing I
HOA
- Has HOA: Yes
- Services included: Association Management
- HOA fee: $995 annually
- HOA name: Neighborhood Management
- HOA phone: 972-359-1548
Location
- Region: Allen
Financial & listing details
- Price per square foot: $229/sqft
- Tax assessed value: $560,135
- Annual tax amount: $9,924
- Date on market: 8/6/2026
- Cumulative days on market: 33 days
- Listing terms: Cash,Conventional,1031 Exchange,FHA,VA Loan
Estimated market value
$489,700
$465,000 - $514,000
$2,727/mo
Price history
| Date | Event | Price |
|---|---|---|
| 9/5/2026 | Price change | $499,000-5%$229/sqft |
Source: NTREIS #21325845 Report a problem | ||
| 8/6/2026 | Listed for sale | $525,000+58.1%$241/sqft |
Source: NTREIS #21325845 Report a problem | ||
| 5/17/2020 | Listing removed | $2,395$1/sqft |
Source: Jan's Realty #14333369 Report a problem | ||
| 5/2/2020 | Listed for rent | $2,395+6.7%$1/sqft |
Source: Jan's Realty #14333369 Report a problem | ||
| 5/1/2019 | Listing removed | $2,245$1/sqft |
Source: Jan's Realty #14054319 Report a problem | ||
| 4/6/2019 | Listed for rent | $2,245-2.2%$1/sqft |
Source: Jan's Realty #14054319 Report a problem | ||
| 7/18/2017 | Listing removed | $2,295$1/sqft |
Source: Jan's Realty #13627855 Report a problem | ||
| 6/20/2017 | Listed for rent | $2,295$1/sqft |
Source: Jan's Realty #13627855 Report a problem | ||
| 6/6/2017 | Listing removed | $332,000$152/sqft |
Source: Ebby Halliday, REALTORS #13605016 Report a problem | ||
| 5/22/2017 | Pending sale | $332,000$152/sqft |
Source: Ebby Halliday, REALTORS #13605016 Report a problem | ||
| 5/19/2017 | Listed for sale | $332,000+27.7%$152/sqft |
Source: Ebby Halliday, REALTORS #13605016 Report a problem | ||
| 8/7/2014 | Sold | -- |
Source: Agent Provided Report a problem | ||
| 7/4/2014 | Listed for sale | $259,900$119/sqft |
Source: Coldwell Banker Apex, Realtors #12172974 Report a problem | ||
Public tax history
| Year | Property taxes | Tax assessment |
|---|---|---|
| 2025 | $9,924 +2.2% | $560,135 +2.3% |
| 2024 | $9,709 -2.7% | $547,314 -1.7% |
| 2023 | $9,980 | $556,833 +19% |
| 2022 | -- | $468,102 +31.1% |
| 2021 | $7,590 +2.1% | $356,968 +4.2% |
| 2020 | $7,437 +1.4% | $342,512 +2.9% |
| 2019 | $7,333 -4.2% | $332,699 +0.4% |
| 2018 | $7,655 +53.5% | $331,397 +3.8% |
| 2017 | $4,988 | $319,359 +8.1% |
| 2016 | $4,988 +1.1% | $295,548 +10.6% |
| 2015 | $4,934 | $267,126 +15.7% |
| 2014 | $4,934 | $230,810 +10.5% |
| 2013 | -- | $208,851 +0.9% |
| 2012 | -- | $206,914 +1.3% |
| 2011 | -- | $204,333 -0.9% |
| 2010 | -- | $206,108 +3.8% |
| 2009 | -- | $198,493 -4.5% |
| 2008 | -- | $207,882 +1.4% |
| 2007 | -- | $204,949 +5.2% |
| 2006 | -- | $194,871 +2.5% |
| 2005 | -- | $190,113 +7.1% |
| 2003 | -- | $177,571 -2.2% |
| 2002 | -- | $181,624 +3% |
| 2001 | -- | $176,367 +5.4% |
| 2000 | -- | $167,286 |
Find assessor info on the county website
Monthly payment
Est. payment
Payment breakdown
Explore the cost of this home by adjusting the details. Changes won't be saved.Climate risks
Neighborhood: Watters Crossing
Nearby schools
Schools provided by the listing agent
- Elementary: Norton
- Middle: Ereckson
- High: Allen
- District: Allen ISD
Source: NTREIS. This data may not be complete. We recommend contacting the local school district to confirm school assignments for this home.


Similar homes
- $499,0004 bd3 ba2.2k sqft304 Belvedere Dr, Allen, TX 75013For Sale
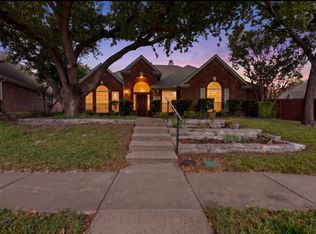 MLS ID #21341062, Samer Alhasan. NTREIS
 - $559,0004 bd3 ba2.6k sqft1013 Alameda Ct, Allen, TX 75013For Sale
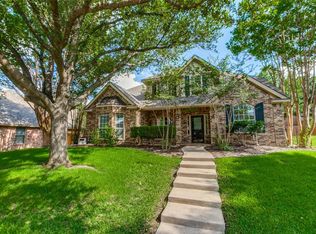 MLS ID #21357246, Kim Himes. NTREIS
 - $539,0003 bd3 ba2.1k sqft1437 Rogers Ct, Allen, TX 75013For Sale
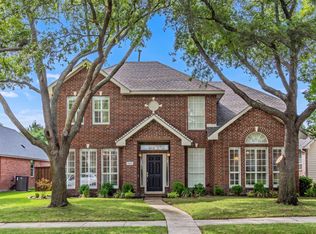 MLS ID #21246550, Beth Douglas. NTREIS
 - $499,0004 bd3 ba2.3k sqft3308 Sedona Ln, Plano, TX 75025For Sale
 MLS ID #21376085, Shelly Vaughan. NTREIS
