Move-In Ready • Beautifully Updated • No HOA • Smart Home • 2023 HVAC
Welcome to this beautifully updated, move-in ready home on a quiet cul-de-sac in highly desirable Plano ISD (Andrews Elementary School, Rice Middle School, Jasper High School). This spacious 4-bedroom, 3-bath residence offers the perfect blend of modern upgrades, smart-home convenience, and exceptional value—with no HOA fees.
Major improvements include a complete HVAC system replacement (2023), hardwood flooring throughout, refreshed kitchen flooring, new tile flooring and fresh paint in the two-car garage, new tile on the backyard deck, a smart thermostat, smart sprinkler system with rain sensor, smart front door lock with keyless entry, and a storage shed.
The home is vacant and ready for immediate occupancy, making it ideal for buyers seeking a smooth move. Additional peace of mind comes with a lifetime transferable foundation repair warranty.
Conveniently located just minutes from US-75, shopping, dining, and top-rated Plano ISD schools, this home also offers an exceptional outdoor lifestyle. Enjoy a 3-minute walk to Capstone Park and about a 15-minute walk to Russell Creek Park, connected by the scenic Russell Creek Greenbelt with miles of shaded walking and biking trails.
An optional appliance and furniture package is available by separate agreement at attractive pricing. It includes a refrigerator, washer, dryer, king bedroom set, two queen bedroom sets, full-size bedroom set, leather sofa, dining table with six chairs, and additional household items—ideal for relocating buyers or investors seeking a furnished property.
With its desirable location, extensive upgrades, smart-home features, outdoor amenities, and move-in-ready condition, this exceptional home is ready for its next owner. Schedule your private showing today!
For sale
Price cut: $15.1K (8/7)
$519,900
2405 Grimsby Ct, Plano, TX 75025
4beds
2,297sqft
:
Get pre-qualified$3,617/mo
Single Family Residence
Built in 1996
8,712 Square Feet Lot
$508,500 Zestimate®
$226/sqft
$-- HOA
What's special
Beautifully updatedStorage shedHardwood flooring throughoutRefreshed kitchen flooringQuiet cul-de-sacSmart thermostat
- 37 days |
- 932 |
- 52 |
Likely to sell faster than
Zillow last checked:
Listing updated:
Listed by:
Jun Wang 0765607 571-236-7026,
eXp Realty LLC 888-519-7431
Source: NTREIS,MLS#: 21316443
Facts & features
Interior
Bedrooms & bathrooms
- Bedrooms: 4
- Bathrooms: 3
- Full bathrooms: 3
Primary bedroom
- Features: Ceiling Fan(s)
- Level: Second
- Dimensions: 16 x 13
Bedroom
- Level: First
- Dimensions: 11 x 10
Bedroom
- Features: Ceiling Fan(s)
- Level: Second
- Dimensions: 12 x 11
Bedroom
- Features: Ceiling Fan(s)
- Level: Second
- Dimensions: 13 x 10
Primary bathroom
- Features: Built-in Features, Dual Sinks, Double Vanity, Granite Counters, Jetted Tub, Sink
- Level: Second
- Dimensions: 12 x 10
Bonus room
- Level: Second
- Dimensions: 13 x 11
Breakfast room nook
- Level: First
- Dimensions: 11 x 10
Dining room
- Features: Ceiling Fan(s), Fireplace
- Level: First
- Dimensions: 25 x 15
Dining room
- Level: First
- Dimensions: 13 x 10
Other
- Features: Built-in Features
- Level: First
- Dimensions: 8 x 8
Kitchen
- Features: Built-in Features, Ceiling Fan(s), Granite Counters, Kitchen Island, Pantry
- Level: First
- Dimensions: 14 x 10
Laundry
- Level: Second
- Dimensions: 5 x 5
Living room
- Level: First
- Dimensions: 20 x 15
Heating
- Central, Fireplace(s)
Cooling
- Central Air, Roof Turbine(s)
Appliances
- Included: Dishwasher, Gas Cooktop, Disposal, Gas Oven, Gas Range, Gas Water Heater, Vented Exhaust Fan, Washer
Features
- Cathedral Ceiling(s), Eat-in Kitchen, Granite Counters, High Speed Internet, Pantry, Smart Home, Vaulted Ceiling(s)
- Windows: Shutters
- Has basement: No
- Number of fireplaces: 1
- Fireplace features: Gas, Gas Log, Living Room
Interior area
- Total interior livable area: 2,297 sqft
Video & virtual tour
Property
Parking
- Total spaces: 2
- Parking features: Garage
- Attached garage spaces: 2
Accessibility
- Accessibility features: Smart Technology
Features
- Levels: Two
- Stories: 2
- Patio & porch: Deck
- Pool features: None
Lot
- Size: 8,712 Square Feet
Details
- Parcel number: R282900E02601
- Other equipment: Irrigation Equipment, Negotiable
Construction
Type & style
- Home type: SingleFamily
- Architectural style: Colonial,Detached
- Property subtype: Single Family Residence
Materials
- Wood Siding
- Foundation: Slab
- Roof: Asphalt
Condition
- Year built: 1996
Utilities & green energy
- Sewer: Public Sewer
- Water: Public
- Utilities for property: Electricity Available, Natural Gas Available, Phone Available, Sewer Available, Separate Meters, Underground Utilities, Water Available
Green energy
- Indoor air quality: Ventilation
Community & HOA
Community
- Features: Curbs, Sidewalks
- Subdivision: Crestwood Add
HOA
- Has HOA: No
Location
- Region: Plano
Financial & listing details
- Price per square foot: $226/sqft
- Tax assessed value: $504,163
- Annual tax amount: $8,610
- Date on market: 7/4/2026
- Cumulative days on market: 38 days
- Listing terms: Cash,Conventional,FHA,VA Loan
- Exclusions: Refrigerator, washer, dryer, and furniture. Available for separate purchase. See attached price list.
Estimated market value
$508,500
$483,000 - $534,000
$2,673/mo
Price history
| Date | Event | Price |
|---|---|---|
| 8/7/2026 | Price change | $519,900-2.8%$226/sqft |
Source: NTREIS #21316443 Report a problem | ||
| 7/4/2026 | Listed for sale | $535,000$233/sqft |
Source: NTREIS #21316443 Report a problem | ||
| 11/20/2018 | Listing removed | $1,900$1/sqft |
Source: Mersaes Real Estate, Inc. #13965442 Report a problem | ||
| 11/3/2018 | Listed for rent | $1,900$1/sqft |
Source: Mersaes Real Estate, Inc. #13965442 Report a problem | ||
| 4/29/2018 | Listing removed | $1,900$1/sqft |
Source: Mersaes Real Estate, Inc. #13774081 Report a problem | ||
| 4/14/2018 | Price change | $1,900-5%$1/sqft |
Source: Mersaes Real Estate, Inc. #13774081 Report a problem | ||
| 2/10/2018 | Listed for rent | $2,000+29%$1/sqft |
Source: Mersaes Real Estate, Inc. #13774081 Report a problem | ||
| 7/23/2011 | Listing removed | $1,550$1/sqft |
Source: TREO Group #11623021 Report a problem | ||
| 7/8/2011 | Listed for rent | $1,550$1/sqft |
Source: TREO Group #11623021 Report a problem | ||
Public tax history
| Year | Property taxes | Tax assessment |
|---|---|---|
| 2025 | $6,594 +5.9% | $504,163 +9.7% |
| 2024 | $6,223 -31.3% | $459,509 -12.5% |
| 2023 | $9,061 +8% | $524,996 +19.5% |
| 2022 | $8,393 +20.6% | $439,183 +27.2% |
| 2021 | $6,962 +1.3% | $345,235 +1.7% |
| 2020 | $6,874 -1.7% | $339,331 -0.9% |
| 2019 | $6,991 -6.6% | $342,403 -1.2% |
| 2018 | $7,487 +12% | $346,413 +7.7% |
| 2017 | $6,687 | $321,669 +6.2% |
| 2016 | $6,687 +26.9% | $302,981 +21.1% |
| 2015 | $5,270 | $250,152 +7% |
| 2014 | $5,270 | $233,840 +11.1% |
| 2013 | -- | $210,456 +1.2% |
| 2012 | -- | $207,878 -2.6% |
| 2011 | -- | $213,467 +4.9% |
| 2010 | -- | $203,570 -2.5% |
| 2009 | -- | $208,870 +2.1% |
| 2008 | -- | $204,626 +1.4% |
| 2007 | -- | $201,711 +5% |
| 2006 | -- | $192,123 +4.4% |
| 2005 | -- | $183,982 +3.1% |
| 2003 | -- | $178,390 -1% |
| 2002 | -- | $180,274 +3.6% |
| 2001 | -- | $173,959 +9% |
| 2000 | -- | $159,619 |
Find assessor info on the county website
Monthly payment
Est. payment
Payment breakdown
Explore the cost of this home by adjusting the details. Changes won't be saved.Climate risks
Neighborhood: 75025
Nearby schools
GreatSchools rating
- 10/10Andrews Elementary SchoolGrades: K-5Distance: 0.3 mi
- 10/10C M Rice Middle SchoolGrades: 6-8Distance: 1 mi
- 9/10Jasper High SchoolGrades: 9-10Distance: 2.8 mi
Schools provided by the listing agent
- Elementary: Andrews
- Middle: Rice
- High: Jasper,Plano East
- District: Plano ISD
Source: NTREIS. This data may not be complete. We recommend contacting the local school district to confirm school assignments for this home.
- $578,6004 bd2 ba2.8k sqft2401 Grimsby Ct, Plano, TX 75025Off Market
- $466,3004 bd3 ba2.2k sqft2409 Grimsby Ct, Plano, TX 75025Off Market
- $794,535-- bd-- ba-- sqftChase Oaks Blvd, Plano, TX 75025Off Market
- $511,7004 bd2 ba2.5k sqft2404 Plentywood Dr, Plano, TX 75025Off Market
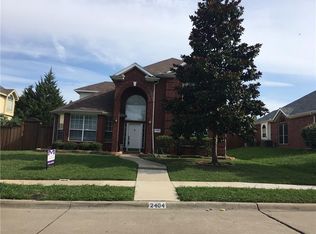
- $517,5005 bd3 ba2.6k sqft2408 Plentywood Dr, Plano, TX 75025Off Market
- $545,5005 bd3 ba3k sqft2400 Plentywood Dr, Plano, TX 75025Off Market
- $526,4004 bd3 ba2.6k sqft2412 Plentywood Dr, Plano, TX 75025Off Market
- $511,1004 bd2 ba2.8k sqft2413 Grimsby Ct, Plano, TX 75025Off Market
A local agent can set up tours, give advice and negotiate with sellers.
Similar homes
- $525,0004 bd3 ba2.3k sqft3308 Sedona Ln, Plano, TX 75025For Sale
 MLS ID #21294913, Shelly Vaughan. NTREIS
 - $489,5004 bd3 ba2.5k sqft1732 Snowmass Dr, Plano, TX 75025For Sale
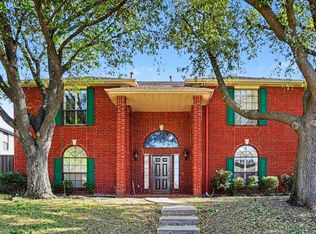 MLS ID #21255636, Deborah Mabry. NTREIS
 - $530,0004 bd2 ba2.3k sqft5205 Teddington Park Dr, Plano, TX 75023For Sale
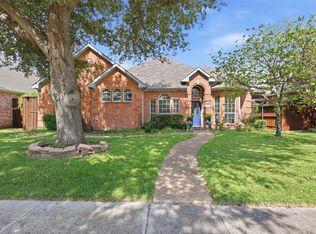 MLS ID #21338261, Jessica Maddern. NTREIS
 - $549,0004 bd2 ba2.5k sqft4125 Staten Island Dr, Plano, TX 75024For Sale
 MLS ID #21336929, Shelly Seltzer. NTREIS
 - $565,0004 bd3 ba2.6k sqft1432 Honey Locust Dr, Plano, TX 75023For SaleMLS ID #21266691, Kimberly Betz-Broussard. NTREIS
- $550,0004 bd3 ba2.2k sqft304 Belvedere Dr, Allen, TX 75013For SaleMLS ID #21341062, Samer Alhasan. NTREIS
- $549,9504 bd3 ba2.5k sqft11113 Jereme Trl, Frisco, TX 75035For SaleMLS ID #21313539, Tom May. NTREIS
- $550,0004 bd3 ba2.3k sqft4716 Bull Run Dr, Plano, TX 75093For SaleMLS ID #21302510, Daniel Harker. NTREIS
- $529,0004 bd3 ba3k sqft6548 Bolliger Ct, Frisco, TX 75035For SaleMLS ID #21312236, Melissa Rowe. NTREIS
- $449,0004 bd2 ba2.3k sqft6514 Autumnwood Dr, Frisco, TX 75035For SaleMLS ID #21344444, Judy Andujar. NTREIS
- $525,0005 bd3 ba2.8k sqft13244 Box Elder Ln, Frisco, TX 75035For SaleMLS ID #21346413, Steve Lee. NTREIS
- $529,0004 bd3 ba2.9k sqft8901 Bear Creek Dr, McKinney, TX 75072For SaleMLS ID #21326177, Kim Kankel. NTREIS
- $549,9994 bd3 ba3.1k sqft3316 Stone Glen Dr, Plano, TX 75074For SaleMLS ID #21284396, Lori Ward. NTREIS
- $515,0004 bd3 ba2.4k sqft7912 White Stallion Trl, McKinney, TX 75070For SaleMLS ID #21268625, Missie Craig. NTREIS
- $549,9004 bd3 ba2.4k sqft7428 Boulder Creek Dr, McKinney, TX 75072For SaleMLS ID #21308860, Seychelle Van Poole. NTREIS
- $475,0004 bd3 ba2.7k sqft805 Fall Dr, Allen, TX 75002For SaleMLS ID #21278660, Rita Curtin. NTREIS
- $495,0004 bd2 ba2.4k sqft1021 Hyannis St, Plano, TX 75094For SaleMLS ID #21336527, Kevin Rutherford. NTREIS
- $569,9004 bd3 ba2.9k sqft1304 Timberline Dr, McKinney, TX 75072For SaleMLS ID #21350298, Danielle Burleson. NTREIS
- $525,0004 bd3 ba2.5k sqft5405 N Briar Ridge Cir, McKinney, TX 75072For SaleMLS ID #21299198, Vanessa Buchalski. NTREIS
- $465,0004 bd3 ba2.6k sqft1409 Patriotic Ln, McKinney, TX 75071For SaleMLS ID #21317981, Skylar Colley. NTREIS
