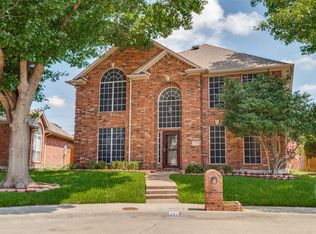
Seller offering up to 2% in seller credits to use towards rate buy down or closing costs with preferred lender. One-of-a-kind executive home on the golf course in one of Richardson’s most desirable areas, offering quick access to 75 and the Bush Turnpike and just minutes from shopping, dining, and a short drive to downtown Dallas—plus the benefit of Plano ISD. This beautifully updated home features an open floor plan, a large game room, and an upstairs office with built-in cabinetry and stunning views of the golf course. The kitchen has been tastefully updated with exotic stone countertops, stainless steel appliances, and a seamless 360-degree view of the back patio and pool area overlooking the 17th tee box and the golf course lake. The backyard is designed for both relaxation and entertaining, making it the perfect setting for family gatherings or executive events. A rare opportunity to own a home with exceptional views, upgrades, and an unbeatable location.
For sale
Price cut: $10.1K (8/21)
$639,900
2803 Wyndham Ln, Richardson, TX 75082
4beds
3,564sqft
Single Family Residence
Built in 1989
9,583 Square Feet Lot
$629,200 Zestimate®
$180/sqft
$46/mo HOA
What's special
Open floor planStainless steel appliancesExceptional viewsExotic stone countertopsLarge game roomBeautifully updated home
- 123 days
- 984
- 74
Zillow last checked:
Listing updated:
Listed by:
Daniel Cline 0729312 512-550-0139,
Keller Williams Realty 512-448-4111
Source: NTREIS,MLS#: 21200346
Facts & features
Interior
Bedrooms & bathrooms
- Bedrooms: 4
- Bathrooms: 3
- Full bathrooms: 2
- 1/2 bathrooms: 1
Primary bedroom
- Features: Jetted Tub, Separate Shower, Walk-In Closet(s)
- Level: First
- Dimensions: 14 x 17
Bedroom
- Features: Split Bedrooms, Walk-In Closet(s)
- Level: Second
- Dimensions: 13 x 15
Bedroom
- Features: Walk-In Closet(s)
- Level: Second
- Dimensions: 10 x 14
Bedroom
- Features: Split Bedrooms, Walk-In Closet(s)
- Level: Second
- Dimensions: 10 x 16
Dining room
- Level: First
- Dimensions: 11 x 14
Game room
- Level: Second
- Dimensions: 18 x 20
Kitchen
- Features: Breakfast Bar, Eat-in Kitchen, Stone Counters
- Level: First
- Dimensions: 11 x 24
Living room
- Level: First
- Dimensions: 22 x 17
Office
- Features: Built-in Features
- Level: Second
- Dimensions: 12 x 14
Utility room
- Features: Built-in Features
- Level: First
- Dimensions: 9 x 11
Heating
- Central, Natural Gas
Cooling
- Central Air, Electric
Features
- Other
- Flooring: Carpet, Ceramic Tile
- Has basement: No
- Number of fireplaces: 1
- Fireplace features: Gas Log
Interior area
- Total interior livable area: 3,564 sqft
Video & virtual tour
Property
Parking
- Total spaces: 2
- Parking features: Garage
- Attached garage spaces: 2
Features
- Levels: Two
- Stories: 2
- Patio & porch: Patio, Balcony, Covered, Deck
- Exterior features: Balcony, Deck
- Pool features: Pool, Pool Sweep
- Fencing: Wrought Iron
Lot
- Size: 9,583 Square Feet
- Features: On Golf Course, Sprinkler System
Details
- Parcel number: R213400502301
Construction
Type & style
- Home type: SingleFamily
- Architectural style: Traditional,Detached
- Property subtype: Single Family Residence
Materials
- Brick
- Foundation: Slab
- Roof: Composition
Condition
- Year built: 1989
Utilities & green energy
- Sewer: Public Sewer
- Water: Public
- Utilities for property: Sewer Available, Water Available
Community & HOA
Community
- Subdivision: Whitechapel Ph Ii B
HOA
- Has HOA: Yes
- Services included: Association Management
- HOA fee: $550 annually
- HOA name: Fairways Of Sherrill Park Homeowners Association I
- HOA phone: 972-359-1548
Location
- Region: Richardson
Financial & listing details
- Price per square foot: $180/sqft
- Tax assessed value: $750,732
- Annual tax amount: $12,970
- Date on market: 5/8/2026
- Cumulative days on market: 124 days
- Listing terms: Cash,Conventional,FHA,VA Loan
Estimated market value
$629,200
$598,000 - $661,000
$4,468/mo
Price history
| Date | Event | Price |
|---|---|---|
| 8/21/2026 | Price change | $639,900-1.6%$180/sqft |
Source: NTREIS #21200346 Report a problem | ||
| 8/3/2026 | Price change | $649,999-3%$182/sqft |
Source: NTREIS #21200346 Report a problem | ||
| 7/8/2026 | Price change | $669,900-2.2%$188/sqft |
Source: NTREIS #21200346 Report a problem | ||
| 6/19/2026 | Price change | $685,000-2.1%$192/sqft |
Source: NTREIS #21200346 Report a problem | ||
| 6/5/2026 | Price change | $700,000-1.4%$196/sqft |
Source: NTREIS #21200346 Report a problem | ||
| 5/22/2026 | Price change | $710,000-2.7%$199/sqft |
Source: NTREIS #21200346 Report a problem | ||
| 5/8/2026 | Listed for sale | $730,000+52.1%$205/sqft |
Source: NTREIS #21200346 Report a problem | ||
| 3/15/2018 | Sold | -- |
Source: Agent Provided Report a problem | ||
| 2/16/2018 | Pending sale | $479,990$135/sqft |
Source: Fathom Realty #13762569 Report a problem | ||
| 1/26/2018 | Listed for sale | $479,990$135/sqft |
Source: Fathom Realty #13762569 Report a problem | ||
| 7/10/2014 | Sold | -- |
Source: Agent Provided Report a problem | ||
Public tax history
| Year | Property taxes | Tax assessment |
|---|---|---|
| 2025 | $11,336 +7.1% | $715,647 +10% |
| 2024 | $10,586 +7.7% | $650,588 +10% |
| 2023 | $9,831 -6.3% | $591,444 +10% |
| 2022 | $10,488 +1.8% | $537,676 +10% |
| 2021 | $10,306 -0.2% | $488,796 +0.6% |
| 2020 | $10,325 -2.4% | $485,875 -1.6% |
| 2019 | $10,577 +9.3% | $493,922 +14% |
| 2018 | $9,677 +12.2% | $433,375 +10% |
| 2017 | $8,628 | $393,977 +0.8% |
| 2016 | $8,628 +8.3% | $391,000 +12.1% |
| 2015 | $7,967 | $348,710 +5% |
| 2014 | $7,967 | $331,953 +5.1% |
| 2013 | -- | $315,976 +2.8% |
| 2012 | -- | $307,474 -4% |
| 2011 | -- | $320,193 +1.4% |
| 2010 | -- | $315,903 -1.1% |
| 2009 | -- | $319,402 -0.5% |
| 2008 | -- | $321,028 +2.1% |
| 2007 | -- | $314,295 -0.3% |
| 2006 | -- | $315,388 +4.6% |
| 2005 | -- | $301,477 +3.9% |
| 2004 | -- | $290,088 +8.6% |
| 2003 | -- | $267,029 -9.8% |
| 2002 | -- | $296,128 +1.5% |
| 2001 | -- | $291,740 +8.3% |
| 2000 | -- | $269,500 |
Find assessor info on the county website
Monthly payment
Est. payment
Payment breakdown
Explore the cost of this home by adjusting the details. Changes won't be saved.Climate risks
Neighborhood: Fairways of Sherril Park
Nearby schools
Schools provided by the listing agent
- Elementary: Mendenhall
- Middle: Otto
- High: Williams,Plano East
- District: Plano ISD
Source: NTREIS. This data may not be complete. We recommend contacting the local school district to confirm school assignments for this home.
Similar homes
- $695,0005 bd4 ba3.7k sqft4505 Winter Park Dr, Richardson, TX 75082For Sale
 MLS ID #21273224, Leonard Thomas. NTREIS
 - $564,5004 bd3 ba2.7k sqft3631 Mackenzie Ln, Richardson, TX 75082For Sale
 MLS ID #21279217, Kristine Crawford. NTREIS
 - $699,0005 bd4 ba4k sqft4437 Red Barn Dr, Richardson, TX 75082For Sale
 MLS ID #21294642, Kathy Harris. NTREIS
 - $615,0004 bd4 ba3.2k sqft7735 Worthing St, Dallas, TX 75252For Sale
 MLS ID #21305601, Caryn Kelley. NTREIS
