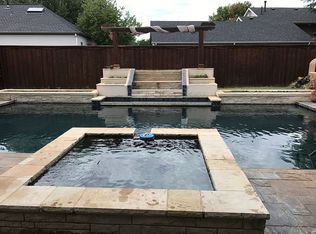
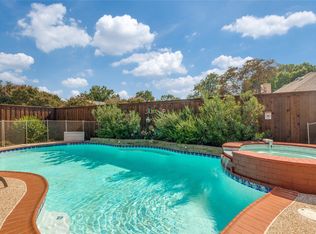
Beautifully updated one story custom home in prestigious Preston Meadow meticulously maintained to perfection. An open concept with soaring ceilings, luxury vinyl plank flooring thru-out with abundant natural light. The gourmet kitchen offers granite countertops, tumbled marble backsplash, center island, upgraded appliances, open to inviting family room with painted paneling and fireplace with gas logs. The secluded primary suite is complete with a see-thru fireplace to the ensuite spa-inspired bath with soaking tub, separate travertine shower, seamless glass door, marble countertops with double sinks, tile floor, spacious walk-in designer closet. Two other bedrooms have new carpet and are connected with a bath offering duel sinks, tub and separate shower. Outside is a private backyard paradise, two covered patios, sparking pool, fire pit, lush native natural landscaping with organic practices, a huge live-oak tree, play yard all on approx. one-third acre. This is the perfect setting for both entertaining and quiet relaxation. Energy features include low E vinyl replacement windows thru-out, two 20 seer HVAC systems plus solar panels on roof with back-up batteries that are owned by seller! Seller says electric bill is around $150 monthly! If you value eco-friendly indoor, outdoor living and energy efficiency you’ll appreciate this home ! For more info. on Why go solar see ENPHASE. COM!
Under contract
$709,900
3533 Chaney Ln, Plano, TX 75093
3beds
2,731sqft
Single Family Residence
Built in 1986
0.33 Acres Lot
$694,600 Zestimate®
$260/sqft
$19/mo HOA
What's special
Fireplace with gas logsPrivate backyard paradiseInviting family roomAbundant natural lightGranite countertopsPlay yardSoaking tub
- 52 days
- 200
- 8
Likely to sell faster than
Zillow last checked:
Listing updated:
Listed by:
Vickie Mox 0327320 214-264-6868,
RE/MAX Dallas Suburbs 972-991-1616
Source: NTREIS,MLS#: 21374710
Facts & features
Interior
Bedrooms & bathrooms
- Bedrooms: 3
- Bathrooms: 2
- Full bathrooms: 2
Primary bedroom
- Features: Closet Cabinetry, Dual Sinks, En Suite Bathroom, Fireplace, Garden Tub/Roman Tub, Separate Shower, Walk-In Closet(s)
- Level: First
- Dimensions: 16 x 16
Bedroom
- Level: First
- Dimensions: 15 x 12
Bedroom
- Level: First
- Dimensions: 15 x 11
Primary bathroom
- Level: First
- Dimensions: 16 x 10
Breakfast room nook
- Features: Eat-in Kitchen
- Level: First
- Dimensions: 14 x 10
Dining room
- Level: First
- Dimensions: 15 x 12
Kitchen
- Features: Built-in Features, Granite Counters, Kitchen Island, Pantry
- Level: First
- Dimensions: 15 x 14
Living room
- Features: Built-in Features, Fireplace
- Level: First
- Dimensions: 21 x 20
Living room
- Features: Ceiling Fan(s), Fireplace
- Level: First
- Dimensions: 18 x 16
Utility room
- Level: First
- Dimensions: 11 x 5
Heating
- Central, Fireplace(s), Natural Gas, Solar, Zoned
Cooling
- Central Air, Ceiling Fan(s), Electric, Zoned
Appliances
- Included: Dishwasher, Electric Cooktop, Electric Oven, Electric Water Heater, Disposal, Microwave, Vented Exhaust Fan
- Laundry: Laundry in Utility Room
Features
- Built-in Features, Chandelier, Cathedral Ceiling(s), Decorative/Designer Lighting Fixtures, Double Vanity, Eat-in Kitchen, Granite Counters, High Speed Internet, Kitchen Island, Open Floorplan, Pantry, Paneling/Wainscoting, Cable TV, Walk-In Closet(s)
- Flooring: Carpet, Ceramic Tile, Luxury Vinyl Plank
- Windows: Skylight(s), Shutters, Window Coverings
- Has basement: No
- Number of fireplaces: 3
- Fireplace features: Family Room, Glass Doors, Gas Log, Gas Starter, Living Room, Primary Bedroom, See Through
Interior area
- Total interior livable area: 2,731 sqft
Video & virtual tour
Property
Parking
- Total spaces: 4
- Parking features: Alley Access
- Attached garage spaces: 2
- Carport spaces: 2
Features
- Levels: One
- Stories: 1
- Patio & porch: Patio, Covered
- Exterior features: Fire Pit, Garden, Rain Barrel/Cistern(s), Rain Gutters
- Pool features: Gunite, In Ground, Pool, Pool Sweep, Salt Water
- Fencing: Fenced,Wood
Lot
- Size: 0.33 Acres
Details
- Parcel number: R198000D00901
Construction
Type & style
- Home type: SingleFamily
- Architectural style: Traditional,Detached
- Property subtype: Single Family Residence
Materials
- Brick, Concrete, Wood Siding
- Foundation: Slab
- Roof: Composition
Condition
- Resale
- Year built: 1986
Utilities & green energy
- Sewer: Public Sewer
- Water: Public
- Utilities for property: Electricity Connected, Natural Gas Available, Phone Available, Sewer Available, Separate Meters, Underground Utilities, Water Available, Cable Available
Green energy
- Energy generation: Solar
Community & HOA
Community
- Features: Curbs, Sidewalks
- Subdivision: Preston Meadow Ph 2
HOA
- Has HOA: Yes
- Services included: Association Management
- HOA fee: $233 annually
- HOA name: Preston Meadow Homeowners Assoc.
- HOA phone: 972-672-5959
Location
- Region: Plano
Financial & listing details
- Price per square foot: $260/sqft
- Tax assessed value: $642,619
- Annual tax amount: $11,755
- Date on market: 9/1/2026
- Cumulative days on market: 161 days
- Listing terms: Contract
- Exclusions: Outdoor portable grill
Estimated market value
$694,600
$660,000 - $729,000
$4,616/mo
Price history
| Date | Event | Price |
|---|---|---|
| 9/25/2026 | Contingent | $709,900$260/sqft |
Source: NTREIS #21374710 Report a problem | ||
| 9/1/2026 | Listed for sale | $709,900$260/sqft |
Source: NTREIS #21374710 Report a problem | ||
| 9/1/2026 | Listing removed | $709,900$260/sqft |
Source: NTREIS #21258530 Report a problem | ||
| 8/5/2026 | Price change | $709,900-2.7%$260/sqft |
Source: NTREIS #21258530 Report a problem | ||
| 6/12/2026 | Price change | $729,900-1.4%$267/sqft |
Source: NTREIS #21258530 Report a problem | ||
| 5/15/2026 | Listed for sale | $739,900$271/sqft |
Source: NTREIS #21258530 Report a problem | ||
Public tax history
| Year | Property taxes | Tax assessment |
|---|---|---|
| 2026 | -- | $642,619 -6.6% |
| 2025 | $4,033 -19.1% | $688,371 +10% |
| 2024 | $4,984 -2.9% | $625,792 +10% |
| 2023 | $5,131 -31.1% | $568,902 +10% |
| 2022 | $7,445 | $517,184 +10% |
| 2021 | $7,445 +0.3% | $470,167 +10% |
| 2020 | $7,423 -0.3% | $427,503 -3.1% |
| 2019 | $7,445 | $441,261 +1.2% |
| 2018 | $7,445 +3.2% | $436,105 +6.3% |
| 2017 | $7,213 | $410,148 +13.8% |
| 2016 | $7,213 +10.2% | $360,417 +8.9% |
| 2015 | $6,546 | $330,874 +4.9% |
| 2014 | $6,546 | $315,433 +4.1% |
| 2013 | -- | $302,970 +2.7% |
| 2012 | -- | $295,076 +0.4% |
| 2011 | -- | $293,981 +1% |
| 2010 | -- | $291,018 -2.4% |
| 2009 | -- | $298,135 +1.1% |
| 2008 | -- | $294,878 +2.8% |
| 2007 | -- | $286,757 +1.4% |
| 2006 | -- | $282,757 +3.8% |
| 2005 | -- | $272,409 +4.4% |
| 2004 | -- | $260,881 +1.5% |
| 2003 | -- | $257,043 -1.9% |
| 2002 | -- | $262,027 +5.5% |
| 2001 | -- | $248,434 +20% |
| 2000 | -- | $206,949 |
Find assessor info on the county website
Monthly payment
Est. payment
Payment breakdown
Explore the cost of this home by adjusting the details. Changes won't be saved.Climate risks
Neighborhood: Preston
Nearby schools
Schools provided by the listing agent
- Elementary: Daffron
- Middle: Robinson
- High: Jasper,Plano West
- District: Plano ISD
Source: NTREIS. This data may not be complete. We recommend contacting the local school district to confirm school assignments for this home.

Similar homes
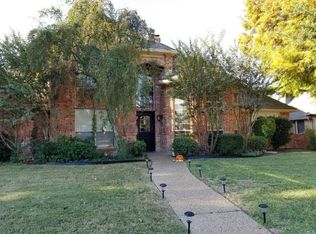
- $574,9003 bd2 ba1.8k sqft4425 Avonshire Ln, Plano, TX 75093For Sale
 MLS ID #21351416, Jason Lampier. NTREIS
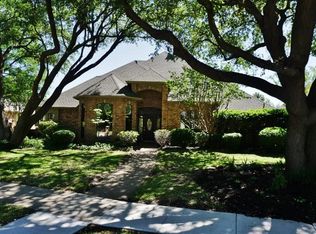
 - $674,9994 bd3 ba2.4k sqft2716 Landershire Ln, Plano, TX 75023For Sale
 MLS ID #21406145, Zein Hantoli. NTREIS
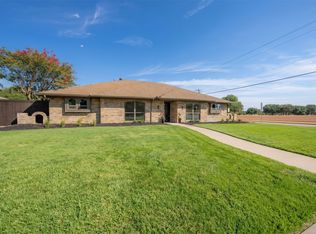
 - $639,9004 bd3 ba2.4k sqft2701 Crow Valley Trl, Plano, TX 75023For Sale
 MLS ID #21388636, Christie Cannon. NTREIS
 - $650,0004 bd4 ba3.2k sqft5013 Country Place Dr, Plano, TX 75023For Sale
 MLS ID #21363409, Margaret Oden. NTREIS
