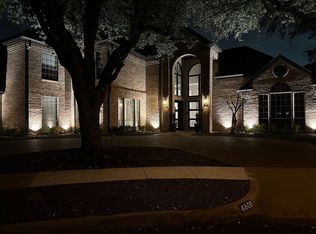
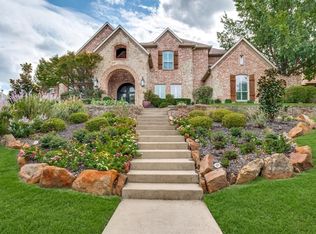
Nestled at the end of a quiet cul-de-sac in the prestigious Harrington Homeplace, this 5,000+ sq. ft. modern masterpiece defines the pinnacle of refined living. From the moment you cross the threshold, the home’s elegant architecture takes center stage, where soaring cathedral ceilings and dramatic walls of windows bathe the travertine flooring in an abundance of natural light.
Designed for the consummate entertainer, the floor plan flows seamlessly from a formal dining room into a massive den, each anchored by its own sophisticated wet bar. Nearby, the oversized gourmet kitchen is a chef’s sanctuary, featuring a sleek suite of KitchenAid appliances—including a 5-burner gas cooktop and double ovens—complemented by a walk-in pantry and an eat-in bar. The adjacent breakfast nook, illuminated by a stylish chandelier, offers a picturesque view of the backyard oasis.
The primary suite is a true sanctuary of scale and light, offering soaring ceilings, a private sitting area, and his and hers walk-in closets. The spa-like ensuite boasts a freestanding tub, a dual-head walk-in shower, and a dedicated exercise space perfect for a home gym. For guests or remote work, the downstairs study easily transitions into an additional bedroom with a full bath.
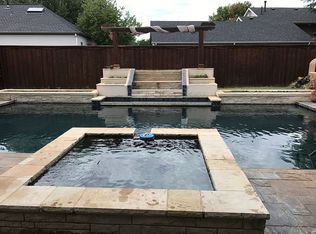
The entertainment continues upstairs in a generous media and game room, complete with a third wet bar and ample storage. Outside, the backyard transforms into a private resort with a covered patio, built-in grill, and a sparkling pool and spa.
Beyond the aesthetics, the home is packed with thoughtful extras: ENERGY STAR certified equipment, a cedar closet, and a 3-car garage with epoxy flooring. With high-end furniture available for purchase and a location just minutes from Legacy West, HEB, and top-tier schools, this residence offers a turnkey lifestyle of unparalleled sophistication and convenience.
For sale
Price cut: $51K (9/15)
$1,399,000
4601 Huffman Ct, Plano, TX 75093
4beds
5,190sqft
Single Family Residence
Built in 1989
0.36 Acres Lot
$1,347,900 Zestimate®
$270/sqft
$75/mo HOA
What's special
Sparkling pool and spaStylish chandelierSophisticated wet barBuilt-in grillDramatic walls of windowsFormal dining roomTravertine flooring
- 161 days
- 859
- 67
Zillow last checked:
Listing updated:
Listed by:
Cindy O'Gorman 0363087 972-387-0300,
Ebby Halliday, REALTORS 972-387-0300
Source: NTREIS,MLS#: 21269206
Facts & features
Interior
Bedrooms & bathrooms
- Bedrooms: 4
- Bathrooms: 5
- Full bathrooms: 4
- 1/2 bathrooms: 1
Primary bedroom
- Features: Cedar Closet(s), Dual Sinks, Double Vanity, Linen Closet, Sitting Area in Primary, Separate Shower, Walk-In Closet(s)
- Level: First
- Dimensions: 24 x 17
Bedroom
- Features: En Suite Bathroom, Walk-In Closet(s)
- Level: First
- Dimensions: 12 x 12
Bedroom
- Features: Walk-In Closet(s)
- Level: First
- Dimensions: 14 x 12
Bedroom
- Features: Walk-In Closet(s)
- Level: First
- Dimensions: 17 x 13
Breakfast room nook
- Level: First
- Dimensions: 12 x 12
Dining room
- Level: First
- Dimensions: 17 x 15
Kitchen
- Features: Breakfast Bar, Built-in Features, Dual Sinks, Eat-in Kitchen, Granite Counters, Kitchen Island, Pantry, Stone Counters, Solid Surface Counters, Walk-In Pantry
- Level: First
- Dimensions: 25 x 15
Living room
- Features: Built-in Features, Fireplace
- Level: First
- Dimensions: 24 x 17
Living room
- Features: Built-in Features, Fireplace
- Level: First
- Dimensions: 32 x 16
Media room
- Level: Second
- Dimensions: 28 x 17
Office
- Features: Other
- Level: First
- Dimensions: 13 x 12
Utility room
- Features: Built-in Features, Closet, Linen Closet, Utility Room, Utility Sink
- Level: First
- Dimensions: 12 x 8
Heating
- Central, ENERGY STAR Qualified Equipment, Fireplace(s), Natural Gas, Zoned
Cooling
- Central Air, Electric, ENERGY STAR Qualified Equipment, Zoned
Appliances
- Included: Some Gas Appliances, Built-In Gas Range, Built-In Refrigerator, Convection Oven, Double Oven, Dryer, Dishwasher, Electric Oven, Gas Cooktop, Disposal, Ice Maker, Microwave, Plumbed For Gas, Refrigerator, Trash Compactor, Washer, Wine Cooler
- Laundry: Washer Hookup, Electric Dryer Hookup, Laundry in Utility Room
Features
- Wet Bar, Built-in Features, Cedar Closet(s), Chandelier, Cathedral Ceiling(s), Central Vacuum, Decorative/Designer Lighting Fixtures, Double Vanity, Granite Counters, High Speed Internet, Kitchen Island, Open Floorplan, Pantry, Smart Home, Cable TV, Wired for Data, Natural Woodwork, Walk-In Closet(s), Wired for Sound
- Flooring: Carpet, Ceramic Tile, Travertine
- Windows: Skylight(s), Window Coverings
- Has basement: No
- Number of fireplaces: 2
- Fireplace features: Family Room, Gas Log, Gas Starter, Living Room, Stone, Wood Burning
Interior area
- Total interior livable area: 5,190 sqft
Video & virtual tour
Property
Parking
- Total spaces: 3
- Parking features: Circular Driveway, Driveway, Epoxy Flooring, Garage, Garage Door Opener, Kitchen Level, Lighted, Garage Faces Rear, Storage
- Attached garage spaces: 3
Features
- Levels: One and One Half
- Patio & porch: Rear Porch, Deck, Covered
- Exterior features: Built-in Barbecue, Barbecue, Garden, Gas Grill, Lighting, Outdoor Grill, Private Entrance, Rain Gutters
- Has private pool: Yes
- Pool features: Gunite, Heated, In Ground, Outdoor Pool, Pool, Private, Pool Sweep, Pool/Spa Combo, Water Feature
- Has spa: Yes
- Spa features: Hot Tub
- Fencing: Back Yard,High Fence,Privacy,Wood
Lot
- Size: 0.36 Acres
- Features: Cul-De-Sac, Hardwood Trees, Landscaped, Many Trees, Subdivision, Sprinkler System
Details
- Parcel number: R182300301601
Construction
Type & style
- Home type: SingleFamily
- Architectural style: Contemporary/Modern,Traditional,Detached
- Property subtype: Single Family Residence
Materials
- Brick
- Foundation: Slab
- Roof: Composition
Condition
- Resale
- Year built: 1989
Utilities & green energy
- Sewer: Public Sewer
- Water: Public
- Utilities for property: Electricity Connected, Natural Gas Available, Phone Available, Sewer Available, Separate Meters, Water Available, Cable Available
Green energy
- Energy efficient items: HVAC, Insulation, Lighting, Rain/Freeze Sensors, Thermostat, Water Heater, Windows
Community & HOA
Community
- Features: Park, Trails/Paths, Curbs, Sidewalks
- Security: Security System Owned, Security System, Carbon Monoxide Detector(s), Fire Alarm, Smoke Detector(s), Security Lights
- Subdivision: Harrington Homeplace
HOA
- Has HOA: Yes
- Services included: Association Management
- HOA fee: $900 annually
- HOA name: Gmac Group
- HOA phone: 469-939-4928
Location
- Region: Plano
Financial & listing details
- Price per square foot: $270/sqft
- Tax assessed value: $1,309,204
- Annual tax amount: $17,589
- Date on market: 5/15/2026
- Cumulative days on market: 161 days
Estimated market value
$1,347,900
$1.28M - $1.42M
$7,839/mo
Price history
| Date | Event | Price |
|---|---|---|
| 9/15/2026 | Price change | $1,399,000-3.5%$270/sqft |
Source:  Ebby Halliday Realtors #21269206 Report a problem Ebby Halliday Realtors #21269206 Report a problem | ||
| 6/29/2026 | Price change | $1,450,000-3%$279/sqft |
Source: NTREIS #21269206 Report a problem | ||
| 5/27/2026 | Listed for sale | $1,495,000$288/sqft |
Source: NTREIS #21269206 Report a problem | ||
| 5/25/2026 | Contingent | $1,495,000$288/sqft |
Source: NTREIS #21269206 Report a problem | ||
| 5/15/2026 | Listed for sale | $1,495,000+128.2%$288/sqft |
Source: NTREIS #21269206 Report a problem | ||
| 7/20/2015 | Sold | -- |
Source: Agent Provided Report a problem | ||
| 6/25/2015 | Pending sale | $655,000$126/sqft |
Source: Private Label Realty #13101975 Report a problem | ||
| 4/1/2015 | Price change | $655,000+1.6%$126/sqft |
Source: Private Label Realty #13101975 Report a problem | ||
| 2/28/2015 | Listed for sale | $645,000-3%$124/sqft |
Source: Private Label Realty - TX #13101975 Report a problem | ||
| 12/4/2014 | Listing removed | $665,000$128/sqft |
Source: Private Label Realty #13038087 Report a problem | ||
| 10/21/2014 | Price change | $665,000-2.9%$128/sqft |
Source: Private Label Realty #13038087 Report a problem | ||
| 8/31/2014 | Price change | $685,000-2.1%$132/sqft |
Source: Private Label Realty #13038087 Report a problem | ||
| 8/9/2014 | Listed for sale | $700,000$135/sqft |
Source: Private Label Realty #13038087 Report a problem | ||
Public tax history
| Year | Property taxes | Tax assessment |
|---|---|---|
| 2026 | -- | $1,133,000 +10% |
| 2025 | $14,988 +0.6% | $1,030,000 +1.1% |
| 2024 | $14,898 +8.1% | $1,018,358 +10% |
| 2023 | $13,780 -6.8% | $925,780 +10% |
| 2022 | $14,780 +3% | $841,618 +10% |
| 2021 | $14,345 +6.4% | $765,107 +6.7% |
| 2020 | $13,482 -0.5% | $716,964 +0.3% |
| 2019 | $13,555 -1.7% | $715,000 +4% |
| 2018 | $13,794 +10.2% | $687,263 +5.2% |
| 2017 | $12,520 | $653,338 +6.6% |
| 2016 | $12,520 +21.7% | $613,000 +4.8% |
| 2015 | $10,289 | $584,897 +14.6% |
| 2014 | $10,289 | $510,296 -1.8% |
| 2013 | -- | $519,421 -0.6% |
| 2012 | -- | $522,778 -1.1% |
| 2011 | -- | $528,750 -2.6% |
| 2010 | -- | $542,746 -6.5% |
| 2009 | -- | $580,646 -4.3% |
| 2008 | -- | $606,965 -2.5% |
| 2007 | -- | $622,274 +14.9% |
| 2006 | -- | $541,380 +5.5% |
| 2005 | -- | $513,227 +2.1% |
| 2003 | -- | $502,913 +7.3% |
| 2002 | -- | $468,521 +2.9% |
| 2001 | -- | $455,271 -4.9% |
| 2000 | -- | $478,930 |
Find assessor info on the county website
Monthly payment
Est. payment
Payment breakdown
Explore the cost of this home by adjusting the details. Changes won't be saved.Climate risks
Neighborhood: Harrington Homeplace
Nearby schools
Schools provided by the listing agent
- Elementary: Daffron
- Middle: Robinson
- High: Jasper,Plano West
- District: Plano ISD
Source: NTREIS. This data may not be complete. We recommend contacting the local school district to confirm school assignments for this home.
Similar homes
- $1,895,0004 bd5 ba4.4k sqft5317 Catamaran Dr, Plano, TX 75093For Sale
 MLS ID #21391993, Joe Cloud. NTREIS
 - $1,049,0004 bd3 ba3.4k sqft5057 Trail Lake Dr, Plano, TX 75093For Sale
 MLS ID #21397102, John Lee. NTREIS
 - $789,0004 bd4 ba3.3k sqft4429 Elmhurst Dr, Plano, TX 75093For Sale
 MLS ID #21414549, Susan Redding. NTREIS
 - $1,599,0004 bd4 ba4.7k sqft2614 Queen Elizabeth Blvd, The Colony, TX 75056For Sale
 MLS ID #21406649, Pamela Boronski. NTREIS
