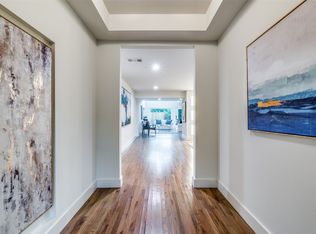
A striking expression of contemporary architecture, this custom-designed residence by architect David Viosca offers an exceptional interpretation of refined single-story living. Set against an idyllic, resort-like backdrop, the home pairs dramatic architectural scale with effortless indoor-outdoor living. Expansive walls of glass dissolve the boundaries between the sophisticated interiors and the lush, oasis-like backyard, creating a seamless connection to nature while filling the home with beautiful natural light. Towering 16-foot ceilings and generously scaled living spaces enhance the residence’s extraordinary sense of volume, elegance, and serenity. Every element reflects a commitment to modern design and timeless sophistication, creating an exceptional setting for both grand entertaining and tranquil everyday living. Beyond the property, one of Dallas’s best-kept secrets awaits: Bert Fields Park and the picturesque trails along White Rock Creek, offering an unparalleled connection to nature with convenient access to hiking, jogging, and biking. Rarely does architecture of this caliber become available in such a coveted setting. An extraordinary opportunity to acquire a distinctive contemporary residence and transform it into a truly one-of-a-kind private retreat.
For sale
$1,599,900
6321 Spring Valley Rd, Dallas, TX 75254
5beds
4,982sqft
Single Family Residence
Built in 1984
0.65 Acres Lot
$1,515,800 Zestimate®
$321/sqft
$21/mo HOA
What's special
Lush oasis-like backyardExpansive walls of glassBeautiful natural lightIdyllic resort-like backdropDramatic architectural scaleGenerously scaled living spaces
- 45 days
- 2,317
- 242
Zillow last checked:
Listing updated:
Listed by:
Brandon Stewart 0596994 214-526-5626,
David Griffin & Company 214-526-5626
Source: NTREIS,MLS#: 21375753
Facts & features
Interior
Bedrooms & bathrooms
- Bedrooms: 5
- Bathrooms: 5
- Full bathrooms: 4
- 1/2 bathrooms: 1
Primary bedroom
- Features: Ceiling Fan(s), Dual Sinks, En Suite Bathroom, Jetted Tub, Separate Shower, Walk-In Closet(s)
- Level: First
- Dimensions: 18 x 18
Bedroom
- Level: First
- Dimensions: 15 x 15
Bedroom
- Features: Ceiling Fan(s), Walk-In Closet(s)
- Level: First
- Dimensions: 11 x 14
Bedroom
- Features: Ceiling Fan(s), Walk-In Closet(s)
- Level: First
- Dimensions: 12 x 11
Bedroom
- Features: Walk-In Closet(s)
- Level: First
- Dimensions: 13 x 14
Breakfast room nook
- Level: First
- Dimensions: 11 x 12
Dining room
- Level: First
- Dimensions: 20 x 12
Game room
- Level: First
- Dimensions: 19 x 21
Kitchen
- Features: Breakfast Bar, Built-in Features, Eat-in Kitchen, Granite Counters, Stone Counters
- Level: First
- Dimensions: 16 x 13
Living room
- Features: Fireplace
- Level: First
- Dimensions: 24 x 28
Living room
- Features: Ceiling Fan(s)
- Level: First
- Dimensions: 16 x 16
Living room
- Level: First
- Dimensions: 20 x 21
Utility room
- Features: Utility Room
- Level: First
- Dimensions: 6 x 6
Heating
- Central, Natural Gas
Cooling
- Central Air, Ceiling Fan(s), Electric, Zoned
Appliances
- Included: Built-In Refrigerator, Convection Oven, Double Oven, Dishwasher, Electric Cooktop, Electric Oven, Disposal, Ice Maker, Microwave, Refrigerator, Trash Compactor
- Laundry: Washer Hookup, Dryer Hookup
Features
- Wet Bar, Decorative/Designer Lighting Fixtures, Eat-in Kitchen, Granite Counters, High Speed Internet, Multiple Master Suites, Cable TV, Vaulted Ceiling(s), Walk-In Closet(s), Wired for Sound
- Flooring: Carpet, Ceramic Tile, Luxury Vinyl Plank
- Windows: Skylight(s)
- Has basement: No
- Number of fireplaces: 1
- Fireplace features: Dining Room, Double Sided, Gas, Gas Starter, Living Room, See Through, Wood Burning
Interior area
- Total interior livable area: 4,982 sqft
Video & virtual tour
Property
Parking
- Total spaces: 4
- Parking features: Circular Driveway, Covered, Driveway, Electric Gate, Garage, Garage Door Opener, Gated, Kitchen Level, Oversized, Garage Faces Side, Secured
- Attached garage spaces: 2
- Carport spaces: 2
- Covered spaces: 4
Features
- Levels: One
- Stories: 1
- Patio & porch: Covered
- Exterior features: Basketball Court, Lighting
- Pool features: Gunite, In Ground, Pool, Pool Sweep, Pool/Spa Combo, Water Feature
- Fencing: Metal,Wood
Lot
- Size: 0.65 Acres
- Dimensions: 181 x 153
- Features: Back Yard, Interior Lot, Lawn, Landscaped, Many Trees, Sprinkler System
Details
- Parcel number: 00000794483020000
Construction
Type & style
- Home type: SingleFamily
- Architectural style: Contemporary/Modern,Detached
- Property subtype: Single Family Residence
Materials
- Stucco
- Foundation: Slab
- Roof: Built-Up
Condition
- Resale
- Year built: 1984
Utilities & green energy
- Sewer: Public Sewer
- Water: Public
- Utilities for property: Sewer Available, Water Available, Cable Available
Community & HOA
Community
- Features: Curbs
- Security: Security System Owned, Security System, Security Service
- Subdivision: Williamsburg
HOA
- Has HOA: Yes
- Services included: Maintenance Grounds
- HOA fee: $250 annually
- HOA name: Williamsburg At Preston Hoa
- HOA phone: 214-926-2555
Location
- Region: Dallas
Financial & listing details
- Price per square foot: $321/sqft
- Tax assessed value: $1,367,330
- Annual tax amount: $19,997
- Date on market: 9/11/2026
- Cumulative days on market: 44 days
- Listing terms: Cash,Conventional
Estimated market value
$1,515,800
$1.44M - $1.59M
$6,921/mo
Price history
| Date | Event | Price |
|---|---|---|
| 9/11/2026 | Listed for sale | $1,599,900+6.7%$321/sqft |
Source: NTREIS #21375753 Report a problem | ||
| 8/29/2024 | Listing removed | $1,499,000$301/sqft |
Source: NTREIS #20682645 Report a problem | ||
| 8/6/2024 | Listed for sale | $1,499,000$301/sqft |
Source: NTREIS #20682645 Report a problem | ||
| 7/30/2024 | Listing removed | -- |
Source: NTREIS #20682645 Report a problem | ||
| 7/26/2024 | Listed for sale | $1,499,000+106.8%$301/sqft |
Source: NTREIS #20682645 Report a problem | ||
| 10/3/2013 | Sold | -- |
Source: Agent Provided Report a problem | ||
| 8/11/2013 | Listed for sale | $725,000-3.3%$146/sqft |
Source: David Griffin & Company #12006948 Report a problem | ||
| 7/26/2011 | Listing removed | $750,000$151/sqft |
Source: Virginia Cook, Realtors #11631293 Report a problem | ||
| 7/22/2011 | Listed for sale | $750,000-16.2%$151/sqft |
Source: Virginia Cook, Realtors #11631293 Report a problem | ||
| 8/31/2008 | Listing removed | $895,000$180/sqft |
Source: Z57 #10934146 Report a problem | ||
| 11/14/2007 | Listed for sale | $895,000$180/sqft |
Source: Number1Expert #10760688 Report a problem | ||
Public tax history
| Year | Property taxes | Tax assessment |
|---|---|---|
| 2025 | $19,997 +8% | $1,367,330 |
| 2024 | $18,519 +7.7% | $1,367,330 +2.9% |
| 2023 | $17,193 -2.9% | $1,329,090 +22.9% |
| 2022 | $17,698 +3.8% | $1,081,240 +39.2% |
| 2021 | $17,050 -2.8% | $776,750 |
| 2020 | $17,541 +1.6% | $776,750 +2.3% |
| 2019 | $17,273 -4.1% | $759,320 |
| 2018 | $18,003 +10.8% | $759,320 +5.6% |
| 2017 | $16,243 0% | $719,010 |
| 2016 | $16,243 -0.2% | $719,010 +1.5% |
| 2015 | $16,268 | $708,720 |
| 2014 | $16,268 | $708,720 |
| 2013 | -- | -- |
| 2012 | -- | -- |
| 2011 | -- | -- |
| 2010 | -- | -- |
| 2009 | -- | -- |
| 2008 | -- | -- |
| 2007 | -- | -- |
| 2005 | -- | -- |
| 2004 | -- | -- |
| 2003 | -- | -- |
| 2002 | -- | -- |
| 2001 | -- | -- |
Find assessor info on the county website
Monthly payment
Est. payment
Payment breakdown
Explore the cost of this home by adjusting the details. Changes won't be saved.Climate risks
Neighborhood: 75254
Nearby schools
Schools provided by the listing agent
- Elementary: Pershing
- Middle: Franklin
- High: Hillcrest
- District: Dallas ISD
Source: NTREIS. This data may not be complete. We recommend contacting the local school district to confirm school assignments for this home.
Similar homes
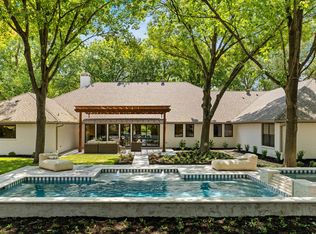
- $2,199,0005 bd6 ba5.1k sqft14109 Rocksprings Ct, Dallas, TX 75254For Sale
 MLS ID #21325675, Sarah Plumb. NTREIS
- $1,049,0005 bd5 ba3.6k sqft7326 Spring Valley Rd, Dallas, TX 75254For Sale
 MLS ID #21412522, Tara Durham. NTREIS
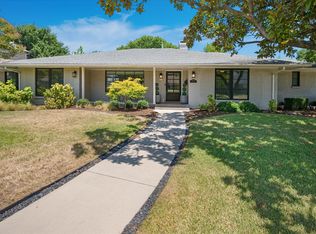
- $1,600,0004 bd3 ba2.8k sqft5939 Melshire Dr, Dallas, TX 75230For Sale
 MLS ID #21350139, Ann O'Blenes. NTREIS
- $1,749,5004 bd5 ba4.1k sqft5908 Melshire Dr, Dallas, TX 75230For Sale
 MLS ID #21384717, Roxanne Diamond. NTREIS
