Glamorous Mid-Century Modern treasure by Neal Lacey, AIA, whose most notable work is the Braniff Hostess College near Love Field, and who was inspired by his close friend, Harwell Hamilton Harris. Designed for a Texas Instruments executive in 1967, this rare 1-level home enjoys a park-like setting on over half an acre with extensive landscaping and mature trees, masterfully planned by landscape architect H. Dan Heyn. Intact original lighting by John Watson, dubbed “Mr. Moonlight” by TIME Magazine, creates a suave ambiance for sophisticated entertaining. The sunken Living Room centers around a gas fireplace with walls of glass wrapping around each corner, and illuminated display bookcases on either side of the entry. The Dining Room features a large buffet with 3 unique panels that open to allow staff to quickly and privately serve and remove items while hosting events. A Home Office with built-ins opens to the backyard and pool. The oversized Kitchen and Breakfast Room open to their own courtyard with brise-soleil, as well as to the Family Room with 2nd gas fireplace and wrap-around glass. Adjacent Butler's Pantry, plus Wet Bar with pool access. New roof 2025. A unique opportunity to preserve an authentic and pedigreed property.
Sold
Price Unknown
13958 Hughes Ln, Dallas, TX 75240
4beds
3,760sqft
Single Family Residence
Built in 1967
0.54 Acres Lot
$1,560,900 Zestimate®
$--/sqft
$6,497 Estimated rent
Home value
$1,560,900
$1.40M - $1.73M
$6,497/mo
Zestimate® history
Owner options
List your home for rent
$6,497/mo
Rent Zestimate®
Find your next renter with Zillow Rental Manager. Plus, with online applications, you can quickly screen prospective tenants – for free.
$6,497/mo
Rent Zestimate®
Refinance and save
$198/mo
Est. payment
Refinancing to a lower rate could help reduce your monthly payments and save thousands over the life of the loan.
$198/mo
Est. payment
Explore your selling options
Work with a Zillow partner agent
Leverage their expertise and Zillow's premium Showcase listings to get your home seen by more buyers.
Get startedList with your own agent
Get your home in front of millions of buyers by listing it on Zillow.
Learn how to do itSell it yourself
Take full control of how buyers see your home on Zillow by listing For Sale by Owner (FSBO).
List your homeWhat's special
Gas fireplaceCourtyard with brise-soleilBreakfast roomWalls of glassMature treesOriginal lightingDisplay bookcases
Zillow last checked:
Listing updated:
Listed by:
Brian Davis 0586500 214-924-1442,
Briggs Freeman Sotheby's Int'l 214-350-0400
Bought with:
Skylar Spangler
Dave Perry Miller Real Estate
Source: NTREIS,MLS#: 20848532
Facts & features
Interior
Bedrooms & bathrooms
- Bedrooms: 4
- Bathrooms: 4
- Full bathrooms: 3
- 1/2 bathrooms: 1
Primary bedroom
- Features: Dual Sinks, En Suite Bathroom, Walk-In Closet(s)
- Level: First
- Dimensions: 14 x 18
Bedroom
- Features: Built-in Features, Walk-In Closet(s)
- Level: First
- Dimensions: 11 x 14
Bedroom
- Features: Built-in Features
- Level: First
- Dimensions: 12 x 14
Bedroom
- Level: First
- Dimensions: 12 x 14
Breakfast room nook
- Level: First
- Dimensions: 9 x 21
Dining room
- Level: First
- Dimensions: 13 x 15
Family room
- Level: First
- Dimensions: 15 x 23
Kitchen
- Features: Breakfast Bar, Built-in Features, Butler's Pantry, Granite Counters, Pantry
- Level: First
- Dimensions: 12 x 16
Living room
- Level: First
- Dimensions: 18 x 21
Office
- Level: First
- Dimensions: 9 x 11
Utility room
- Features: Built-in Features, Pantry, Utility Room, Utility Sink
- Level: First
- Dimensions: 9 x 12
Heating
- Central, Zoned
Cooling
- Central Air, Zoned
Appliances
- Included: Some Gas Appliances, Double Oven, Dishwasher, Gas Cooktop, Disposal, Gas Water Heater, Plumbed For Gas, Tankless Water Heater
- Laundry: Laundry in Utility Room
Features
- Wet Bar, Built-in Features, Cathedral Ceiling(s), Dry Bar, Decorative/Designer Lighting Fixtures, Granite Counters, High Speed Internet, Pantry, Paneling/Wainscoting, Cable TV, Vaulted Ceiling(s), Natural Woodwork, Walk-In Closet(s)
- Flooring: Carpet, Ceramic Tile, Linoleum, Slate
- Windows: Window Coverings
- Has basement: No
- Number of fireplaces: 2
- Fireplace features: Gas, Gas Log, Gas Starter
Interior area
- Total interior livable area: 3,760 sqft
Property
Parking
- Total spaces: 2
- Parking features: Circular Driveway, Door-Multi, Direct Access, Driveway, Garage, Garage Door Opener, Inside Entrance, Kitchen Level, Oversized, Garage Faces Side, Side By Side
- Attached garage spaces: 2
- Has uncovered spaces: Yes
Features
- Levels: One
- Stories: 1
- Patio & porch: Deck, Wrap Around
- Exterior features: Courtyard, Garden, Lighting, Outdoor Grill
- Pool features: In Ground, Pool
- Fencing: Wood
Lot
- Size: 0.54 Acres
- Features: Interior Lot, Landscaped, Many Trees, Sprinkler System
Details
- Parcel number: 00000731347000000
Construction
Type & style
- Home type: SingleFamily
- Architectural style: Contemporary/Modern,Mid-Century Modern,Detached
- Property subtype: Single Family Residence
Materials
- Brick
- Foundation: Pillar/Post/Pier
- Roof: Composition
Condition
- Year built: 1967
Utilities & green energy
- Sewer: Public Sewer
- Water: Public
- Utilities for property: Sewer Available, Water Available, Cable Available
Community & HOA
Community
- Subdivision: Preston Road North Estates
HOA
- Has HOA: Yes
- Services included: Association Management
- HOA fee: $198 annually
- HOA name: Preston Road North Estates HOA
- HOA phone: 817-296-2758
Location
- Region: Dallas
Financial & listing details
- Tax assessed value: $1,405,010
- Annual tax amount: $31,402
- Date on market: 2/21/2025
- Cumulative days on market: 8 days
- Listing terms: Cash,Conventional
Price history
| Date | Event | Price |
|---|---|---|
| 3/28/2025 | Sold | -- |
Source: NTREIS #20848532 Report a problem | ||
| 3/3/2025 | Pending sale | $1,475,000$392/sqft |
Source: NTREIS #20848532 Report a problem | ||
| 3/2/2025 | Contingent | $1,475,000$392/sqft |
Source: NTREIS #20848532 Report a problem | ||
| 2/21/2025 | Listed for sale | $1,475,000+9.3%$392/sqft |
Source: NTREIS #20848532 Report a problem | ||
| 11/17/2023 | Sold | -- |
Source: NTREIS #20445039 Report a problem | ||
| 10/31/2023 | Pending sale | $1,350,000$359/sqft |
Source: NTREIS #20445039 Report a problem | ||
| 10/27/2023 | Contingent | $1,350,000$359/sqft |
Source: NTREIS #20445039 Report a problem | ||
| 10/4/2023 | Listed for sale | $1,350,000+101.8%$359/sqft |
Source: NTREIS #20445039 Report a problem | ||
| 4/25/2012 | Listing removed | $669,000$178/sqft |
Source: Dave Perry-Miller & Associates � An Ebby Halliday Company #11736792 Report a problem | ||
| 3/14/2012 | Listed for sale | $669,000+78.4%$178/sqft |
Source: Active Website #11736792 Report a problem | ||
| 12/24/2010 | Listing removed | $375,000$100/sqft |
Source: Ebby Halliday Realtors #11490879 Report a problem | ||
| 10/16/2010 | Listed for sale | $375,000$100/sqft |
Source: Ebby Halliday Realtors #11490879 Report a problem | ||
Public tax history
| Year | Property taxes | Tax assessment |
|---|---|---|
| 2025 | $25,033 -1.9% | $1,405,010 |
| 2024 | $25,526 +36.2% | $1,405,010 +31.4% |
| 2023 | $18,740 -2.6% | $1,069,230 |
| 2022 | $19,241 +3.9% | $1,069,230 +26.9% |
| 2021 | $18,525 +6.5% | $842,720 +9.4% |
| 2020 | $17,396 -0.5% | $770,460 |
| 2019 | $17,487 +5.7% | $770,460 +10.3% |
| 2018 | $16,538 +12.7% | $698,710 +7.3% |
| 2017 | $14,678 +5.4% | $651,090 |
| 2016 | $13,932 +8.2% | $651,090 +15.8% |
| 2015 | $12,871 | $562,460 |
| 2014 | $12,871 | $562,460 |
| 2013 | -- | -- |
| 2012 | -- | -- |
| 2011 | -- | -- |
| 2010 | -- | -- |
| 2009 | -- | -- |
| 2008 | -- | -- |
| 2007 | -- | -- |
| 2005 | -- | -- |
| 2004 | -- | -- |
| 2003 | -- | -- |
| 2002 | -- | -- |
| 2001 | -- | -- |
Find assessor info on the county website
Neighborhood: 75240
Nearby homes
- $--4 bd4 ba3.9k sqft13948 Hughes Ln, Dallas, TX 75240Sold
- $--4 bd4 ba4.6k sqft13978 Hughes Ln, Dallas, TX 75240Sold

- $1,968,9005 bd7 ba5.5k sqft6330 Spring Valley Rd, Dallas, TX 75254Off Market
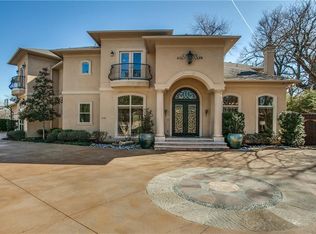
- $1,257,0003 bd3 ba3.2k sqft6276 Preston Creek Dr, Dallas, TX 75240Off Market
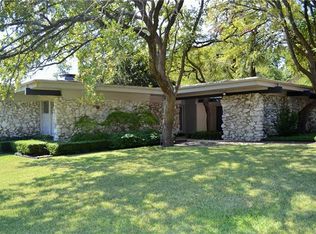
- $--3 bd4 ba3.9k sqft6275 Preston Creek Dr, Dallas, TX 75240Sold
- $1,470,9005 bd4 ba5k sqft13938 Hughes Ln, Dallas, TX 75240Off Market
- $1,019,5004 bd3 ba3.3k sqft13979 Hughes Ln, Dallas, TX 75240Off Market
- $1,265,6004 bd4 ba3.5k sqft13937 Hughes Ln, Dallas, TX 75240Off Market
Nearby schools
GreatSchools rating
- 7/10John J Pershing Elementary SchoolGrades: PK-5Distance: 3.6 mi
- 5/10Benjamin Franklin Middle SchoolGrades: 6-8Distance: 3.7 mi
- 4/10Hillcrest High SchoolGrades: 9-12Distance: 3.9 mi
Schools provided by the listing agent
- Elementary: Pershing
- Middle: Benjamin Franklin
- High: Hillcrest
- District: Dallas ISD
Source: NTREIS. This data may not be complete. We recommend contacting the local school district to confirm school assignments for this home.
Get a cash offer in 3 minutes
Find out how much your home could sell for in as little as 3 minutes with a no-obligation cash offer.
Estimated market value
$1,560,900
Get a cash offer in 3 minutes
Find out how much your home could sell for in as little as 3 minutes with a no-obligation cash offer.
Estimated market value
$1,560,900
- Texas
- Dallas County
- Dallas
- 75240
- 13958 Hughes Ln
