Iconic Mid-Century Modern on half-acre+ lot, steps from Northwood Country Club. This amazing home is a private sanctuary in the City. Circular drive leads to double door entrance and open concept family room. Double-sided stone fireplace allows overflowing entertainment from family and formal living rooms, and bar with views of the resort-style tiered backyard oasis and pool with glass greenhouse and a full house generator! Powder bathroom off formals and a separate office with built-ins. The gourmet kitchen with custom cabinets and marble countertops, and a seated island. Sub-Zero glass front refrigerator and freezer, Wolf Built-in Coffee Machine, Dacor gas cooktop and double ovens. Floor-to-ceiling windows in the breakfast room. Laundry room off the kitchen. Three-car garage with contemporary glass garage doors. Primary Suite with pool access has a separate sitting room, double vanities with historic marble from the Dallas Republic Bank Building, and walk-in closets with a shower and privacy window overlooking the tiered backyard. The ensuite guestroom with a marbled shower and walk-in closet, Additional guest room with a full bath. Minutes from Banner House T Bar M, the finest dining, shopping, and private schools Dallas has to offer. 20 minutes to DFW and Lovefield Airports, close access to Tollway, LBJ, and I-75.
Sold
Price Unknown
6275 Preston Creek Dr, Dallas, TX 75240
3beds
3,978sqft
Single Family Residence
Built in 1971
0.58 Acres Lot
$1,604,500 Zestimate®
$--/sqft
$6,726 Estimated rent
Home value
$1,604,500
$1.52M - $1.68M
$6,726/mo
Zestimate® history
Owner options
List your home for rent
$6,726/mo
Rent Zestimate®
Find your next renter with Zillow Rental Manager. Plus, with online applications, you can quickly screen prospective tenants – for free.
$6,726/mo
Rent Zestimate®
Refinance and save
$198/mo
Est. payment
Refinancing to a lower rate could help reduce your monthly payments and save thousands over the life of the loan.
$198/mo
Est. payment
Explore your selling options
Work with a Zillow partner agent
Leverage their expertise and Zillow's premium Showcase listings to get your home seen by more buyers.
Get startedList with your own agent
Get your home in front of millions of buyers by listing it on Zillow.
Learn how to do itSell it yourself
Take full control of how buyers see your home on Zillow by listing For Sale by Owner (FSBO).
List your homeWhat's special
Zillow last checked:
Listing updated:
Listed by:
Kimberly Ashmore 0626990 214-952-5165,
Allie Beth Allman & Assoc. 214-521-7355
Bought with:
Marlen Dyer
eXp Realty LLC
Source: NTREIS,MLS#: 20925720
Facts & features
Interior
Bedrooms & bathrooms
- Bedrooms: 3
- Bathrooms: 4
- Full bathrooms: 3
- 1/2 bathrooms: 1
Primary bedroom
- Features: Closet Cabinetry, En Suite Bathroom, Walk-In Closet(s)
- Level: First
- Dimensions: 19 x 16
Bedroom
- Features: Walk-In Closet(s)
- Level: First
- Dimensions: 14 x 12
Bedroom
- Features: Split Bedrooms, Walk-In Closet(s)
- Level: First
- Dimensions: 14 x 12
Primary bathroom
- Features: Built-in Features, Dual Sinks, Double Vanity, Linen Closet, Stone Counters, Separate Shower
- Level: First
- Dimensions: 18 x 18
Breakfast room nook
- Features: Built-in Features
- Level: First
- Dimensions: 10 x 10
Family room
- Level: First
- Dimensions: 20 x 21
Other
- Features: Built-in Features, Linen Closet, Stone Counters
- Level: First
- Dimensions: 11 x 10
Other
- Features: Built-in Features, Stone Counters
- Level: First
- Dimensions: 10 x 5
Half bath
- Level: First
- Dimensions: 8 x 7
Kitchen
- Features: Breakfast Bar, Built-in Features, Dual Sinks, Eat-in Kitchen, Kitchen Island, Stone Counters
- Level: First
- Dimensions: 15 x 22
Library
- Level: First
- Dimensions: 14 x 14
Living room
- Features: Built-in Features
- Level: First
- Dimensions: 29 x 18
Office
- Features: Built-in Features
- Level: First
- Dimensions: 10 x 11
Utility room
- Features: Built-in Features, Closet, Utility Room, Utility Sink, Walk-In Closet(s)
- Level: First
- Dimensions: 16 x 7
Heating
- Central, Natural Gas, Zoned
Cooling
- Central Air, Ceiling Fan(s), Electric, Zoned
Appliances
- Included: Built-In Refrigerator, Double Oven, Dishwasher, Gas Cooktop, Disposal, Vented Exhaust Fan
- Laundry: Washer Hookup, Laundry in Utility Room
Features
- Decorative/Designer Lighting Fixtures, Eat-in Kitchen, High Speed Internet, Kitchen Island, Cable TV, Walk-In Closet(s)
- Flooring: Carpet, Ceramic Tile, Parquet
- Has basement: No
- Number of fireplaces: 2
- Fireplace features: Family Room, Living Room, Stone
Interior area
- Total interior livable area: 3,978 sqft
Property
Parking
- Total spaces: 3
- Parking features: Additional Parking, Circular Driveway, Covered, Garage, Oversized, Garage Faces Side
- Attached garage spaces: 3
- Has uncovered spaces: Yes
Features
- Levels: One
- Stories: 1
- Exterior features: Garden, Lighting, Rain Gutters
- Pool features: Gunite, In Ground, Outdoor Pool, Pool
- Fencing: Back Yard,Wood
Lot
- Size: 0.58 Acres
- Features: Corner Lot, Landscaped, Many Trees, Subdivision
Details
- Additional structures: Greenhouse
- Parcel number: 00000731338000000
Construction
Type & style
- Home type: SingleFamily
- Architectural style: Contemporary/Modern,Mid-Century Modern,Detached
- Property subtype: Single Family Residence
Materials
- Brick, Rock, Stone
- Foundation: Slab
- Roof: Composition
Condition
- Year built: 1971
Utilities & green energy
- Sewer: Public Sewer
- Water: Public
- Utilities for property: Sewer Available, Water Available, Cable Available
Community & HOA
Community
- Security: Smoke Detector(s)
- Subdivision: Preston Road North Estates
HOA
- Has HOA: Yes
- Services included: Association Management
- HOA fee: $198 annually
- HOA name: Preston Road North HOA
- HOA phone: 817-296-2758
Location
- Region: Dallas
Financial & listing details
- Tax assessed value: $1,360,590
- Annual tax amount: $30,410
- Date on market: 5/9/2025
- Cumulative days on market: 25 days
- Listing terms: Cash,Conventional
- Exclusions: Bar lighting fixture
Price history
| Date | Event | Price |
|---|---|---|
| 7/4/2026 | Listing removed | $1,675,000$421/sqft |
Source: eXp Realty #21263314 Report a problem | ||
| 6/23/2026 | Contingent | $1,675,000$421/sqft |
Source: NTREIS #21263314 Report a problem | ||
| 5/7/2026 | Listed for sale | $1,675,000-4.3%$421/sqft |
Source: eXp Realty #21263314 Report a problem | ||
| 3/25/2026 | Listing removed | $1,749,900$440/sqft |
Source: eXp Realty #21033687 Report a problem | ||
| 3/13/2026 | Price change | $1,749,900-1.4%$440/sqft |
Source: NTREIS #21033687 Report a problem | ||
| 11/25/2025 | Price change | $1,773,900-1.4%$446/sqft |
Source: NTREIS #21033687 Report a problem | ||
| 10/22/2025 | Price change | $1,798,900-2.8%$452/sqft |
Source: NTREIS #21033687 Report a problem | ||
| 10/10/2025 | Price change | $1,849,900-2.6%$465/sqft |
Source: NTREIS #21033687 Report a problem | ||
| 9/23/2025 | Listed for sale | $1,899,900+35.8%$478/sqft |
Source: NTREIS #21033687 Report a problem | ||
| 6/3/2025 | Sold | -- |
Source: NTREIS #20925720 Report a problem | ||
| 5/27/2025 | Contingent | $1,399,000$352/sqft |
Source: NTREIS #20925720 Report a problem | ||
| 5/9/2025 | Listed for sale | $1,399,000+99.9%$352/sqft |
Source: NTREIS #20925720 Report a problem | ||
| 8/19/2017 | Sold | -- |
Source: Agent Provided Report a problem | ||
| 7/13/2017 | Pending sale | $699,999$176/sqft |
Source: Ebby Halliday, REALTORS #13629128 Report a problem | ||
| 6/28/2017 | Price change | $699,999-2%$176/sqft |
Source: Ebby Halliday, REALTORS #13629128 Report a problem | ||
| 6/5/2017 | Price change | $714,000-1.4%$179/sqft |
Source: Virginia Cook, REALTORS #13559126 Report a problem | ||
| 3/31/2017 | Price change | $724,000-1.4%$182/sqft |
Source: Virginia Cook, REALTORS #13559126 Report a problem | ||
| 3/17/2017 | Listed for sale | $734,000$185/sqft |
Source: Virginia Cook, REALTORS #13559126 Report a problem | ||
| 12/14/2016 | Listing removed | $734,000$185/sqft |
Source: Virginia Cook, REALTORS #13483077 Report a problem | ||
| 10/26/2016 | Listed for sale | $734,000$185/sqft |
Source: Virginia Cook, REALTORS #13483077 Report a problem | ||
Public tax history
| Year | Property taxes | Tax assessment |
|---|---|---|
| 2025 | $12,754 -1.8% | $1,360,590 |
| 2024 | $12,985 +2.4% | $1,360,590 +32.1% |
| 2023 | $12,686 -19% | $1,029,710 |
| 2022 | $15,665 +2.3% | $1,029,710 +27.3% |
| 2021 | $15,318 +0.7% | $809,130 +3.3% |
| 2020 | $15,211 +1.6% | $783,180 |
| 2019 | $14,965 +3.6% | $783,180 +14.1% |
| 2018 | $14,450 -16.2% | $686,290 +8.2% |
| 2017 | $17,253 +90% | $634,500 |
| 2016 | $9,079 +2.9% | $634,500 +30.7% |
| 2015 | $8,821 | $485,360 |
| 2014 | $8,821 | $485,360 |
| 2013 | -- | -- |
| 2012 | -- | -- |
| 2011 | -- | -- |
| 2010 | -- | -- |
| 2009 | -- | -- |
| 2008 | -- | -- |
| 2007 | -- | -- |
| 2005 | -- | -- |
| 2004 | -- | -- |
| 2003 | -- | -- |
| 2002 | -- | -- |
| 2001 | -- | -- |
Find assessor info on the county website
Neighborhood: 75240
Nearby homes
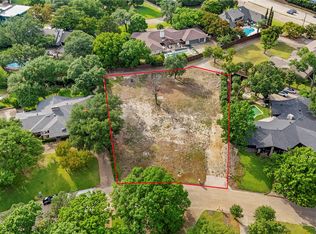
- $--0.607 Acres6263 Preston Creek Dr, Dallas, TX 75240Sold
- $1,016,4004 bd3 ba3.3k sqft13979 Hughes Ln, Dallas, TX 75240Off Market
- $1,249,8003 bd3 ba3.2k sqft6276 Preston Creek Dr, Dallas, TX 75240Off Market
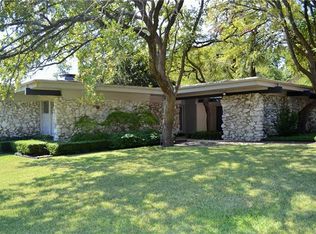
- $--4 bd4 ba4.6k sqft13978 Hughes Ln, Dallas, TX 75240Sold

- $--4 bd4 ba3.7k sqft13958 Hughes Ln, Dallas, TX 75240Sold
- $1,401,5004 bd4 ba3.6k sqft6186 Prestondell Dr, Dallas, TX 75240Off Market
- $1,070,2005 bd5 ba3.7k sqft6264 Preston Creek Dr, Dallas, TX 75240Off Market
- $--4 bd4 ba3.1k sqft6255 Preston Creek Dr, Dallas, TX 75240Sold
Nearby schools
GreatSchools rating
- 7/10John J Pershing Elementary SchoolGrades: PK-5Distance: 3.6 mi
- 5/10Benjamin Franklin Middle SchoolGrades: 6-8Distance: 3.7 mi
- 4/10Hillcrest High SchoolGrades: 9-12Distance: 3.9 mi
Schools provided by the listing agent
- Elementary: Pershing
- Middle: Benjamin Franklin
- High: Hillcrest
- District: Dallas ISD
Source: NTREIS. This data may not be complete. We recommend contacting the local school district to confirm school assignments for this home.
Get a cash offer in 3 minutes
Find out how much your home could sell for in as little as 3 minutes with a no-obligation cash offer.
Estimated market value
$1,604,500
Get a cash offer in 3 minutes
Find out how much your home could sell for in as little as 3 minutes with a no-obligation cash offer.
Estimated market value
$1,604,500
- Texas
- Dallas County
- Dallas
- 75240
- 6275 Preston Creek Dr
Nearby cities
Nearby neighborhoods
Nearby zip codes
Other Dallas Topics
