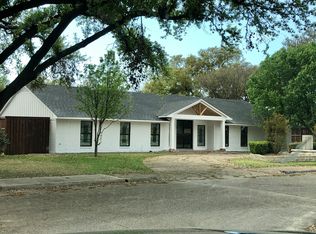
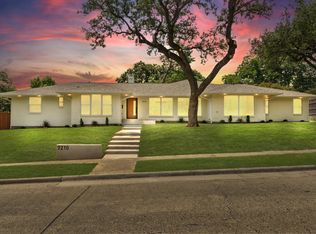
Some homes are renovated. This one was taken down to the studs and rebuilt inside and out - a rare single-story, 4,020 sq ft, 5-bedroom home with two full primary suites, set in Dallas's prestigious private school corridor, facing Willow Square Park and a short walk from Jesuit, with Hockaday and Greenhill minutes away and quick access to the Dallas North Tollway, Inwood Village, Preston Center, and the Galleria. Start with what cannot be seen: a foundation repaired, engineer-approved, and backed by a lifetime warranty; all cast-iron plumbing replaced with PVC to the main line; new water supply lines; two new HVAC systems with all-new ducting; a new roof and gutters; masonry waterproofed and stucco resurfaced - all with City of Dallas permits. Inside, wide European white oak floors run through an open-concept plan under soaring 12- to 14-foot vaulted ceilings, with new windows and tile throughout. The kitchen anchors the home: white oak cabinetry, a custom range hood, soft quartzite waterfall countertops, and Thermador appliances including a 48-inch range, 48-inch refrigerator, microwave, and dishwasher. Two primary suites bring rare flexibility for multigenerational living or long-stay guests - one with an all-marble bath, wainscoting, a vaulted ceiling with one-of-a-kind millwork, and an oversized walk-in closet; the second with a custom waterfall-quartz vanity. A powder bath with waterfall-front vanity, a bar with waterfall countertops, a custom wine display, a 9-by-12-foot fireplace, an iron arch entry door, and all-new interior doors, lighting, and vanity fixtures complete the interior. Outside: a private automatic sliding gate, pergola, new concrete-overlay patio, fresh landscaping, and a large level lawn with room to add a pool - all on a corner cul-de-sac lot of over a third of an acre. Seller will install a full irrigation system before closing, or seller's concession.
For sale
Price cut: $100K (9/10)
$1,799,000
12042 Shirestone Ln, Dallas, TX 75244
5beds
4,020sqft
Single Family Residence
Built in 1975
0.37 Acres Lot
$1,714,400 Zestimate®
$448/sqft
$-- HOA
What's special
New windowsTwo full primary suitesLarge level lawnSoft quartzite waterfall countertopsWhite oak cabinetryCustom wine displayFacing willow square park
- 72 days
- 1,094
- 77
Zillow last checked:
Listing updated:
Listed by:
Chris Ly 0614603 972-338-5441,
Pinnacle Realty Advisors 972-338-5441
Source: NTREIS,MLS#: 21305342
Facts & features
Interior
Bedrooms & bathrooms
- Bedrooms: 5
- Bathrooms: 5
- Full bathrooms: 4
- 1/2 bathrooms: 1
Primary bedroom
- Level: First
- Dimensions: 15 x 17
Primary bedroom
- Level: First
- Dimensions: 15 x 15
Bedroom
- Level: First
- Dimensions: 12 x 14
Bedroom
- Level: First
- Dimensions: 18 x 13
Bedroom
- Level: First
- Dimensions: 13 x 16
Dining room
- Level: First
- Dimensions: 14 x 12
Family room
- Level: First
- Dimensions: 20 x 18
Kitchen
- Level: First
- Dimensions: 20 x 10
Living room
- Level: First
- Dimensions: 20 x 15
Appliances
- Included: Gas Range
Features
- Dry Bar, Kitchen Island, Multiple Master Suites, Paneling/Wainscoting, Vaulted Ceiling(s), Walk-In Closet(s)
- Has basement: No
- Number of fireplaces: 1
- Fireplace features: Gas Starter
Interior area
- Total interior livable area: 4,020 sqft
Video & virtual tour
Property
Parking
- Total spaces: 2
- Parking features: Electric Gate, Garage
- Attached garage spaces: 2
Features
- Levels: One
- Stories: 1
- Pool features: None
Lot
- Size: 0.37 Acres
Details
- Parcel number: 00000580268300000
Construction
Type & style
- Home type: SingleFamily
- Architectural style: Detached
- Property subtype: Single Family Residence
Condition
- Year built: 1975
Utilities & green energy
- Sewer: Public Sewer
- Water: Public
- Utilities for property: Sewer Available, Water Available
Community & HOA
Community
- Subdivision: Willow Park Square
HOA
- Has HOA: No
Location
- Region: Dallas
Financial & listing details
- Price per square foot: $448/sqft
- Tax assessed value: $863,320
- Annual tax amount: $5,689
- Date on market: 7/30/2026
- Cumulative days on market: 72 days
- Exclusions: Alarm
Estimated market value
$1,714,400
$1.63M - $1.80M
$8,318/mo
Price history
| Date | Event | Price |
|---|---|---|
| 9/10/2026 | Price change | $1,799,000-5.3%$448/sqft |
Source: NTREIS #21305342 Report a problem | ||
| 8/26/2026 | Price change | $1,899,000-5%$472/sqft |
Source: NTREIS #21305342 Report a problem | ||
| 8/5/2026 | Price change | $1,999,000-7%$497/sqft |
Source: NTREIS #21305342 Report a problem | ||
| 7/30/2026 | Listed for sale | $2,149,000$535/sqft |
Source: NTREIS #21305342 Report a problem | ||
Public tax history
| Year | Property taxes | Tax assessment |
|---|---|---|
| 2025 | $5,689 +1.6% | $863,320 +3.7% |
| 2024 | $5,597 +3.7% | $832,870 +1.9% |
| 2023 | $5,397 -30% | $817,450 +20.6% |
| 2022 | $7,705 +3.1% | $677,890 +21.9% |
| 2021 | $7,472 -1.4% | $556,330 |
| 2020 | $7,580 +0.6% | $556,330 |
| 2019 | $7,534 +4.9% | $556,330 +11.3% |
| 2018 | $7,180 -2.5% | $500,000 -3.5% |
| 2017 | $7,363 -2.6% | $517,880 |
| 2016 | $7,563 +9.6% | $517,880 +4.9% |
| 2015 | $6,903 | $493,710 +16% |
| 2014 | $6,903 | $425,670 |
| 2013 | -- | -- |
| 2012 | -- | -- |
| 2011 | -- | -- |
| 2010 | -- | -- |
| 2009 | -- | -- |
| 2008 | -- | -- |
| 2007 | -- | -- |
| 2005 | -- | -- |
| 2004 | -- | -- |
| 2003 | -- | -- |
| 2002 | -- | -- |
| 2001 | -- | -- |
Find assessor info on the county website
Monthly payment
Est. payment
Payment breakdown
Explore the cost of this home by adjusting the details. Changes won't be saved.Climate risks
Neighborhood: Schreiber
Nearby schools
Schools provided by the listing agent
- Elementary: Adamsjohnq
- Middle: Walker
- High: White
- District: Dallas ISD
Source: NTREIS. This data may not be complete. We recommend contacting the local school district to confirm school assignments for this home.

Similar homes
- $1,579,0005 bd4 ba3.9k sqft4408 Forest Bend Rd, Dallas, TX 75244For Sale
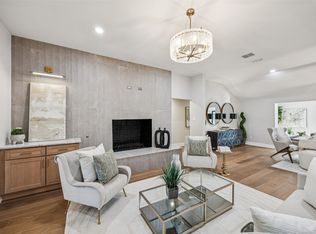 MLS ID #21381314, Hannah Ysbrand. NTREIS
 - $1,399,0005 bd5 ba3.4k sqft4452 Sugar Mill Rd, Dallas, TX 75244For Sale
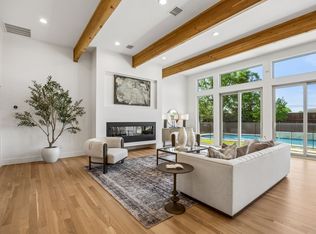 MLS ID #21242897, Lauren Williams. NTREIS
 - $1,899,9906 bd5 ba5.2k sqft11752 Valleydale Dr, Dallas, TX 75230For Sale
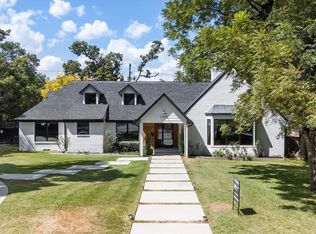 MLS ID #21341753, Connie Zhang. NTREIS
 - $1,924,9955 bd5 ba4.3k sqft7210 Baxtershire Dr, Dallas, TX 75230For Sale
 MLS ID #21103575, David Auren. NTREIS
