Welcome to this gorgeous new construction on a quiet, tree lined street in the private school corridor of North Dallas. This property features a spacious Primary suite, guest bedroom, private office and several living areas downstairs. The chefs kitchen opens to the living room with views to the backyard, a dramatic fireplace, breakfast area, prep kitchen and flex room complete the first floor. Upstairs there are 3 additional bedrooms, a media room that is prewired for all your AV needs, a game room and 3 full baths. Built with quality in mind to provide a serene retreat in the city! With 4,950SF there is plenty of room for entertaining or just relaxing with friends and family. Property is Energy Star Rated, meaning it has passed strict inspections to guarantee energy efficiency and value.
Includes a large garage with storage area and fully sprinklered and landscaped lot with room for a pool. Builder provides a solid 1-2-10 warranty you can count on!
Agent is part owner.
Buyer Agent to verify all dimensions, schools, etc.
New construction
$1,895,000
3571 Waldorf Dr, Dallas, TX 75229
5beds
4,950sqft
Single Family Residence
Built in 2026
10,219 Square Feet Lot
$-- Zestimate®
$383/sqft
$-- HOA
What's special
Dramatic fireplacePrivate officeQuiet tree lined streetPrep kitchenFlex roomGame roomMedia room
- 97 days
- 347
- 18
Zillow last checked:
Listing updated:
Listed by:
Maureen Frieze 0348808 214-929-1166,
Allie Beth Allman & Assoc. 214-521-7355
Source: NTREIS,MLS#: 21322838
Facts & features
Interior
Bedrooms & bathrooms
- Bedrooms: 5
- Bathrooms: 5
- Full bathrooms: 4
- 1/2 bathrooms: 1
Primary bedroom
- Features: Ceiling Fan(s), Double Vanity, En Suite Bathroom, Linen Closet, Sitting Area in Primary, Separate Shower, Walk-In Closet(s)
- Level: First
- Dimensions: 18 x 14
Bedroom
- Features: En Suite Bathroom, Walk-In Closet(s)
- Level: Second
- Dimensions: 13 x 15
Bedroom
- Features: En Suite Bathroom, Walk-In Closet(s)
- Level: Second
- Dimensions: 14 x 13
Bedroom
- Features: En Suite Bathroom, Walk-In Closet(s)
- Level: Second
- Dimensions: 15 x 13
Primary bathroom
- Features: Built-in Features, Double Vanity, En Suite Bathroom, Garden Tub/Roman Tub, Linen Closet, Separate Shower
- Level: First
- Dimensions: 0 x 0
Bonus room
- Level: First
- Dimensions: 16 x 11
Dining room
- Level: First
- Dimensions: 14 x 15
Game room
- Features: Ceiling Fan(s)
- Level: Second
- Dimensions: 17 x 18
Other
- Features: Ceiling Fan(s), Walk-In Closet(s)
- Level: First
- Dimensions: 13 x 12
Kitchen
- Features: Built-in Features, Butler's Pantry, Kitchen Island, Pantry
- Level: First
- Dimensions: 32 x 14
Kitchen
- Features: Built-in Features, Butler's Pantry, Pantry
- Level: First
- Dimensions: 10 x 11
Living room
- Features: Fireplace
- Level: First
- Dimensions: 20 x 20
Media room
- Level: Second
- Dimensions: 13 x 17
Office
- Level: First
- Dimensions: 14 x 14
Heating
- Central, ENERGY STAR Qualified Equipment, Fireplace(s)
Cooling
- Central Air, ENERGY STAR Qualified Equipment
Appliances
- Included: Dishwasher, Electric Oven, Gas Cooktop, Disposal, Tankless Water Heater
- Laundry: Gas Dryer Hookup, Laundry in Utility Room
Features
- Decorative/Designer Lighting Fixtures, Double Vanity, Eat-in Kitchen, High Speed Internet, Kitchen Island, Pantry, Smart Home, Cable TV, Walk-In Closet(s), Wired for Sound
- Flooring: Carpet, Ceramic Tile, Engineered Hardwood
- Has basement: No
- Number of fireplaces: 1
- Fireplace features: Family Room, Glass Doors
Interior area
- Total interior livable area: 4,950 sqft
Video & virtual tour
Property
Parking
- Total spaces: 2
- Parking features: Door-Multi, Garage Faces Front, Garage, Garage Door Opener
- Attached garage spaces: 2
Features
- Levels: Two
- Stories: 2
- Patio & porch: Front Porch, Covered
- Pool features: None
- Fencing: Fenced
Lot
- Size: 10,219 Square Feet
- Dimensions: 70 x 146
- Features: Interior Lot, Landscaped, Sprinkler System, Few Trees
Details
- Parcel number: 5919280
- Other equipment: Home Theater, Irrigation Equipment
Construction
Type & style
- Home type: SingleFamily
- Architectural style: Contemporary/Modern,Detached
- Property subtype: Single Family Residence
Materials
- Foundation: Slab
- Roof: Composition
Condition
- Under Construction
- New construction: Yes
- Year built: 2026
Utilities & green energy
- Sewer: Public Sewer
- Water: Public
- Utilities for property: Electricity Available, Natural Gas Available, Sewer Available, Separate Meters, Water Available, Cable Available
Green energy
- Energy efficient items: Construction, Thermostat, Water Heater, Windows
Community & HOA
Community
- Security: Prewired, Security System, Smoke Detector(s)
- Subdivision: Royal Hills No. 3
HOA
- Has HOA: No
Location
- Region: Dallas
Financial & listing details
- Price per square foot: $383/sqft
- Tax assessed value: $523,030
- Annual tax amount: $11,646
- Date on market: 7/14/2026
- Cumulative days on market: 105 days
- Listing terms: Cash,Conventional
- Exclusions: Staging
Estimated market value
Not available
Estimated sales range
Not available
Not available
Price history
| Date | Event | Price |
|---|---|---|
| 7/14/2026 | Listed for sale | $1,895,000+244.5%$383/sqft |
Source: NTREIS #21322838 Report a problem | ||
| 7/30/2025 | Sold | -- |
Source: NTREIS #20998901 Report a problem | ||
| 7/21/2025 | Pending sale | $550,000$111/sqft |
Source: NTREIS #20998901 Report a problem | ||
| 7/17/2025 | Listed for sale | $550,000+100.4%$111/sqft |
Source: NTREIS #20998901 Report a problem | ||
| 9/25/2023 | Listing removed | -- |
Source: Zillow Rentals Report a problem | ||
| 9/15/2023 | Price change | $2,800-6.5%$1/sqft |
Source: Zillow Rentals Report a problem | ||
| 9/14/2023 | Listed for rent | $2,995$1/sqft |
Source: Zillow Rentals Report a problem | ||
| 6/2/2015 | Sold | -- |
Source: Agent Provided Report a problem | ||
| 6/2/2015 | Pending sale | $274,500$55/sqft |
Source: Keller Williams - Park Cities #13146404 Report a problem | ||
| 5/9/2015 | Listed for sale | $274,500+1.9%$55/sqft |
Source: Keller Williams - Park Cities #13146404 Report a problem | ||
| 10/3/2014 | Listing removed | $269,500$54/sqft |
Source: Keller Williams Elite #12144181 Report a problem | ||
| 6/4/2014 | Price change | $269,500-3.6%$54/sqft |
Source: Keller Williams Elite #12144181 Report a problem | ||
| 5/18/2014 | Listed for sale | $279,500$56/sqft |
Source: Keller Williams Elite Dallas-Park Cities #12144181 Report a problem | ||
Public tax history
| Year | Property taxes | Tax assessment |
|---|---|---|
| 2025 | $11,646 +12.5% | $523,030 |
| 2024 | $10,356 +60.2% | $523,030 +14.6% |
| 2023 | $6,466 -7.5% | $456,250 |
| 2022 | $6,991 +2.5% | $456,250 +43% |
| 2021 | $6,821 -2.8% | $319,100 |
| 2020 | $7,015 -12.6% | $319,100 -18.7% |
| 2019 | $8,029 +6.1% | $392,630 +13.3% |
| 2018 | $7,570 +15.7% | $346,570 +16.3% |
| 2017 | $6,543 +4.8% | $297,950 +4.5% |
| 2016 | $6,245 +46.9% | $285,000 +20.6% |
| 2015 | $4,252 | $236,390 +23.5% |
| 2014 | $4,252 | $191,370 |
| 2013 | -- | -- |
| 2012 | -- | -- |
| 2011 | -- | -- |
| 2010 | -- | -- |
| 2009 | -- | -- |
| 2008 | -- | -- |
| 2007 | -- | -- |
| 2005 | -- | -- |
| 2004 | -- | -- |
| 2003 | -- | -- |
| 2002 | -- | -- |
| 2001 | -- | -- |
Find assessor info on the county website
Monthly payment
Est. payment
Payment breakdown
Explore the cost of this home by adjusting the details. Changes won't be saved.Climate risks
Neighborhood: 75229
Nearby schools
Schools provided by the listing agent
- Elementary: Degolyer
- Middle: Marsh
- High: White
- District: Dallas ISD
Source: NTREIS. This data may not be complete. We recommend contacting the local school district to confirm school assignments for this home.


Similar homes
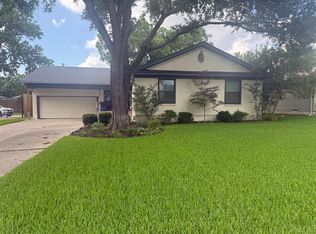
- $1,825,0005 bd7 ba4.8k sqft3304 Royal Ln, Dallas, TX 75229For Sale
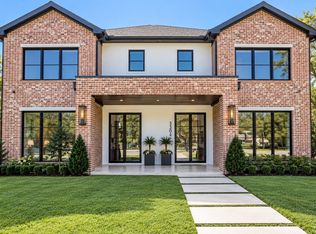 MLS ID #21415462, Ben Fluno. NTREIS
 - $1,869,0006 bd6 ba5k sqft3667 Ingleside Dr, Dallas, TX 75229For Sale
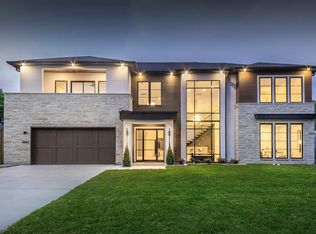 MLS ID #21361635, Armine Adikyan. NTREIS
 - $2,150,0006 bd7 ba4.9k sqft3755 Northview Ln, Dallas, TX 75229For Sale
 MLS ID #21233359, Kiersten Humbert. NTREIS
 - $2,150,0005 bd5 ba5k sqft3528 Norcross Ln, Dallas, TX 75229For Sale
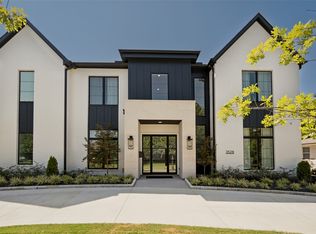 MLS ID #21355242, Stephanee Bates. NTREIS
