Brand new and coming soon, this exceptional two-story residence has been completely rebuilt from the ground up with luxury, comfort, and modern living in mind. Ideally located next to Brookhaven Country Club, this stunning home offers the perfect opportunity to embrace a true golf lifestyle with upscale finishes and thoughtful design throughout. Featuring 5 bedrooms and 5 bathrooms, every bedroom offers its own private ensuite bath, creating the ultimate retreat for family and guests. The thoughtfully designed floor plan includes three bedrooms downstairs and two additional bedrooms upstairs, along with a spacious game room and a separate theater room perfect for entertaining, relaxing, and making memories. No detail was overlooked in this full reconstruction, showcasing premium upgrades including spray foam insulation, engineered hardwood flooring throughout, solid core doors, slim shaker cabinetry, elegant marble countertops, Delta fixtures, Monogram commercial-grade stainless steel appliances, a tankless water heater, epoxy-coated garage floors, pre-wiring for speakers, cameras, and internet connectivity, an automatic sprinkler system, and upgraded drainage systems for the gutters. Located in the highly desirable Farmers Branch-Carrollton ISD and just minutes from shopping, dining, and everyday conveniences, this one-of-a-kind home offers the rare combination of brand-new construction, luxury finishes, and an unbeatable location. A true showstopper that is ready to impress — come see it before it’s gone!
For sale
$1,750,000
14421 Southern Pines Ct, Farmers Branch, TX 75234
5beds
4,581sqft
Single Family Residence
Built in 2026
0.28 Acres Lot
$1,793,500 Zestimate®
$382/sqft
$-- HOA
What's special
Luxury finishesEpoxy-coated garage floorsEngineered hardwood flooring throughoutThree bedrooms downstairsPremium upgradesSeparate theater roomThoughtfully designed floor plan
- 1 day |
- 232 |
- 18 |
Likely to sell faster than
Zillow last checked:
Listing updated:
Listed by:
Michael Hershenberg 0668097 817-657-2470,
Real Broker, LLC 855-450-0442,
Brandon Hooley 0758444 940-210-1184,
Real Broker, LLC
Source: NTREIS,MLS#: 21350370
Facts & features
Interior
Bedrooms & bathrooms
- Bedrooms: 5
- Bathrooms: 5
- Full bathrooms: 5
Primary bedroom
- Features: Closet Cabinetry, Dual Sinks, Double Vanity, En Suite Bathroom, Sitting Area in Primary, Walk-In Closet(s)
- Level: First
- Dimensions: 18 x 18
Bedroom
- Features: En Suite Bathroom, Walk-In Closet(s)
- Level: First
- Dimensions: 13 x 14
Bedroom
- Features: En Suite Bathroom, Walk-In Closet(s)
- Level: First
- Dimensions: 10 x 13
Bedroom
- Features: En Suite Bathroom, Walk-In Closet(s)
- Level: Second
- Dimensions: 13 x 13
Bedroom
- Features: En Suite Bathroom, Walk-In Closet(s)
- Level: Second
- Dimensions: 12 x 11
Primary bathroom
- Features: Built-in Features, En Suite Bathroom
- Level: First
- Dimensions: 9 x 13
Dining room
- Level: First
- Dimensions: 18 x 10
Other
- Features: Built-in Features, En Suite Bathroom, Stone Counters, Separate Shower
- Level: First
- Dimensions: 5 x 14
Other
- Features: Built-in Features, En Suite Bathroom, Stone Counters, Separate Shower
- Level: First
- Dimensions: 8 x 6
Other
- Features: Built-in Features, En Suite Bathroom, Stone Counters, Separate Shower
- Level: Second
- Dimensions: 6 x 10
Other
- Features: Built-in Features, En Suite Bathroom, Stone Counters
- Level: Second
- Dimensions: 6 x 11
Game room
- Level: Second
- Dimensions: 14 x 21
Kitchen
- Features: Breakfast Bar, Built-in Features, Eat-in Kitchen, Kitchen Island, Pantry, Pot Filler, Stone Counters, Walk-In Pantry
- Level: First
- Dimensions: 16 x 18
Living room
- Features: Fireplace
- Level: First
- Dimensions: 20 x 23
Media room
- Level: Second
- Dimensions: 17 x 18
Utility room
- Features: Built-in Features, Utility Room, Utility Sink
- Level: First
- Dimensions: 8 x 9
Heating
- Central, Natural Gas
Cooling
- Central Air, Ceiling Fan(s), Electric
Appliances
- Included: Some Gas Appliances, Built-In Refrigerator, Convection Oven, Double Oven, Dishwasher, Gas Cooktop, Disposal, Gas Range, Gas Water Heater, Microwave, Plumbed For Gas, Tankless Water Heater, Vented Exhaust Fan
- Laundry: Washer Hookup, Dryer Hookup, ElectricDryer Hookup, Laundry in Utility Room
Features
- Built-in Features, Chandelier, Decorative/Designer Lighting Fixtures, Double Vanity, Eat-in Kitchen, High Speed Internet, Kitchen Island, Open Floorplan, Pantry, Cable TV, Walk-In Closet(s)
- Flooring: Engineered Hardwood, Hardwood, Tile, Wood
- Has basement: No
- Number of fireplaces: 1
- Fireplace features: Decorative, Gas, Gas Log, Gas Starter, Living Room
Interior area
- Total interior livable area: 4,581 sqft
Video & virtual tour
Property
Parking
- Total spaces: 2
- Parking features: Concrete, Covered, Direct Access, Door-Single, Driveway, Epoxy Flooring, Garage Faces Front, Garage, Garage Door Opener, Inside Entrance, Kitchen Level, Lighted, Storage
- Attached garage spaces: 2
Features
- Levels: Two
- Stories: 2
- Patio & porch: Covered
- Exterior features: Lighting, Private Yard, Rain Gutters
- Pool features: None
- Fencing: Back Yard,Fenced,Full,Gate,Privacy,Wood
Lot
- Size: 0.28 Acres
- Features: Back Yard, Cul-De-Sac, Lawn, Landscaped, Level, Subdivision, Sprinkler System, Few Trees
- Residential vegetation: Grassed
Details
- Parcel number: 24030500010060000
Construction
Type & style
- Home type: SingleFamily
- Architectural style: Mid-Century Modern,Traditional,Detached
- Property subtype: Single Family Residence
Materials
- Rock, Stone, Stucco
- Foundation: Slab
- Roof: Composition,Shingle
Condition
- Year built: 2026
Utilities & green energy
- Sewer: Public Sewer
- Water: Public
- Utilities for property: Electricity Available, Electricity Connected, Natural Gas Available, Phone Available, Sewer Available, Separate Meters, Underground Utilities, Water Available, Cable Available
Community & HOA
Community
- Features: Golf, Playground, Park, Curbs, Sidewalks
- Security: Prewired, Carbon Monoxide Detector(s), Smoke Detector(s), Security Lights
- Subdivision: Brookhaven Hills West
HOA
- Has HOA: No
Location
- Region: Farmers Branch
Financial & listing details
- Price per square foot: $382/sqft
- Tax assessed value: $387,270
- Annual tax amount: $7,845
- Date on market: 8/13/2026
- Listing terms: Cash,Conventional,FHA,VA Loan
Estimated market value
$1,793,500
$1.60M - $2.01M
$2,650/mo
Price history
| Date | Event | Price |
|---|---|---|
| 8/13/2026 | Listed for sale | $1,750,000+288.9%$382/sqft |
Source: NTREIS #21350370 Report a problem | ||
| 6/6/2025 | Sold | -- |
Source: NTREIS #20879482 Report a problem | ||
| 5/7/2025 | Pending sale | $450,000$98/sqft |
Source: NTREIS #20879482 Report a problem | ||
| 3/25/2025 | Listed for sale | $450,000$98/sqft |
Source: NTREIS #20879482 Report a problem | ||
Public tax history
| Year | Property taxes | Tax assessment |
|---|---|---|
| 2025 | $1,933 +9.4% | $387,270 |
| 2024 | $1,767 +10.4% | $387,270 +7.9% |
| 2023 | $1,601 +2.6% | $359,030 +16.8% |
| 2022 | $1,560 +3.1% | $307,480 +12.6% |
| 2021 | $1,513 +8.6% | $273,130 |
| 2020 | $1,394 +6% | $273,130 +10.1% |
| 2019 | $1,315 +13.1% | $248,150 |
| 2018 | $1,162 -29.6% | $248,150 +13.8% |
| 2017 | $1,651 +7.8% | $218,150 +18.7% |
| 2016 | $1,531 +8.8% | $183,780 +15.3% |
| 2015 | $1,407 | $159,430 +10.4% |
| 2014 | $1,407 | $144,420 |
| 2013 | -- | -- |
| 2012 | -- | -- |
| 2011 | -- | -- |
| 2010 | -- | -- |
| 2009 | -- | -- |
| 2008 | -- | -- |
| 2007 | -- | -- |
| 2005 | -- | -- |
| 2004 | -- | -- |
| 2003 | -- | -- |
| 2002 | -- | -- |
| 2001 | -- | -- |
Find assessor info on the county website
Monthly payment
Est. payment
Payment breakdown
Explore the cost of this home by adjusting the details. Changes won't be saved.Climate risks
Neighborhood: West Brookhaven
Nearby schools
GreatSchools rating
- 6/10McLaughlin Strickland Elementary SchoolGrades: PK-5Distance: 0.2 mi
- 6/10Field Middle SchoolGrades: 6-8Distance: 1.6 mi
- 3/10Turner High SchoolGrades: 9-12Distance: 1.2 mi
Schools provided by the listing agent
- Elementary: Blair
- Middle: Field
- High: Turner
- District: Carrollton-Farmers Branch ISD
Source: NTREIS. This data may not be complete. We recommend contacting the local school district to confirm school assignments for this home.
- $433,3003 bd2 ba1.5k sqft14415 Southern Pines Ct, Farmers Branch, TX 75234Off Market
- $417,0003 bd2 ba1.6k sqft14425 Southern Pines Ct, Farmers Branch, TX 75234Off Market
- $1,658,9004 bd5 ba3.8k sqft3121 Pebble Beach Dr, Farmers Branch, TX 75234Off Market
- $1,651,7005 bd4 ba4k sqft3127 Pebble Beach Dr, Farmers Branch, TX 75234Off Market
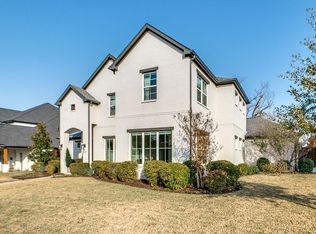
- $508,9004 bd2 ba1.8k sqft3111 Pebble Beach Dr, Farmers Branch, TX 75234Off Market
- $425,0003 bd2 ba1.6k sqft14445 Southern Pines Ct, Farmers Branch, TX 75234Off Market
- $530,0004 bd2 ba2k sqft14431 Southern Pines Ct, Farmers Branch, TX 75234Off Market
- $421,5003 bd2 ba1.6k sqft14451 Southern Pines Ct, Farmers Branch, TX 75234Off Market
A local agent can set up tours, give advice and negotiate with sellers.
A local lender can help you make sure your offer is ready when you are.
Similar homes
- $--5 bd5 ba3.8k sqft7935 Banyan Way, Irving, TX 75063Auction
 Auction.com 2
 - $1,375,0004 bd4 ba5k sqft220 Meadow Lake Ct, Double Oak, TX 75077For Sale
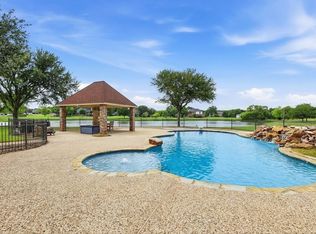 MLS ID #21339282, Katherine Allen. NTREIS
 - $2,195,0006 bd6 ba5.4k sqft809 Lyndsey Way, Colleyville, TX 76034For Sale
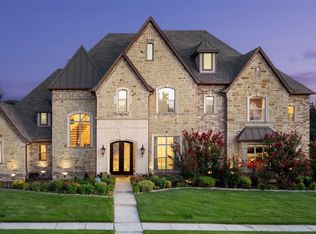 MLS ID #21337340, James Keoughan. NTREIS
 - $1,695,0005 bd5 ba6.2k sqft2001 Thames Trl, Colleyville, TX 76034For Sale
 MLS ID #21345577, Randy White. NTREIS
 - $1,449,0004 bd5 ba4.1k sqft4701 Sudbury Cir, Parker, TX 75002New ConstructionNTREIS
- $1,050,0004 bd4 ba4.1k sqft4597 The Landings Ct, Frisco, TX 75033For SaleMLS ID #21341032, Tonya Peek. NTREIS
- $1,292,0005 bd5 ba4.2k sqft4827 Sandestin Dr, Dallas, TX 75287For SaleMLS ID #21325347, Susan Withrow. NTREIS
- $2,194,0005 bd8 ba4.9k sqft3316 Princess Ln, Dallas, TX 75229New ConstructionMLS ID #21305679, Noemi Hernandez. NTREIS
- $1,299,9006 bd5 ba5.7k sqft714 E Peninsula Dr, Coppell, TX 75019For SaleMLS ID #21341569, Jared English. NTREIS
- $1,233,0006 bd4 ba5.1k sqft7221 Durand Dr, Irving, TX 75063For SaleMLS ID #21300307, Amber Broadway. NTREIS
- $2,099,0006 bd5 ba4.6k sqft3830 Dunhaven Rd, Dallas, TX 75220For SaleMLS ID #21330290, Apryl Jolas. NTREIS
- $1,898,0004 bd4 ba3.1k sqft116 Windmill Dr, Coppell, TX 75019New ConstructionMLS ID #21272300, Dylan Holmes. NTREIS
- from $1,494,9954 bd5 ba4k sqftFaroe Plan, Oakbridge Crossing, Flower Mound, TX 75028New ConstructionToll Brothers Inc.
- $1,100,0005 bd5 ba4.4k sqft879 Grassy Shore Ct, Allen, TX 75013For SaleMLS ID #21355080, Shenglan Gong. NTREIS
- $1,320,0006 bd7 ba4.7k sqft4601 Whitestone Dr, Parker, TX 75002For SaleMLS ID #21211059, Annie Phan. NTREIS
- $1,490,0005 bd4 ba4.9k sqft1405 Gairloch Dr, Lucas, TX 75002For SaleMLS ID #21264547, Saad Jarjis. NTREIS
- $1,025,0005 bd5 ba4.8k sqft3012 Reid Dr, Flower Mound, TX 75022For SaleMLS ID #21353150, Melissa Harshman. NTREIS
- $1,895,0005 bd5 ba4.1k sqft6106 Revere Pl, Dallas, TX 75214New ConstructionMLS ID #21308746, Angela Nguyen. NTREIS
- from $1,799,0004 bd4 ba2.8k sqftThe Daphne Plan, The Villas at Lakeside, Flower Mound, TX 75022New ConstructionHomebound Technologies
- $1,999,0005 bd5 ba3.3k sqft4330 Glenwick Ln, University Park, TX 75205New ConstructionMLS ID #21322740, Rubyanne Rutledge. NTREIS
