Experience luxury living at 2001 Thames Trail in the renowned Cascades neighborhood of Timarron. This extraordinary custom home showcases freshly painted interior and offers 5 bedrooms, 4 full and 1 half bathrooms, multiple living and dining areas and a private office. The hand-cut limestone exterior and iron entry doors create a striking first impression. Inside, wood floors, hand-troweled walls, arched doorways throughout, soaring ceilings, custom cabinetry, high-end finishes, and eight fireplaces showcase remarkable craftsmanship throughout. The gourmet kitchen features granite countertops, a gas cooktop, built-in refrigerator, abundant cabinetry, and wine cellar with storage for approximately 300 bottles. The grand hearth room offers wood beams, a stone fireplace, and beautiful backyard views. The private primary suite includes an exercise room, jetted tub, custom built-in vanity with furniture-style cabinetry and fireplace. The home office features built-in cabinetry and its own fireplace. Upstairs, enjoy a game room with wet bar, separate media room and three guest bedrooms and two full bathrooms. Just off the utility room hallway and planning desk is a dedicated pet retreat. The backyard oasis is designed for year-round entertaining with a pool and spa, covered patio, outdoor fireplace, and outdoor kitchen. Within minutes to Grapevine-Colleyville ISD schools, shops, grocery, dining and more. This exceptional home combines timeless architecture, amenities, and a premier Timarron location. Buyer to pay for new survey.
For sale
Price cut: $100K (9/18)
$1,595,000
2001 Thames Trl, Colleyville, TX 76034
5beds
6,216sqft
Single Family Residence
Built in 1999
0.37 Acres Lot
$1,539,300 Zestimate®
$257/sqft
$121/mo HOA
What's special
- 79 days
- 1,093
- 62
Zillow last checked:
Listing updated:
Listed by:
Randy White 0292881 817-865-6400,
Randy White Real Estate Svcs 817-865-6400
Source: NTREIS,MLS#: 21345577
Facts & features
Interior
Bedrooms & bathrooms
- Bedrooms: 5
- Bathrooms: 5
- Full bathrooms: 4
- 1/2 bathrooms: 1
Primary bedroom
- Features: En Suite Bathroom, Sitting Area in Primary, Walk-In Closet(s)
- Level: First
- Dimensions: 14 x 21
Bedroom
- Features: Ceiling Fan(s), Split Bedrooms, Walk-In Closet(s)
- Level: First
- Dimensions: 11 x 12
Bedroom
- Features: En Suite Bathroom, Split Bedrooms, Walk-In Closet(s)
- Level: Second
- Dimensions: 13 x 12
Bedroom
- Features: En Suite Bathroom, Split Bedrooms, Walk-In Closet(s)
- Level: Second
- Dimensions: 21 x 27
Bedroom
- Features: En Suite Bathroom, Split Bedrooms, Walk-In Closet(s)
- Level: Second
- Dimensions: 13 x 12
Primary bathroom
- Features: Built-in Features, Separate Shower
- Level: First
- Dimensions: 16 x 12
Breakfast room nook
- Level: First
- Dimensions: 17 x 19
Dining room
- Features: Fireplace
- Level: First
- Dimensions: 13 x 17
Exercise room
- Features: Other
- Level: First
- Dimensions: 16 x 8
Family room
- Features: Built-in Features, Fireplace
- Level: First
- Dimensions: 20 x 18
Other
- Level: First
- Dimensions: 14 x 9
Other
- Level: Second
- Dimensions: 8 x 5
Other
- Level: Second
- Dimensions: 5 x 11
Game room
- Features: Built-in Features
- Level: Second
- Dimensions: 16 x 23
Half bath
- Level: First
- Dimensions: 4 x 5
Kitchen
- Features: Breakfast Bar, Built-in Features, Eat-in Kitchen, Stone Counters, Walk-In Pantry
- Level: First
- Dimensions: 17 x 15
Living room
- Level: First
- Dimensions: 13 x 15
Media room
- Level: Second
- Dimensions: 13 x 12
Office
- Features: Built-in Features, Fireplace
- Level: First
- Dimensions: 16 x 12
Storage room
- Features: Built-in Features
- Level: First
- Dimensions: 6 x 4
Utility room
- Features: Built-in Features, Utility Room, Utility Sink
- Level: First
- Dimensions: 11 x 8
Other
- Features: Built-in Features
- Level: First
- Dimensions: 4 x 7
Heating
- Central, Fireplace(s), Natural Gas
Cooling
- Central Air, Ceiling Fan(s), Electric
Appliances
- Included: Some Gas Appliances, Dishwasher, Gas Cooktop, Disposal, Gas Water Heater, Microwave, Plumbed For Gas, Wine Cooler
- Laundry: Common Area, Washer Hookup, Electric Dryer Hookup, Laundry in Utility Room
Features
- Built-in Features, Chandelier, Decorative/Designer Lighting Fixtures, Granite Counters, High Speed Internet, Kitchen Island, Multiple Staircases, Open Floorplan, Vaulted Ceiling(s), Natural Woodwork, Walk-In Closet(s), Wired for Sound
- Flooring: Carpet, Hardwood, Tile, Travertine
- Has basement: No
- Number of fireplaces: 8
- Fireplace features: Bath, Decorative, Den, Dining Room, Double Sided, Family Room, Gas, Gas Starter, Library, Outside, Raised Hearth, See Through, Stone
Interior area
- Total interior livable area: 6,216 sqft
Video & virtual tour
Property
Parking
- Total spaces: 3
- Parking features: Circular Driveway, Concrete, Door-Multi, Door-Single, Driveway, Electric Gate, Enclosed, Garage, Garage Door Opener, Kitchen Level, Lighted, Garage Faces Side
- Attached garage spaces: 3
Features
- Levels: Two
- Stories: 2
- Patio & porch: Front Porch, Patio, Covered
- Exterior features: Courtyard, Outdoor Kitchen, Rain Gutters
- Pool features: In Ground, Outdoor Pool, Pool, Pool Sweep, Water Feature, Community
- Has spa: Yes
- Spa features: Hot Tub
- Fencing: Back Yard,Fenced,Gate,Wood,Wrought Iron
- Has view: Yes
- View description: Water
- Has water view: Yes
Lot
- Size: 0.37 Acres
- Dimensions: 92 x 129 x 149 x 131
- Features: Interior Lot, Landscaped, Subdivision, Sprinkler System, Few Trees
- Residential vegetation: Grassed
Details
- Parcel number: 07304102
Construction
Type & style
- Home type: SingleFamily
- Architectural style: Traditional,Detached
- Property subtype: Single Family Residence
Materials
- Rock, Stone
- Foundation: Slab
- Roof: Composition
Condition
- Resale
- Year built: 1999
Utilities & green energy
- Sewer: Public Sewer
- Water: Public
- Utilities for property: Electricity Available, Electricity Connected, Natural Gas Available, Sewer Available, Separate Meters, Underground Utilities, Water Available
Community & HOA
Community
- Features: Clubhouse, Fitness Center, Fishing, Fenced Yard, Playground, Pool, Tennis Court(s), Trails/Paths, Curbs, Lake, Sidewalks
- Security: Prewired, Security System, Smoke Detector(s)
- Subdivision: Timarron Cascades At Timarron
HOA
- Has HOA: Yes
- Services included: All Facilities, Association Management
- HOA fee: $1,450 annually
- HOA name: Timarron Owner's Association
- HOA phone: 817-424-3027
Location
- Region: Colleyville
Financial & listing details
- Price per square foot: $257/sqft
- Tax assessed value: $1,490,539
- Annual tax amount: $23,088
- Date on market: 8/4/2026
- Cumulative days on market: 77 days
- Listing terms: Cash,Conventional,FHA,VA Loan
- Exclusions: Sellers personal belongings in the Master Closet and Garage.
Estimated market value
$1,539,300
$1.46M - $1.62M
$7,860/mo
Price history
| Date | Event | Price |
|---|---|---|
| 9/18/2026 | Price change | $1,595,000-5.9%$257/sqft |
Source: NTREIS #21345577 Report a problem | ||
| 8/7/2026 | Listed for sale | $1,695,000+95.1%$273/sqft |
Source: NTREIS #21345577 Report a problem | ||
| 8/7/2017 | Sold | -- |
Source: Agent Provided Report a problem | ||
| 7/25/2017 | Pending sale | $869,000$140/sqft |
Source: Randy White Real Estate Svcs #13551744 Report a problem | ||
| 7/24/2017 | Listed for sale | $869,000$140/sqft |
Source: Randy White Real Estate Svcs #13551744 Report a problem | ||
| 7/18/2017 | Pending sale | $869,000$140/sqft |
Source: Randy White Real Estate Svcs #13551744 Report a problem | ||
| 7/14/2017 | Price change | $869,000-3.4%$140/sqft |
Source: Randy White Real Estate Svcs #13551744 Report a problem | ||
| 6/6/2017 | Price change | $899,900-2.7%$145/sqft |
Source: Randy White Real Estate Svcs #13551744 Report a problem | ||
| 5/3/2017 | Price change | $925,000-2.6%$149/sqft |
Source: Randy White Real Estate Svcs #13551744 Report a problem | ||
| 4/4/2017 | Listed for sale | $950,000$153/sqft |
Source: Randy White Real Estate Svcs #13551744 Report a problem | ||
| 3/25/2017 | Pending sale | $950,000$153/sqft |
Source: Randy White Real Estate Svcs #13551744 Report a problem | ||
| 3/18/2017 | Listed for sale | $950,000$153/sqft |
Source: Randy White Real Estate Svcs #13551744 Report a problem | ||
Public tax history
| Year | Property taxes | Tax assessment |
|---|---|---|
| 2025 | $4,765 +2.2% | $1,490,539 |
| 2024 | $4,664 -5.4% | $1,490,539 -5.4% |
| 2023 | $4,928 | $1,575,641 +38.3% |
| 2022 | -- | $1,139,022 +12.5% |
| 2021 | $5,034 +4% | $1,012,199 +16.1% |
| 2020 | $4,838 -6.1% | $871,999 -0.4% |
| 2019 | $5,152 +5.6% | $875,220 +6.7% |
| 2018 | $4,878 -72% | $820,454 +7.9% |
| 2017 | $17,434 -2.1% | $760,276 -1.2% |
| 2016 | $17,816 +11.3% | $769,275 +10.1% |
| 2015 | $16,001 | $699,000 |
| 2014 | $16,001 | $699,000 +1.7% |
| 2013 | -- | $687,500 -4.5% |
| 2012 | -- | $720,000 -6% |
| 2011 | -- | $766,000 -9.3% |
| 2010 | -- | $845,000 -7.6% |
| 2009 | -- | $914,800 |
| 2008 | -- | $914,800 |
| 2007 | -- | $914,800 |
| 2006 | -- | $914,800 |
| 2005 | -- | $914,800 |
| 2004 | -- | $914,800 |
| 2003 | -- | $914,800 |
| 2002 | -- | $914,800 +28% |
| 2001 | -- | $714,500 +109.5% |
| 2000 | -- | $341,000 |
Find assessor info on the county website
Monthly payment
Est. payment
Payment breakdown
Explore the cost of this home by adjusting the details. Changes won't be saved.Climate risks
Neighborhood: Northwest
Nearby schools
Schools provided by the listing agent
- Elementary: Colleyville
- Middle: Cross Timbers
- High: Grapevine
- District: Grapevine-Colleyville ISD
Source: NTREIS. This data may not be complete. We recommend contacting the local school district to confirm school assignments for this home.
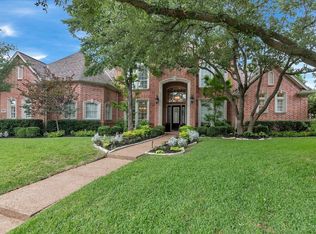
Similar homes
- $1,645,0005 bd5 ba6k sqft305 Corral Ct, Southlake, TX 76092For Sale
 MLS ID #21413777, Tommy Pistana. NTREIS
 - $1,990,0005 bd8 ba6.4k sqft5511 Clermont Ct, Colleyville, TX 76034For Sale
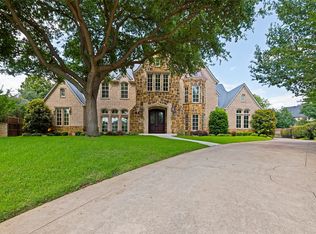 MLS ID #21287047, Debbie Keach. NTREIS
 - $1,425,0003 bd3 ba4.3k sqft4145 Roberts Rd, Grapevine, TX 76051For Sale
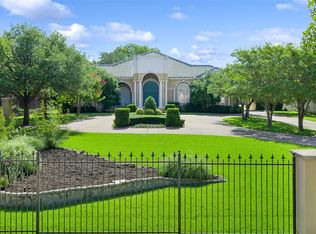 MLS ID #21338660, Nanette Ecklund-Luker. NTREIS
 - $1,200,0004 bd4 ba4.1k sqft5605 Reatta Pl, Colleyville, TX 76034For Sale
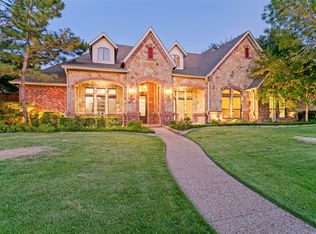 MLS ID #21347214, Amy Soucheck. NTREIS
