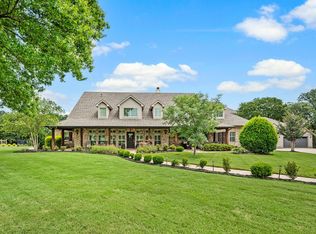
Former model home on approximately one acre in the gated community of Montalcino Estates, located in sought-after Argyle ISD. This beautifully designed home offers 5 bedrooms, 6 full bathrooms, 1 half bath, and a 4-car garage with a climate-controlled tandem bay—perfect for a home gym, workshop, or additional storage.
The thoughtfully designed floor plan includes a private executive study, the primary suite and a guest suite on the first floor, along with a dedicated media room. Upstairs, you'll find a spacious game room with a wet bar, creating the perfect space for entertaining family and friends.
The chef's kitchen is the heart of the home, featuring custom cabinetry, a large island with farmhouse sink, granite countertops, double ovens, a gas cooktop, a Butler's pantry, and an oversized walk-in pantry. The utility room includes a sink and space for an additional refrigerator or freezer.
The open family room features soaring ceilings, rich hardwood floors, a lovely stone fireplace, and expansive windows overlooking the backyard.
Step outside to your private backyard retreat featuring a pool and spa, three permanent umbrellas, retractable patio screens, a covered outdoor living area with a fireplace and television, an outdoor kitchen with a built-in grill, refrigerator, and sink, plus a full pool bath and additional storage.
Additional features include a whole-house generator, a Class 4 impact-resistant roof installed approximately 1.5 years ago, Jellyfish permanent exterior lighting, security screen doors, and numerous upgrades throughout.
Residents of Montalcino Estates enjoy a clubhouse, fitness center, indoor basketball court, community pool, tennis courts, and pickleball courts.
Located in sought-after Argyle ISD and just minutes from premier shopping, dining, and DFW International Airport, this home offers an exceptional combination of luxury, comfort, and convenience in one of Flower Mound's most desirable gated communities.
For sale
$2,135,900
4517 Montalcino Blvd, Flower Mound, TX 75022
5beds
5,811sqft
:
Get pre-qualified$15,466/mo
Single Family Residence
Built in 2013
1.01 Acres Lot
$2,011,800 Zestimate®
$368/sqft
$245/mo HOA
What's special
Lovely stone fireplaceRich hardwood floorsRetractable patio screensGranite countertopsPrivate executive studyThree permanent umbrellasFull pool bath
- 38 days |
- 610 |
- 16 |
Zillow last checked:
Listing updated:
Listed by:
Debra Collins 0501690 972-365-1124,
Compass RE Texas, LLC 469-485-7806
Source: NTREIS,MLS#: 21316876
Facts & features
Interior
Bedrooms & bathrooms
- Bedrooms: 5
- Bathrooms: 7
- Full bathrooms: 6
- 1/2 bathrooms: 1
Primary bedroom
- Features: Ceiling Fan(s), Dual Sinks, En Suite Bathroom, Jetted Tub, Separate Shower, Walk-In Closet(s)
- Level: First
- Dimensions: 20 x 16
Bedroom
- Features: Ceiling Fan(s), En Suite Bathroom, Split Bedrooms, Walk-In Closet(s)
- Level: First
- Dimensions: 14 x 13
Bedroom
- Features: Ceiling Fan(s), En Suite Bathroom, Walk-In Closet(s)
- Level: Second
- Dimensions: 13 x 14
Bedroom
- Features: Ceiling Fan(s), En Suite Bathroom, Walk-In Closet(s)
- Level: Second
- Dimensions: 13 x 13
Bedroom
- Features: Ceiling Fan(s), En Suite Bathroom, Walk-In Closet(s)
- Level: Second
- Dimensions: 13 x 15
Primary bathroom
- Features: Double Vanity, En Suite Bathroom, Granite Counters, Jetted Tub, Separate Shower
- Level: First
- Dimensions: 0 x 0
Breakfast room nook
- Level: First
- Dimensions: 10 x 13
Dining room
- Level: First
- Dimensions: 13 x 14
Other
- Features: En Suite Bathroom, Granite Counters
- Level: First
- Dimensions: 15 x 13
Other
- Features: En Suite Bathroom, Granite Counters
- Level: Second
- Dimensions: 8 x 8
Other
- Features: Built-in Features, En Suite Bathroom, Granite Counters
- Level: Second
- Dimensions: 8 x 10
Other
- Features: Built-in Features, En Suite Bathroom, Granite Counters
- Level: Second
- Dimensions: 11 x 6
Game room
- Features: Built-in Features, Ceiling Fan(s)
- Level: Second
- Dimensions: 23 x 18
Half bath
- Features: Granite Counters
- Level: First
- Dimensions: 7 x 5
Kitchen
- Features: Built-in Features, Butler's Pantry, Eat-in Kitchen, Granite Counters, Kitchen Island, Pantry, Walk-In Pantry
- Level: First
- Dimensions: 17 x 13
Living room
- Features: Ceiling Fan(s), Fireplace
- Level: First
- Dimensions: 21 x 20
Media room
- Level: First
- Dimensions: 13 x 13
Office
- Level: First
- Dimensions: 13 x 13
Utility room
- Features: Built-in Features, Utility Sink
- Level: First
- Dimensions: 12 x 6
Heating
- Central, Natural Gas
Cooling
- Central Air, Ceiling Fan(s), Electric
Appliances
- Included: Some Gas Appliances, Double Oven, Dishwasher, Electric Oven, Gas Cooktop, Disposal, Microwave, Plumbed For Gas, Tankless Water Heater, Vented Exhaust Fan
- Laundry: Washer Hookup, Dryer Hookup, ElectricDryer Hookup, Laundry in Utility Room
Features
- Wet Bar, Cathedral Ceiling(s), Decorative/Designer Lighting Fixtures, Eat-in Kitchen, Granite Counters, High Speed Internet, In-Law Floorplan, Kitchen Island, Open Floorplan, Pantry, Cable TV, Walk-In Closet(s)
- Flooring: Carpet, Ceramic Tile, Hardwood, Tile
- Windows: Shutters, Window Coverings
- Has basement: No
- Number of fireplaces: 2
- Fireplace features: Family Room, Gas, Gas Log, Gas Starter, Masonry, Outside, Stone
Interior area
- Total interior livable area: 5,811 sqft
Video & virtual tour
Property
Parking
- Total spaces: 5
- Parking features: Door-Multi, Door-Single, Garage, Garage Door Opener, Oversized, See Remarks, Tandem, Workshop in Garage
- Attached garage spaces: 4
- Carport spaces: 1
Features
- Levels: Two
- Stories: 2
- Patio & porch: Front Porch, Covered
- Exterior features: Lighting, Outdoor Grill, Outdoor Shower, Rain Gutters
- Pool features: Gunite, Heated, In Ground, Outdoor Pool, Pool, Pool Sweep, Pool/Spa Combo, Salt Water, Water Feature, Community
- Fencing: Back Yard,Metal
Lot
- Size: 1.01 Acres
- Features: Back Yard, Corner Lot, Greenbelt, Interior Lot, Lawn, Landscaped, Subdivision, Sprinkler System
Details
- Additional structures: Cabana, Second Garage, Outdoor Kitchen
- Parcel number: R559654
- Other equipment: Generator, Home Theater
Construction
Type & style
- Home type: SingleFamily
- Architectural style: Traditional,Detached
- Property subtype: Single Family Residence
Materials
- Brick, Stucco
- Foundation: Slab
- Roof: Composition,Shingle
Condition
- Year built: 2013
Utilities & green energy
- Sewer: Aerobic Septic, Septic Tank
- Water: Public
- Utilities for property: Septic Available, Water Available, Cable Available
Community & HOA
Community
- Features: Clubhouse, Fitness Center, Other, Pool, Tennis Court(s), Trails/Paths, Gated
- Security: Security System, Fire Sprinkler System, Gated Community, Smoke Detector(s)
- Subdivision: Montalcino Estates Ph 1
HOA
- Has HOA: Yes
- Services included: All Facilities
- HOA fee: $735 quarterly
- HOA name: Montalcino
- HOA phone: 972-428-2030
Location
- Region: Flower Mound
Financial & listing details
- Price per square foot: $368/sqft
- Tax assessed value: $1,684,000
- Annual tax amount: $23,935
- Date on market: 7/4/2026
- Cumulative days on market: 39 days
- Listing terms: Cash,Conventional,Contract
Estimated market value
$2,011,800
$1.91M - $2.11M
$7,786/mo
Price history
| Date | Event | Price |
|---|---|---|
| 7/4/2026 | Listed for sale | $2,135,900$368/sqft |
Source: NTREIS #21316876 Report a problem | ||
Public tax history
| Year | Property taxes | Tax assessment |
|---|---|---|
| 2025 | $20,958 -0.8% | $1,370,930 +10% |
| 2024 | $21,122 +15.7% | $1,246,300 +10% |
| 2023 | $18,252 -7.9% | $1,133,000 +10% |
| 2022 | $19,809 +12.3% | $1,030,000 +3.9% |
| 2021 | $17,642 -4.6% | $991,519 +8.7% |
| 2020 | $18,497 -3.1% | $912,000 +1.1% |
| 2019 | $19,096 +0.8% | $902,000 +4.9% |
| 2018 | $18,950 0% | $860,000 -1.7% |
| 2017 | $18,954 | $875,000 -2.2% |
| 2016 | $18,954 | $894,389 +1.3% |
| 2015 | -- | $882,645 +12% |
| 2014 | -- | $787,725 +604.9% |
| 2013 | -- | $111,745 |
Find assessor info on the county website
Monthly payment
Est. payment
Payment breakdown
Explore the cost of this home by adjusting the details. Changes won't be saved.Climate risks
Neighborhood: 75022
Nearby schools
GreatSchools rating
- 10/10Argyle South Elementary SchoolGrades: PK-5Distance: 3.5 mi
- 8/10Argyle Middle SchoolGrades: 7-8Distance: 4.2 mi
- 9/10Argyle High SchoolGrades: 9-12Distance: 3 mi
Schools provided by the listing agent
- Elementary: Argyle South
- Middle: Argyle
- High: Argyle
- District: Argyle ISD
Source: NTREIS. This data may not be complete. We recommend contacting the local school district to confirm school assignments for this home.
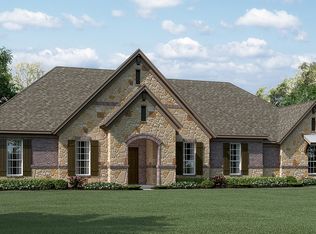
- $1,420,1804 bd3 ba4k sqft4513 Montalcino Blvd, Flower Mound, TX 75022Off Market
- $1,068,907-- bd-- ba-- sqft8700 Albero Ln, Flower Mound, TX 75022Off Market
- $--6 bd8 ba6.4k sqft8700 Albero Ln, Flower Mound, TX 75022Sold
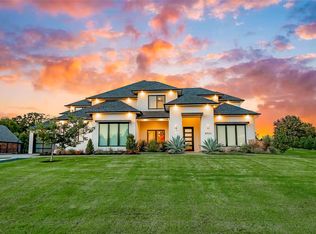
- $2,438,9005 bd6 ba5.6k sqft8704 Albero Ln, Flower Mound, TX 75022Off Market
- $1,471,4004 bd4 ba4.1k sqft4520 Donnoli Dr, Flower Mound, TX 75022Off Market
- $1,393,2003 bd2 ba4.6k sqft4509 Montalcino Blvd, Flower Mound, TX 75022Off Market
- $1,440,7005 bd7 ba4.5k sqft4516 Donnoli Dr, Flower Mound, TX 75022Off Market
- $101.13 acres4512 Montalcino Blvd, Flower Mound, TX 75022Off Market
A local agent can set up tours, give advice and negotiate with sellers.
A local lender can help you make sure your offer is ready when you are.
Similar homes
- $2,349,0004 bd5 ba6.3k sqft5100 Lighthouse Dr, Flower Mound, TX 75022For Sale
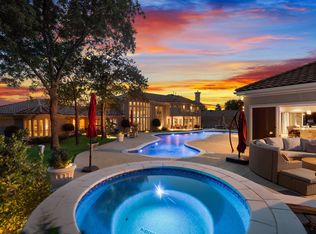 MLS ID #21227704, Melanie Murray. NTREIS
 - $1,500,0005 bd5 ba5k sqft5504 Lake Geneva Ct, Flower Mound, TX 75022For Sale
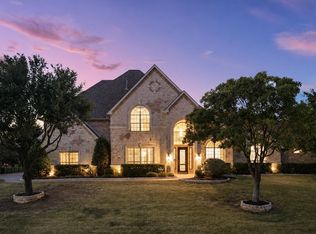 MLS ID #21347168, Rachel Moussa. NTREIS
 - $1,795,0005 bd6 ba5.1k sqft5204 Prince Ln, Flower Mound, TX 75022For Sale
 MLS ID #21302342, Brad Crouch. NTREIS
 - $1,599,9004 bd5 ba5k sqft7400 Arabian Cir, Flower Mound, TX 75022For Sale
 MLS ID #21355363, Beverly Spillyards. NTREIS
 - $1,399,0005 bd6 ba4.3k sqft3101 Creek View Dr, Flower Mound, TX 75022For SaleMLS ID #21281925, Christy Arnold. NTREIS
- $2,599,9996 bd8 ba7.1k sqft963 Noble Champions Way, Bartonville, TX 76226For SaleMLS ID #21351999, Gina Mullen. NTREIS
- $1,925,0005 bd6 ba5.5k sqft1311 Appaloosa Cir, Bartonville, TX 76226For SaleMLS ID #21239924, Elle Lugo. NTREIS
- $2,499,8805 bd6 ba6k sqft3001 Loch Meadow Ct, Southlake, TX 76092For SaleMLS ID #21345445, Thomas Michael. NTREIS
- $2,280,0005 bd6 ba5.9k sqft812 Glen Abbey Dr, Southlake, TX 76092For SaleMLS ID #21314125, Yanlin Qian. NTREIS
- $1,895,0005 bd6 ba5.6k sqft686 Knob Hill Ct, Argyle, TX 76226For SaleMLS ID #21257532, Rachel Robertson. NTREIS
- $2,180,0004 bd5 ba5.2k sqft2101 Vail Rd, Southlake, TX 76092For SaleMLS ID #21276956, Jollete Ryon. NTREIS
- $1,500,0003 bd3 ba3.5k sqft6955 Hawk Rd, Flower Mound, TX 75022For SaleMLS ID #21272808, Christy Arnold. NTREIS
- $1,199,0005 bd5 ba5.1k sqft4815 Aurora Ct, Flower Mound, TX 75028For SaleMLS ID #21346860, Ryan Enos. NTREIS
- $2,300,0005 bd7 ba6.3k sqft1613 Buckingham Dr, Keller, TX 76262For SaleMLS ID #21215245, Denise Johnson. NTREIS
- $1,799,0005 bd5 ba5.8k sqft2312 Top Rail Ln, Southlake, TX 76092For SaleMLS ID #21338709, Kristen Bangs. NTREIS
- $2,250,0005 bd7 ba5.8k sqft215 Bent Creek Ct, Southlake, TX 76092For SaleMLS ID #21278080, Charles Brown. NTREIS
- $1,789,0005 bd4 ba4.1k sqft115 Quiet Hill Cir, Argyle, TX 76226For SaleMLS ID #21348697, Charles Horton. NTREIS
- $1,550,0005 bd6 ba5.1k sqft5 Katie Ln, Trophy Club, TX 76262For SaleMLS ID #21333600, Lily Moore. NTREIS
- $1,599,9004 bd5 ba5.1k sqft5 Victory Ln, Double Oak, TX 75077For SaleMLS ID #21237702, Heather Vancuren. NTREIS
- $998,0004 bd4 ba3.3k sqft4308 Equestrian Way, Flower Mound, TX 75028For SaleMLS ID #21314005, Judy Jobin. NTREIS
