Distinctively set apart from its neighbors, this architectural stunner sits on just over half an acre and showcases a thoughtfully customized multi-gen floor plan, complete with a 1st-floor guest room and private ensuite bath. The home offers one of the largest footprints in the community, delivering an unmatched combination of space, functionality, and long-term value. A beautifully appointed chef's kitchen is anchored by a striking navy-blue island topped with quartz countertops. Premium GE SS appliances, including double ovens and a six-burner gas range. The kitchen flows seamlessly into the expansive family room, where walls of windows frame serene views of the backyard and fill the space with cascading natural light. Just off the foyer, a dedicated study provides an ideal WFH space, while elegant formal living and dining rooms offer sophisticated spaces for hosting. Entertain with ease thanks to the nearby custom wine cellar, perfectly positioned for dinner parties and special occasions. A luxurious primary retreat includes a spa-inspired bath that's a true sanctuary. WIC are equally impressive, featuring a California Closet system in hers and a window and built-in shoe storage in his. Upstairs, are three generously-sized bedrooms and an entertainment wing. The spacious game room offers endless recreational possibilities, while the media room, with its own wet bar, creates the ultimate setting for movie nights and game-day gatherings. Outdoor living is equally exceptional. A resort-style backyard is anchored by an infinity-edge pool and spa, surrounded by mature trees and privacy landscaping. The covered patio features a fully equipped outdoor kitchen with a built-in SS grill, sink, granite counters, and space for a mini-fridge. This corner lot offers the rare luxury of having it all—an impressive pool and an abundance of lush green space. Welcome to no-comprise living!OPEN ENROLL Carroll ISD. ROOF 2021! HVAC 2023-2024 (3 of 4 replaced)! 2 Pool Pumps 2023-2025!
For sale
$1,799,000
2312 Top Rail Ln, Southlake, TX 76092
5beds
5,840sqft
:
Get pre-qualified$12,958/mo
Single Family Residence
Built in 2010
0.5 Acres Lot
$1,713,800 Zestimate®
$308/sqft
$183/mo HOA
What's special
Cascading natural lightCorner lot
- 9 days |
- 1,591 |
- 67 |
Likely to sell faster than
Zillow last checked:
Listing updated:
Listed by:
Kristen Bangs 0713634 469-774-3965,
Coldwell Banker Apex, REALTORS 972-208-8797
Source: NTREIS,MLS#: 21338709
Facts & features
Interior
Bedrooms & bathrooms
- Bedrooms: 5
- Bathrooms: 5
- Full bathrooms: 4
- 1/2 bathrooms: 1
Primary bedroom
- Features: Closet Cabinetry, Ceiling Fan(s), Dual Sinks, Double Vanity, En Suite Bathroom, Jetted Tub, Linen Closet, Separate Shower, Walk-In Closet(s)
- Level: First
- Dimensions: 26 x 17
Bedroom
- Features: Ceiling Fan(s), En Suite Bathroom, Walk-In Closet(s)
- Level: First
- Dimensions: 11 x 12
Bedroom
- Features: Built-in Features, Ceiling Fan(s), Walk-In Closet(s)
- Level: Second
- Dimensions: 16 x 15
Bedroom
- Features: Ceiling Fan(s), En Suite Bathroom, Split Bedrooms, Walk-In Closet(s)
- Level: Second
- Dimensions: 20 x 12
Bedroom
- Features: Ceiling Fan(s), Walk-In Closet(s)
- Level: Second
- Dimensions: 14 x 13
Primary bathroom
- Features: Built-in Features, Closet Cabinetry, Dual Sinks, Double Vanity, En Suite Bathroom, Granite Counters, Jetted Tub, Linen Closet, Multiple Shower Heads, Sitting Area in Primary
- Level: First
- Dimensions: 21 x 15
Breakfast room nook
- Level: First
- Dimensions: 16 x 7
Dining room
- Features: Ceiling Fan(s)
- Level: First
- Dimensions: 14 x 13
Game room
- Features: Ceiling Fan(s)
- Level: Second
- Dimensions: 26 x 16
Kitchen
- Features: Breakfast Bar, Built-in Features, Butler's Pantry, Dual Sinks, Granite Counters, Kitchen Island, Pantry, Walk-In Pantry
- Level: First
- Dimensions: 28 x 16
Living room
- Features: Ceiling Fan(s), Fireplace
- Level: First
- Dimensions: 18 x 21
Living room
- Features: Ceiling Fan(s)
- Level: First
- Dimensions: 14 x 12
Office
- Features: Built-in Features, Ceiling Fan(s)
- Level: First
- Dimensions: 16 x 15
Utility room
- Features: Built-in Features, Closet, Linen Closet, Sink, Utility Room, Utility Sink
- Level: First
- Dimensions: 12 x 6
Other
- Features: Built-in Features
- Level: First
- Dimensions: 8 x 7
Heating
- Central
Cooling
- Central Air, Ceiling Fan(s)
Appliances
- Included: Some Gas Appliances, Double Oven, Dishwasher, Gas Cooktop, Disposal, Microwave, Plumbed For Gas, Vented Exhaust Fan
- Laundry: Dryer Hookup, ElectricDryer Hookup, Laundry in Utility Room
Features
- Wet Bar, Built-in Features, Chandelier, Decorative/Designer Lighting Fixtures, Eat-in Kitchen, High Speed Internet, In-Law Floorplan, Kitchen Island, Multiple Staircases, Open Floorplan, Pantry, Cable TV, Natural Woodwork, Walk-In Closet(s)
- Flooring: Carpet, Ceramic Tile, Wood
- Windows: Shutters
- Has basement: No
- Number of fireplaces: 1
- Fireplace features: Gas Log, Living Room
Interior area
- Total interior livable area: 5,840 sqft
Video & virtual tour
Property
Parking
- Total spaces: 3
- Parking features: Door-Single, Garage, Garage Door Opener, Garage Faces Side
- Attached garage spaces: 3
Features
- Levels: Two
- Stories: 2
- Patio & porch: Rear Porch, Covered
- Exterior features: Outdoor Grill, Outdoor Kitchen, Outdoor Living Area, Rain Gutters
- Pool features: In Ground, Pool
- Fencing: Back Yard,Wrought Iron
Lot
- Size: 0.5 Acres
- Features: Corner Lot, Landscaped, Subdivision
- Residential vegetation: Grassed
Details
- Parcel number: 41395409
Construction
Type & style
- Home type: SingleFamily
- Architectural style: Traditional,Detached
- Property subtype: Single Family Residence
Materials
- Brick, Rock, Stone
- Foundation: Slab
- Roof: Composition
Condition
- Year built: 2010
Utilities & green energy
- Sewer: Public Sewer
- Water: Public
- Utilities for property: Natural Gas Available, Sewer Available, Separate Meters, Underground Utilities, Water Available, Cable Available
Community & HOA
Community
- Subdivision: Johnson Place Estates
HOA
- Has HOA: Yes
- Services included: Association Management
- HOA fee: $2,200 annually
- HOA name: Secure Association Management
- HOA phone: 940-497-7328
Location
- Region: Southlake
Financial & listing details
- Price per square foot: $308/sqft
- Tax assessed value: $1,577,565
- Annual tax amount: $29,085
- Date on market: 8/1/2026
- Cumulative days on market: 9 days
Estimated market value
$1,713,800
$1.63M - $1.80M
$7,466/mo
Price history
| Date | Event | Price |
|---|---|---|
| 8/1/2026 | Listed for sale | $1,799,000$308/sqft |
Source: NTREIS #21338709 Report a problem | ||
Public tax history
| Year | Property taxes | Tax assessment |
|---|---|---|
| 2025 | $25,509 -3% | $1,577,565 |
| 2024 | $26,307 -13.3% | $1,577,565 -0.9% |
| 2023 | $30,359 +20.7% | $1,591,411 +39.9% |
| 2022 | $25,156 +18.5% | $1,137,494 +24.2% |
| 2021 | $21,231 -3.3% | $916,065 -0.4% |
| 2020 | $21,962 -1.1% | $919,570 -0.4% |
| 2019 | $22,218 +2.1% | $923,075 +8.3% |
| 2018 | $21,752 +5.1% | $852,514 +6.7% |
| 2017 | $20,706 -1% | $799,310 -0.3% |
| 2016 | $20,917 +7.7% | $801,841 +9.1% |
| 2015 | $19,421 | $734,700 |
| 2014 | $19,421 | $734,700 +5.4% |
| 2013 | -- | $697,000 -3.2% |
| 2012 | -- | $720,200 +54.5% |
| 2011 | -- | $466,000 +366% |
| 2010 | -- | $100,000 |
| 2009 | -- | $100,000 +23.5% |
| 2008 | -- | $81,000 |
Find assessor info on the county website
Monthly payment
Est. payment
Payment breakdown
Explore the cost of this home by adjusting the details. Changes won't be saved.Climate risks
Neighborhood: 76092
Nearby schools
GreatSchools rating
- 8/10Florence Elementary SchoolGrades: PK-4Distance: 0.7 mi
- 8/10Keller Middle SchoolGrades: 7-8Distance: 3.5 mi
- 8/10Keller High SchoolGrades: 9-12Distance: 2.7 mi
Schools provided by the listing agent
- Elementary: Florence
- Middle: Keller,Bear Creek
- High: Keller
- District: Keller ISD
Source: NTREIS. This data may not be complete. We recommend contacting the local school district to confirm school assignments for this home.
- $1-- bd-- ba-- sqft500 Trail Dust Dr, Southlake, TX 76092Off Market
- $1-- bd-- ba-- sqft501 Trail Dust Dr, Southlake, TX 76092Off Market
- $1-- bd-- ba-- sqft2310 Top Rail Ln, Southlake, TX 76092Off Market
- $1-- bd-- ba-- sqft2306 Top Rail Ln, Southlake, TX 76092Off Market
- $1,677,1005 bd4 ba6.2k sqft2308 Top Rail Ln, Southlake, TX 76092Off Market
- $1-- bd-- ba-- sqft400 Trail Dust Dr, Southlake, TX 76092Off Market
- $1-- bd-- ba-- sqft400 Trail Dust Dr, Southlake, TX 76092Off Market
- $1,538,4005 bd5 ba5.7k sqft2317 Ranch House Dr, Southlake, TX 76092Off Market
A local agent can set up tours, give advice and negotiate with sellers.
Similar homes
- $1,795,0005 bd6 ba5k sqft1807 Greenlea Cv, Southlake, TX 76092For Sale
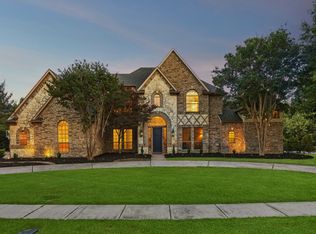 MLS ID #21291064, Christie Deaton. NTREIS
 - $1,895,0005 bd5 ba5.9k sqft400 Indian Paintbrush Way, Southlake, TX 76092For Sale
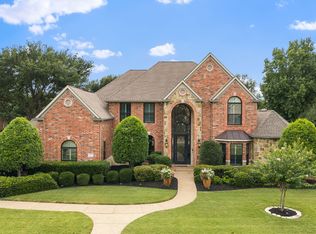 MLS ID #21326094, Eric Hacker. NTREIS
 - $2,180,0005 bd5 ba5.2k sqft902 Independence Pkwy, Southlake, TX 76092For Sale
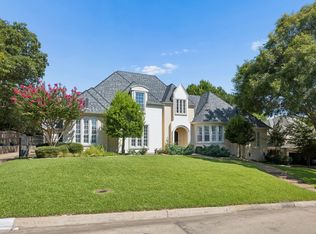 MLS ID #21345872, Frances Bankester. NTREIS
 - $1,699,0005 bd5 ba4.6k sqft920 Independence Pkwy, Southlake, TX 76092For Sale
 MLS ID #21276813, James Keoughan. NTREIS
 - $1,599,9995 bd4 ba4.8k sqft1107 Travis Ct, Southlake, TX 76092For SaleMLS ID #21325864, Ronnie Sterling. NTREIS
- $1,749,0005 bd4 ba4.3k sqft717 Orleans Dr, Southlake, TX 76092For SaleMLS ID #21328949, Ananth Mallavarapu. NTREIS
- $1,639,0005 bd4 ba4.4k sqft706 Wentwood Dr, Southlake, TX 76092For SaleMLS ID #21320785, Rene Jensen. NTREIS
- $1,375,0004 bd5 ba4.3k sqft421 Copperfield St, Southlake, TX 76092For SaleMLS ID #21348988, Jennifer Andrews. NTREIS
- $2,150,0005 bd6 ba5.6k sqft549 Round Hollow Ln, Southlake, TX 76092For SaleMLS ID #21227791, Bryanna Roop. NTREIS
- $1,550,0005 bd5 ba5k sqft2349 Tall Woods Trl, Keller, TX 76262For SaleMLS ID #21305223, Crystal Zschirnt. NTREIS
- $1,599,9995 bd5 ba4.7k sqft1351 Province Ln, Southlake, TX 76092For SaleMLS ID #21210974, Joni Bockenfeld. NTREIS
- $2,180,0004 bd5 ba5.2k sqft2101 Vail Rd, Southlake, TX 76092For SaleMLS ID #21276956, Jollete Ryon. NTREIS
- $1,895,0005 bd6 ba6.5k sqft7205 Vanguard Ct, Colleyville, TX 76034For SaleMLS ID #21281613, Troy George. NTREIS
- $1,500,0005 bd5 ba5k sqft5504 Lake Geneva Ct, Flower Mound, TX 75022For SaleMLS ID #21347168, Rachel Moussa. NTREIS
- $1,649,0005 bd6 ba5.7k sqft4900 Rockrimmon Ct, Colleyville, TX 76034For SaleMLS ID #21337651, Zein Hantoli. NTREIS
- $1,795,0005 bd6 ba5.1k sqft5204 Prince Ln, Flower Mound, TX 75022For SaleMLS ID #21302342, Brad Crouch. NTREIS
- $1,389,9005 bd5 ba4k sqft1414 Monarch Way, Southlake, TX 76092For SaleMLS ID #21315701, Susan Lee. NTREIS
- $1,546,0005 bd6 ba5.4k sqft1324 Britney Ct, Keller, TX 76248PendingMLS ID #21298816, Lori Mira. NTREIS
- $2,649,0005 bd8 ba6.9k sqft1203 Earlston Ct, Southlake, TX 76092For SaleMLS ID #21274452, Randy White. NTREIS
- $1,800,0005 bd5 ba4.6k sqft276 Benson Ln, Coppell, TX 75019PendingMLS ID #21321125, Melanie Murray. NTREIS
