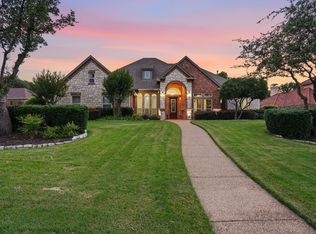
Tucked away on a quiet cul-de-sac in prestigious Danbury Parks, this exceptional custom home offers timeless craftsmanship, luxurious amenities & a backyard designed for unforgettable gatherings. Situated on over half an acre with an electric gated driveway, 4-car garage, mature trees & no homes directly behind, this property combines privacy with elegance. From the moment you enter through the elaborate iron front door, you’ll be captivated by rich hardwood floors, extensive millwork, plantation shutters, soaring ceilings & architectural details rarely found today. The private study showcases a stunning coffered wood ceiling, while the formal living room features custom built-ins & one of three fireplaces. Entertain with ease in the elegant dining room complete with a butler’s pantry, wine cooler & wine room. The chef’s kitchen features granite countertops, a two-tier island with prep sink, JennAir gas range, pot filler, warming drawer, double convection ovens, built-in microwave, Sub-Zero refrigerator, abundant cabinetry & a large walk-in pantry. The breakfast area overlooks the backyard oasis. The primary suite offers a sitting area & spa-inspired bath with a Jacuzzi tub, travertine shower, dual vanities, makeup station & custom closet with built-ins. A downstairs guest suite with full bath provides flexibility for visitors or multigenerational living. Upstairs, every bedroom features a private bath & walk-in closet. The oversized game room offers space for a pool table, card table, kitchenette with refrigerator & microwave, plus an exercise or media room. Outside, enjoy a saltwater pool with beach entry, waterfall & spa, outdoor kitchen, fireplace, covered living area, sport court, large grassy yard & wrought iron fenced pool area. Additional features include central vacuum, tankless water heater, intercom, walk-in attic storage, back staircase, mudroom & utility room. Located in Keller ISD, this remarkable home offers luxury living at its finest.
For sale
$1,546,000
1324 Britney Ct, Keller, TX 76248
5beds
5,459sqft
:
Get pre-qualified$11,173/mo
Single Family Residence
Built in 2006
0.59 Acres Lot
$-- Zestimate®
$283/sqft
$92/mo HOA
What's special
Sport courtLarge grassy yardRich hardwood floorsOutdoor kitchenOver half an acreBack staircaseBuilt-in microwave
- 41 days |
- 948 |
- 58 |
Likely to sell faster than
Zillow last checked:
Listing updated:
Listed by:
Lori Mira 0601583 817-734-1301,
Keller Williams Realty 817-329-8850
Source: NTREIS,MLS#: 21298816
Facts & features
Interior
Bedrooms & bathrooms
- Bedrooms: 5
- Bathrooms: 6
- Full bathrooms: 5
- 1/2 bathrooms: 1
Primary bedroom
- Features: Built-in Features, Sitting Area in Primary
- Level: First
- Dimensions: 19 x 16
Bedroom
- Features: Split Bedrooms, Walk-In Closet(s)
- Level: Second
- Dimensions: 17 x 14
Bedroom
- Features: En Suite Bathroom, Walk-In Closet(s)
- Level: Second
- Dimensions: 13 x 12
Bedroom
- Features: Walk-In Closet(s)
- Level: First
- Dimensions: 11 x 12
Bedroom
- Level: Second
- Dimensions: 14 x 12
Breakfast room nook
- Level: First
- Dimensions: 13 x 14
Dining room
- Level: First
- Dimensions: 12 x 18
Exercise room
- Level: Second
- Dimensions: 16 x 12
Family room
- Level: First
- Dimensions: 22 x 18
Game room
- Level: Second
- Dimensions: 11 x 9
Kitchen
- Features: Breakfast Bar, Built-in Features, Butler's Pantry, Kitchen Island, Pantry, Pot Filler
- Level: First
- Dimensions: 19 x 15
Living room
- Features: Built-in Features, Fireplace
- Level: First
- Dimensions: 16 x 20
Mud room
- Features: Built-in Features
- Level: First
- Dimensions: 8 x 6
Office
- Features: Built-in Features
- Level: First
- Dimensions: 0 x 0
Storage room
- Level: Second
- Dimensions: 0 x 0
Heating
- Central, ENERGY STAR Qualified Equipment, Fireplace(s), Natural Gas, Zoned
Cooling
- Attic Fan, Central Air, Ceiling Fan(s), Electric, ENERGY STAR Qualified Equipment, Zoned
Appliances
- Included: Some Gas Appliances, Built-In Gas Range, Built-In Refrigerator, Convection Oven, Dishwasher, Electric Oven, Gas Cooktop, Disposal, Gas Water Heater, Ice Maker, Microwave, Plumbed For Gas, Refrigerator, Tankless Water Heater, Vented Exhaust Fan, Warming Drawer
- Laundry: Washer Hookup, Electric Dryer Hookup, Laundry in Utility Room
Features
- Built-in Features, Cathedral Ceiling(s), Central Vacuum, Dry Bar, Decorative/Designer Lighting Fixtures, Granite Counters, High Speed Internet, Kitchen Island, Multiple Staircases, Paneling/Wainscoting, Cable TV, Walk-In Closet(s), Wired for Sound
- Flooring: Carpet, Ceramic Tile, Hardwood, Slate
- Windows: Bay Window(s), Shutters, Window Coverings
- Has basement: No
- Number of fireplaces: 3
- Fireplace features: Family Room, Gas, Glass Doors, Gas Log, Gas Starter, Heatilator, Living Room, Masonry
Interior area
- Total interior livable area: 5,459 sqft
Video & virtual tour
Property
Parking
- Total spaces: 4
- Parking features: Additional Parking, Driveway, Epoxy Flooring, Garage Faces Front, Garage, Garage Door Opener, Inside Entrance, Kitchen Level, Paved, Private, Leased, Garage Faces Side, Storage
- Attached garage spaces: 4
Features
- Levels: Two
- Stories: 2
- Patio & porch: Rear Porch, Patio, Covered
- Exterior features: Basketball Court, Fire Pit, Garden, Lighting, Outdoor Grill, Outdoor Living Area, Private Yard, Rain Gutters, Sport Court
- Has private pool: Yes
- Pool features: Fenced, Gunite, Heated, In Ground, Outdoor Pool, Pool, Private, Pool Sweep, Pool/Spa Combo, Salt Water, Waterfall, Water Feature
- Fencing: Back Yard,Gate,Security,Stone,Wood,Wrought Iron
Lot
- Size: 0.59 Acres
- Features: Back Yard, Cul-De-Sac, Backs to Greenbelt/Park, Lawn, Landscaped, Many Trees, Subdivision, Sprinkler System
Details
- Parcel number: 40836495
Construction
Type & style
- Home type: SingleFamily
- Architectural style: Traditional,Detached
- Property subtype: Single Family Residence
Materials
- Foundation: Slab
- Roof: Composition
Condition
- Year built: 2006
Utilities & green energy
- Sewer: Public Sewer
- Water: Public
- Utilities for property: Electricity Connected, Natural Gas Available, Sewer Available, Separate Meters, Underground Utilities, Water Available, Cable Available
Community & HOA
Community
- Features: Trails/Paths, Curbs, Sidewalks
- Security: Prewired, Carbon Monoxide Detector(s), Fire Sprinkler System, Smoke Detector(s), Security Lights
- Subdivision: Danbury Parks
HOA
- Has HOA: Yes
- Services included: Association Management, Maintenance Grounds
- HOA fee: $1,100 annually
- HOA name: Danbury Parks
- HOA phone: 805-312-4432
Location
- Region: Keller
Financial & listing details
- Price per square foot: $283/sqft
- Tax assessed value: $1,395,574
- Annual tax amount: $25,618
- Date on market: 6/13/2026
- Cumulative days on market: 42 days
- Listing terms: Cash,Conventional
Estimated market value
Not available
Estimated sales range
Not available
Not available
Price history
| Date | Event | Price |
|---|---|---|
| 6/13/2026 | Listed for sale | $1,546,000+3.1%$283/sqft |
Source: NTREIS #21298816 Report a problem | ||
| 3/30/2023 | Sold | -- |
Source: Ebby Halliday solds #20245689_76248 Report a problem | ||
| 3/10/2023 | Pending sale | $1,499,000$275/sqft |
Source: NTREIS #20245689 Report a problem | ||
| 3/3/2023 | Contingent | $1,499,000$275/sqft |
Source: NTREIS #20245689 Report a problem | ||
| 1/27/2023 | Listed for sale | $1,499,000+68.6%$275/sqft |
Source: NTREIS #20245689 Report a problem | ||
| 10/12/2016 | Sold | -- |
Source: Agent Provided Report a problem | ||
| 8/28/2016 | Pending sale | $889,000$163/sqft |
Source: Realty Professionals of Texas #13422256 Report a problem | ||
| 7/15/2016 | Listed for sale | $889,000$163/sqft |
Source: Realty Professionals of Texas #13422256 Report a problem | ||
Public tax history
| Year | Property taxes | Tax assessment |
|---|---|---|
| 2025 | $22,302 -3% | $1,395,574 |
| 2024 | $22,992 +31.9% | $1,395,574 -0.9% |
| 2023 | $17,429 -10.5% | $1,407,581 +35.1% |
| 2022 | $19,478 +3.8% | $1,042,041 +22.4% |
| 2021 | $18,757 -3.4% | $851,000 |
| 2020 | $19,420 -1.1% | $851,000 |
| 2019 | $19,636 -3.9% | $851,000 +1.6% |
| 2018 | $20,426 +4.8% | $837,281 +6.3% |
| 2017 | $19,490 +2.3% | $787,925 +3.8% |
| 2016 | $19,052 +3.8% | $759,248 +6.8% |
| 2015 | $18,356 | $711,000 |
| 2014 | $18,356 | $711,000 |
| 2013 | -- | $711,000 +2% |
| 2012 | -- | $697,400 -3.8% |
| 2011 | -- | $725,200 -0.1% |
| 2010 | -- | $725,600 -4.3% |
| 2009 | -- | $758,500 |
| 2008 | -- | $758,500 +2% |
| 2007 | -- | $743,500 +817.9% |
| 2006 | -- | $81,000 |
Find assessor info on the county website
Monthly payment
Est. payment
Payment breakdown
Explore the cost of this home by adjusting the details. Changes won't be saved.Climate risks
Neighborhood: 76248
Nearby schools
GreatSchools rating
- 8/10Shady Grove Elementary SchoolGrades: PK-4Distance: 0.5 mi
- 9/10Indian Springs Middle SchoolGrades: 5-8Distance: 2 mi
- 8/10Keller High SchoolGrades: 9-12Distance: 1.9 mi
Schools provided by the listing agent
- Elementary: Shadygrove
- Middle: Indian Springs
- High: Keller
- District: Keller ISD
Source: NTREIS. This data may not be complete. We recommend contacting the local school district to confirm school assignments for this home.
- $1,463,9005 bd4 ba5.2k sqft1320 Britney Ct, Keller, TX 76248Off Market
- $2,716,8006 bd9 ba9k sqft1328 Britney Ct, Keller, TX 76248Off Market
- $1,546,4005 bd5 ba5.7k sqft1332 Britney Ct, Keller, TX 76248Off Market

- $1,521,2005 bd6 ba5.4k sqft1305 Britney Ct, Keller, TX 76248Off Market

- $1,576,5004 bd5 ba5k sqft1316 Britney Ct, Keller, TX 76248Off Market
- $1,510,0005 bd5 ba4.9k sqft1325 Britney Ct, Keller, TX 76248Off Market
- $1,675,3005 bd4 ba5.9k sqft1312 Britney Ct, Keller, TX 76248Off Market
- $1,639,4004 bd4 ba5.2k sqft1329 Britney Ct, Keller, TX 76248Off Market
A local agent can set up tours, give advice and negotiate with sellers.
A local lender can help you make sure your offer is ready when you are.
Similar homes
- $1,299,0005 bd4 ba4k sqft1016 Meandering Woods Dr, Keller, TX 76248For Sale
 MLS ID #21284041, Chad Collins. NTREIS
 - $1,550,0005 bd5 ba5k sqft2349 Tall Woods Trl, Keller, TX 76262For Sale
 MLS ID #21305223, Crystal Zschirnt. NTREIS
 - $1,550,0005 bd6 ba5.1k sqft5 Katie Ln, Trophy Club, TX 76262For Sale
 MLS ID #21333600, Lily Moore. NTREIS
 - $1,995,0005 bd6 ba5.8k sqft2405 Southern Hills Ct, Keller, TX 76248For Sale
 MLS ID #21316405, Kim Bedwell. NTREIS
 - $1,699,5005 bd6 ba5.8k sqft1100 Tuscany Ter, Keller, TX 76262For SaleMLS ID #21294557, Sandi Thomas. NTREIS
- $1,150,0004 bd4 ba4.4k sqft613 Jacob Ct, Keller, TX 76248For SaleMLS ID #21255569, Julie Gray. NTREIS
- $1,450,0005 bd6 ba5.3k sqft400 Vintage Ct, Colleyville, TX 76034For SaleMLS ID #21323824, Melissa Fain. NTREIS
- $1,050,0005 bd6 ba4.8k sqft800 Sandy Trl, Keller, TX 76248For SaleMLS ID #21286140, Gilbert Raines. NTREIS
- $1,499,0005 bd6 ba4.9k sqft2003 Reserve Ct, Flower Mound, TX 75028For SaleMLS ID #21337264, Jay Marks. NTREIS
- $1,100,0004 bd5 ba5.1k sqft409 Silverado Trl, Keller, TX 76248For SaleMLS ID #21281076, Cari Neubauer. NTREIS
- $1,485,0005 bd6 ba5.1k sqft1908 Stratton Ct, Colleyville, TX 76034For SaleMLS ID #21265199, Laurie Wall. NTREIS
- $1,699,0005 bd5 ba4.6k sqft920 Independence Pkwy, Southlake, TX 76092For SaleMLS ID #21276813, James Keoughan. NTREIS
- $855,0004 bd4 ba3.9k sqft700 Briar Ridge Dr, Keller, TX 76248For SaleMLS ID #21317249, Chad Collins. NTREIS
- $1,895,0005 bd5 ba5.9k sqft400 Indian Paintbrush Way, Southlake, TX 76092For SaleMLS ID #21326094, Eric Hacker. NTREIS
- $1,220,0004 bd4 ba4.4k sqft1313 Vanderbilt Dr, Keller, TX 76262For SaleMLS ID #21283182, Jackie Black. NTREIS
- $948,0004 bd4 ba4k sqft8100 Canyon Oak Dr, North Richland Hills, TX 76182For SaleMLS ID #21331377, Melissa Harshman. NTREIS
- $875,0006 bd4 ba4.6k sqft2001 Sterling Trace Dr, Keller, TX 76248For SaleMLS ID #21311286, Starling Oliver. NTREIS
- $1,599,9995 bd5 ba4.7k sqft1351 Province Ln, Southlake, TX 76092For SaleMLS ID #21210974, Joni Bockenfeld. NTREIS
- $1,600,0004 bd5 ba5.1k sqft3205 High Point Dr, Flower Mound, TX 75022For SaleMLS ID #21314690, Ravi Raghavan. NTREIS
- $1,045,0003 bd3 ba3.2k sqft801 Timberline Ct, Keller, TX 76248For SaleMLS ID #21291041, Daniel Murphy. NTREIS
