SELLERS OFFERING $25,000 TOWARDS UPDATES, CLOSING COSTS OR RATE BUY DOWN. YOU CHOOSE! RECENT UPDATES INCLUDE 3 HVAC systems, 2 Hot Water Heaters, 38kva Generac Generator, attic insulation upgraded to R60 at 20 inches.Nestled on a premier developer-selected lot in Keller's prestigious Tuscany community, bordering Westlake, this exceptional Mediterranean-inspired estate showcases timeless elegance and unparalleled craftsmanship. Every detail has been thoughtfully designed, featuring hand-scraped hardwood floors, chiseled travertine, custom inlaid mosaics, fine carpeting, Venetian plaster finishes, and stunning 12- to 18-foot wood-beamed ceilings. French doors and rich custom cabinetry add warmth and sophistication throughout.The chef's kitchen is a culinary masterpiece, equipped with professional-grade appliances, Miele built-in coffee-cappuccino machines and designed for both everyday living and entertaining. Wine enthusiasts will appreciate the impressive 540-bottle wine grotto with VinoTemp storage. The private study opens to its own patio, creating a serene workspace, while the luxurious primary retreat offers a spa-inspired bath with a jetted tub, steam shower, dual vanities, and expansive custom closets with built-ins. The thoughtfully designed floor plan includes a downstairs private guest suite, a cedar closet and grand theater room located on the main floor. Upstairs offers 3 additional bedrooms all with in-suite bathrooms, a spacious game room with a dry bar and Miele coffee machine. Also, a hidden bonus room, perfect for a fitness space, hobby room, or additional storage. Outdoor living is equally impressive, featuring a fully equipped outdoor kitchen, picturesque backyard, courtyard, extensive landscape lighting, and four garage spaces with epoxy coated floors and extra overhead storage. This extraordinary residence seamlessly blends luxury, comfort, and functionality in one of the area's most sought-after locations.
For sale
Price cut: $24.5K (8/29)
$1,675,000
1100 Tuscany Ter, Keller, TX 76262
5beds
5,827sqft
Single Family Residence
Built in 2006
0.59 Acres Lot
$1,618,800 Zestimate®
$287/sqft
$191/mo HOA
What's special
Hidden bonus roomFully equipped outdoor kitchenPicturesque backyardFine carpetingHand-scraped hardwood floorsSerene workspaceDownstairs private guest suite
- 87 days
- 627
- 38
Zillow last checked:
Listing updated:
Listed by:
Sandi Thomas 0553081 817-329-9005,
Coldwell Banker Realty 817-329-9005
Source: NTREIS,MLS#: 21294557
Facts & features
Interior
Bedrooms & bathrooms
- Bedrooms: 5
- Bathrooms: 6
- Full bathrooms: 5
- 1/2 bathrooms: 1
Primary bedroom
- Features: Double Vanity, En Suite Bathroom, Jetted Tub, Sitting Area in Primary, Separate Shower, Steam Shower
- Level: First
- Dimensions: 23 x 15
Bedroom
- Features: En Suite Bathroom, Walk-In Closet(s)
- Level: First
- Dimensions: 14 x 12
Bedroom
- Features: En Suite Bathroom, Walk-In Closet(s)
- Level: Second
- Dimensions: 14 x 13
Bedroom
- Features: En Suite Bathroom, Walk-In Closet(s)
- Level: Second
- Dimensions: 12 x 12
Bedroom
- Features: Walk-In Closet(s)
- Level: Second
- Dimensions: 13 x 13
Breakfast room nook
- Level: First
- Dimensions: 17 x 9
Dining room
- Features: Butler's Pantry
- Level: First
- Dimensions: 16 x 13
Other
- Features: Built-in Features, Double Vanity, En Suite Bathroom, Jetted Tub, Stone Counters, Separate Shower
- Level: First
- Dimensions: 18 x 14
Other
- Features: Built-in Features, Stone Counters
- Level: First
- Dimensions: 10 x 6
Other
- Features: Built-in Features, En Suite Bathroom, Granite Counters, Stone Counters
- Level: Second
- Dimensions: 12 x 6
Other
- Features: Built-in Features, En Suite Bathroom
- Level: Second
- Dimensions: 10 x 6
Other
- Features: Built-in Features
- Level: Second
- Dimensions: 9 x 7
Game room
- Features: Built-in Features
- Level: Second
- Dimensions: 20 x 14
Half bath
- Level: First
- Dimensions: 6 x 8
Kitchen
- Features: Breakfast Bar, Built-in Features, Dual Sinks, Eat-in Kitchen, Granite Counters, Kitchen Island, Walk-In Pantry
- Level: First
- Dimensions: 17 x 18
Living room
- Features: Built-in Features
- Level: First
- Dimensions: 23 x 21
Media room
- Features: Built-in Features
- Level: First
- Dimensions: 20 x 15
Mud room
- Features: Built-in Features
- Level: First
- Dimensions: 6 x 5
Office
- Features: Built-in Features, Ceiling Fan(s)
- Level: First
- Dimensions: 14 x 13
Storage room
- Level: Second
- Dimensions: 12 x 10
Utility room
- Features: Built-in Features
- Level: First
- Dimensions: 10 x 8
Other
- Features: Built-in Features
- Level: First
- Dimensions: 10 x 7
Heating
- ENERGY STAR Qualified Equipment, Fireplace(s), Natural Gas, Zoned
Cooling
- Central Air, Ceiling Fan(s), Electric, ENERGY STAR Qualified Equipment, Zoned
Appliances
- Included: Built-In Gas Range, Built-in Coffee Maker, Built-In Refrigerator, Double Oven, Dishwasher, Gas Cooktop, Disposal, Microwave, Some Commercial Grade, Vented Exhaust Fan
- Laundry: Washer Hookup, Electric Dryer Hookup, Laundry in Utility Room
Features
- Built-in Features, Cedar Closet(s), Cathedral Ceiling(s), Central Vacuum, Dry Bar, Decorative/Designer Lighting Fixtures, Double Vanity, Eat-in Kitchen, Granite Counters, High Speed Internet, Kitchen Island, Pantry, Cable TV, Walk-In Closet(s), Wired for Sound
- Flooring: Carpet, Ceramic Tile, Hardwood, Travertine
- Windows: Shutters
- Has basement: No
- Number of fireplaces: 2
- Fireplace features: Gas Log, Living Room, Outside
Interior area
- Total interior livable area: 5,827 sqft
Video & virtual tour
Property
Parking
- Total spaces: 4
- Parking features: Epoxy Flooring, Garage, Garage Door Opener, Garage Faces Side
- Attached garage spaces: 4
Features
- Levels: Two
- Stories: 2
- Patio & porch: Covered
- Exterior features: Courtyard, Lighting, Outdoor Grill, Rain Gutters
- Pool features: None
- Fencing: Wood,Wrought Iron
Lot
- Size: 0.59 Acres
- Features: Back Yard, Corner Lot, Lawn, Landscaped, Pond on Lot, Subdivision, Sprinkler System, Few Trees
Details
- Parcel number: 40515133
Construction
Type & style
- Home type: SingleFamily
- Architectural style: Mediterranean,Detached
- Property subtype: Single Family Residence
Materials
- Rock, Stone, Stucco
- Foundation: Slab
- Roof: Slate,Tile
Condition
- Resale
- Year built: 2006
Utilities & green energy
- Sewer: Public Sewer
- Water: Public
- Utilities for property: Electricity Available, Natural Gas Available, Phone Available, Sewer Available, Separate Meters, Underground Utilities, Water Available, Cable Available
Green energy
- Energy efficient items: HVAC, Insulation, Roof, Thermostat, Water Heater
Community & HOA
Community
- Features: Fenced Yard, Lake, Curbs, Sidewalks
- Security: Security System, Fire Alarm, Smoke Detector(s)
- Subdivision: Tuscany Keller
HOA
- Has HOA: Yes
- Services included: Association Management, Maintenance Grounds
- HOA fee: $1,145 semi-annually
- HOA name: Tuscany Hoa
- HOA phone: 817-337-1221
Location
- Region: Keller
Financial & listing details
- Price per square foot: $287/sqft
- Tax assessed value: $1,312,569
- Annual tax amount: $24,095
- Date on market: 6/15/2026
- Cumulative days on market: 87 days
- Listing terms: Cash,Conventional
Estimated market value
$1,618,800
$1.54M - $1.70M
$7,943/mo
Price history
| Date | Event | Price |
|---|---|---|
| 8/29/2026 | Price change | $1,675,000-1.4%$287/sqft |
Source: NTREIS #21294557 Report a problem | ||
| 7/15/2026 | Price change | $1,699,500-2%$292/sqft |
Source: NTREIS #21294557 Report a problem | ||
| 7/4/2026 | Price change | $1,734,900-0.9%$298/sqft |
Source: NTREIS #21294557 Report a problem | ||
| 6/15/2026 | Price change | $1,750,000+30.1%$300/sqft |
Source: NTREIS #21294557 Report a problem | ||
| 8/25/2021 | Pending sale | $1,345,000$231/sqft |
Source: NTREIS #14641522 Report a problem | ||
| 8/6/2021 | Listed for sale | $1,345,000+52.8%$231/sqft |
Source: NTREIS #14641522 Report a problem | ||
| 6/28/2016 | Listing removed | $880,000$151/sqft |
Source: Coldwell Banker Residential Brokerage - Keller #13320815 Report a problem | ||
| 5/13/2016 | Price change | $880,000-3.3%$151/sqft |
Source: Coldwell Banker Residential Brokerage - Keller #13320815 Report a problem | ||
| 4/25/2016 | Price change | $909,630-3.2%$156/sqft |
Source: Coldwell Banker Residential Brokerage - Keller #13320815 Report a problem | ||
| 4/22/2016 | Price change | $939,900-3.6%$161/sqft |
Source: Coldwell Banker Residential Brokerage - Keller #13320815 Report a problem | ||
| 3/24/2016 | Price change | $975,000-2.5%$167/sqft |
Source: Coldwell Banker Residential Brokerage - Keller #13320815 Report a problem | ||
| 2/16/2016 | Listed for sale | $999,999+0.5%$172/sqft |
Source: Coldwell Banker Residential Brokerage - Keller #13320815 Report a problem | ||
| 5/20/2014 | Sold | -- |
Source: Agent Provided Report a problem | ||
| 2/22/2014 | Listed for sale | $995,000$171/sqft |
Source: Briggs Freeman Sotheby's International Realty #12103505 Report a problem | ||
| 8/4/2009 | Sold | -- |
Source: Public Record Report a problem | ||
Public tax history
| Year | Property taxes | Tax assessment |
|---|---|---|
| 2025 | $19,636 -7.5% | $1,312,569 -10.8% |
| 2024 | $21,235 -2.2% | $1,471,033 +13.1% |
| 2023 | $21,710 -12.9% | $1,300,730 +9.2% |
| 2022 | $24,924 +41.5% | $1,191,202 +48.9% |
| 2021 | $17,613 -3.4% | $800,001 |
| 2020 | $18,235 -1.1% | $800,001 +0% |
| 2019 | $18,438 -4.7% | $800,000 +0.8% |
| 2018 | $19,343 -9.2% | $793,664 -7.7% |
| 2017 | $21,307 +7.1% | $860,000 -4.4% |
| 2016 | $19,902 +7% | $899,502 +24.9% |
| 2015 | $18,602 | $720,400 -3.8% |
| 2014 | $18,602 | $749,000 +0.5% |
| 2013 | -- | $745,000 |
| 2012 | -- | $745,000 |
| 2011 | -- | $745,000 -0.5% |
| 2010 | -- | $749,000 -9.2% |
| 2009 | -- | $825,000 +12.8% |
| 2008 | -- | $731,400 +55.8% |
| 2007 | -- | $469,300 +543.8% |
| 2006 | -- | $72,900 +80% |
| 2005 | -- | $40,500 |
Find assessor info on the county website
Monthly payment
Est. payment
Payment breakdown
Explore the cost of this home by adjusting the details. Changes won't be saved.Climate risks
Neighborhood: 76262
Nearby schools
Schools provided by the listing agent
- Elementary: Florence
- Middle: Keller,Bear Creek
- High: Keller
- District: Keller ISD
Source: NTREIS. This data may not be complete. We recommend contacting the local school district to confirm school assignments for this home.


Similar homes
- $1,675,0005 bd5 ba5.3k sqft1617 Overlook Ter, Keller, TX 76262For Sale
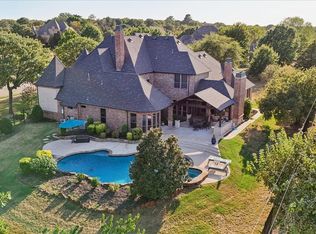 MLS ID #21366363, Elena Garrett. NTREIS
 - $1,550,0005 bd5 ba5k sqft2349 Tall Woods Trl, Keller, TX 76262For Sale
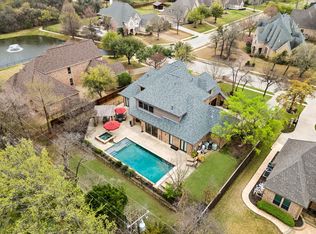 MLS ID #21305223, Crystal Zschirnt. NTREIS
 - $1,795,0005 bd7 ba5.5k sqft2409 Spyglass Ct, Keller, TX 76248For Sale
 MLS ID #21339558, Carrie Smith. NTREIS
 - $2,200,0005 bd5 ba6.1k sqft1204 Westwood Dr, Keller, TX 76262For Sale
 MLS ID #21310039, Tammy Melendez. NTREIS
