Charming north-facing St. Louis messy-mortar brick home in the desirable Carrera subdivision of Denton, TX — NO HOA. This beauty blends modern French style with a hint of château elegance. Meticulously designed for today’s lifestyle, the home welcomes you with such an inviting foyer that flows into an open-concept living area centered on a captivating winding staircase, abundant windows, rich finishes, and a cozy fireplace. The gourmet kitchen is a chef’s dream with high-end stainless steel appliances, generous counter space, a large island, and custom cabinetry for effortless entertaining. Easy hosting supported by an extra pantry and space for a second full-size refrigerator in the enormous laundry room.
Retreat to the serene owner’s suite featuring a spa-like bath, walk-in shower, dual vanities, and a large vaulted built-in closet. Slip out of your suite for a late night cap & chat at the fire pit. Additional bedrooms provide flexible space for guests, plus a game room, dressing vanities, and a home office. Upscale wide-plank triple handscraped wood flooring flows throughout, complemented by designer lighting, ample storage, and tasteful millwork. Step outside to a private, landscaped yard — ideal for pollinators — and entertain year-round with an outdoor kitchen, fireplace, and heated saltwater pool and spa. Enjoy the covered patio, perfect for outdoor dining, music, and relaxing evenings. Offset electric costs with your very own solar panels. Bring designer poultry for the coop, tend your garden in the greenhouse, and learn beekeeping for future harvests.
An exceptional opportunity for elegant, self-sustainable, move-in-ready living in one of Denton’s most sought-after communities.
Agent is Owner
For sale
Price cut: $20K (5/15)
$915,000
109 Meadowlands Dr, Denton, TX 76210
4beds
3,872sqft
:
Get pre-qualified$6,754/mo
Single Family Residence
Built in 2006
0.47 Acres Lot
$891,700 Zestimate®
$236/sqft
$-- HOA
What's special
Cozy fireplaceRich finishesHome officeOutdoor kitchenPrivate landscaped yardInviting foyerSolar panels
- 162 days |
- 292 |
- 7 |
Zillow last checked:
Listing updated:
Listed by:
Lydia Brashear 0590139 469-450-2885,
Citiwide Alliance Realty 214-326-0399
Source: NTREIS,MLS#: 21154660
Facts & features
Interior
Bedrooms & bathrooms
- Bedrooms: 4
- Bathrooms: 4
- Full bathrooms: 3
- 1/2 bathrooms: 1
Primary bedroom
- Features: Ceiling Fan(s), Dual Sinks, Double Vanity, En Suite Bathroom, Garden Tub/Roman Tub, Separate Shower, Walk-In Closet(s)
- Level: First
- Dimensions: 18 x 16
Bedroom
- Features: Ceiling Fan(s), Split Bedrooms, Walk-In Closet(s)
- Level: First
- Dimensions: 15 x 11
Bedroom
- Features: Ceiling Fan(s), En Suite Bathroom, Split Bedrooms, Walk-In Closet(s)
- Level: Second
- Dimensions: 14 x 14
Bedroom
- Features: Ceiling Fan(s), En Suite Bathroom, Split Bedrooms, Walk-In Closet(s)
- Level: Second
- Dimensions: 14 x 12
Primary bathroom
- Features: Built-in Features, Dual Sinks, Double Vanity, En Suite Bathroom, Granite Counters, Garden Tub/Roman Tub, Separate Shower
- Level: First
- Dimensions: 18 x 12
Breakfast room nook
- Level: First
- Dimensions: 13 x 8
Dining room
- Level: First
- Dimensions: 15 x 14
Other
- Features: Bidet, Built-in Features, Linen Closet, Stone Counters
- Level: First
- Dimensions: 8 x 7
Other
- Features: Bidet, Double Vanity, En Suite Bathroom, Hollywood Bath, Linen Closet, Stone Counters
- Level: Second
- Dimensions: 11 x 10
Game room
- Features: Ceiling Fan(s)
- Level: Second
- Dimensions: 18 x 15
Half bath
- Level: First
- Dimensions: 7 x 7
Kitchen
- Features: Breakfast Bar, Built-in Features, Granite Counters, Kitchen Island, Pantry, Pot Filler, Walk-In Pantry
- Level: First
- Dimensions: 21 x 14
Living room
- Features: Ceiling Fan(s), Fireplace
- Level: First
- Dimensions: 20 x 18
Mud room
- Features: Built-in Features, Other
- Level: First
- Dimensions: 8 x 5
Office
- Features: Ceiling Fan(s)
- Level: First
- Dimensions: 13 x 13
Utility room
- Features: Built-in Features, Closet, Pantry, Utility Room, Utility Sink
- Level: First
- Dimensions: 15 x 11
Heating
- Active Solar, Central, Fireplace(s), Natural Gas, Zoned
Cooling
- Central Air, Gas, Zoned
Appliances
- Included: Some Gas Appliances, Convection Oven, Dishwasher, Disposal, Gas Range, Gas Water Heater, Microwave, Plumbed For Gas
- Laundry: Washer Hookup, Electric Dryer Hookup, Laundry in Utility Room
Features
- Built-in Features, Chandelier, Decorative/Designer Lighting Fixtures, Double Vanity, Granite Counters, High Speed Internet, Kitchen Island, Open Floorplan, Pantry, Cable TV, Vaulted Ceiling(s), Wired for Data, Walk-In Closet(s), Wired for Sound
- Flooring: Carpet, Ceramic Tile, Hardwood
- Windows: Window Coverings
- Has basement: No
- Number of fireplaces: 2
- Fireplace features: Electric, Family Room, Gas, Gas Log, Gas Starter, Outside, Stone
Interior area
- Total interior livable area: 3,872 sqft
Video & virtual tour
Property
Parking
- Total spaces: 3
- Parking features: Covered, Door-Multi, Door-Single, Driveway, Electric Gate, Garage, Garage Door Opener, Gated, Kitchen Level, Lighted, Oversized, Garage Faces Rear, Storage
- Attached garage spaces: 3
Features
- Levels: Two
- Stories: 2
- Patio & porch: Front Porch, Covered
- Exterior features: Garden, Gas Grill, Lighting, Outdoor Grill, Outdoor Kitchen, Outdoor Living Area, Private Yard, Rain Gutters, Storage
- Pool features: Heated, In Ground, Outdoor Pool, Pool, Pool/Spa Combo, Salt Water, Waterfall, Water Feature
- Fencing: Electric,Fenced,Gate,Wood,Wrought Iron
Lot
- Size: 0.47 Acres
- Features: Cul-De-Sac, Interior Lot, Irregular Lot, Landscaped, Subdivision, Sprinkler System
Details
- Additional structures: Greenhouse, Outdoor Kitchen, Poultry Coop, Storage
- Parcel number: R235985
- Other equipment: Livestock Equipment
Construction
Type & style
- Home type: SingleFamily
- Architectural style: Detached
- Property subtype: Single Family Residence
Materials
- Brick, Rock, Stone
- Foundation: Slab
- Roof: Composition
Condition
- Year built: 2006
Utilities & green energy
- Electric: Photovoltaics Seller Owned
- Sewer: Public Sewer
- Water: Public
- Utilities for property: Natural Gas Available, Sewer Available, Separate Meters, Water Available, Cable Available
Green energy
- Energy efficient items: Appliances, HVAC, Insulation, Lighting, Rain/Freeze Sensors, Water Heater, Windows
- Water conservation: Low-Flow Fixtures, Water-Smart Landscaping
Community & HOA
Community
- Features: Curbs, Sidewalks
- Security: Security System Owned, Smoke Detector(s)
- Subdivision: El Paseo Add Ph 1
HOA
- Has HOA: No
Location
- Region: Denton
Financial & listing details
- Price per square foot: $236/sqft
- Tax assessed value: $717,000
- Annual tax amount: $14,256
- Date on market: 2/13/2026
- Cumulative days on market: 163 days
- Listing terms: Cash,Conventional,FHA,VA Loan
Estimated market value
$891,700
$847,000 - $936,000
$4,345/mo
Price history
| Date | Event | Price |
|---|---|---|
| 5/15/2026 | Price change | $915,000-2.1%$236/sqft |
Source: NTREIS #21154660 Report a problem | ||
| 4/25/2026 | Price change | $935,000-2.6%$241/sqft |
Source: NTREIS #21154660 Report a problem | ||
| 4/6/2026 | Price change | $960,000-1.4%$248/sqft |
Source: NTREIS #21154660 Report a problem | ||
| 3/10/2026 | Price change | $973,400-1.7%$251/sqft |
Source: NTREIS #21154660 Report a problem | ||
| 2/28/2026 | Price change | $989,900-0.5%$256/sqft |
Source: NTREIS #21154660 Report a problem | ||
| 2/13/2026 | Listed for sale | $995,300+20.7%$257/sqft |
Source: NTREIS #21154660 Report a problem | ||
| 8/26/2022 | Sold | -- |
Source: NTREIS #20084161 Report a problem | ||
| 8/23/2022 | Pending sale | $824,900$213/sqft |
Source: NTREIS #20084161 Report a problem | ||
| 8/23/2022 | Listed for sale | $824,900$213/sqft |
Source: NTREIS #20084161 Report a problem | ||
| 8/11/2022 | Pending sale | $824,900$213/sqft |
Source: NTREIS #20084161 Report a problem | ||
| 8/9/2022 | Contingent | $824,900$213/sqft |
Source: NTREIS #20084161 Report a problem | ||
| 8/1/2022 | Price change | $824,900-3%$213/sqft |
Source: NTREIS #20084161 Report a problem | ||
| 7/6/2022 | Price change | $850,000-2.9%$220/sqft |
Source: NTREIS #20084161 Report a problem | ||
| 6/18/2022 | Listed for sale | $875,000+75%$226/sqft |
Source: NTREIS #20084161 Report a problem | ||
| 7/11/2013 | Sold | -- |
Source: Agent Provided Report a problem | ||
| 3/3/2013 | Listed for sale | $499,999+7.5%$129/sqft |
Source: Keller Williams Realty #11910362 Report a problem | ||
| 5/21/2012 | Sold | -- |
Source: Agent Provided Report a problem | ||
| 4/7/2012 | Price change | $465,000-2.1%$120/sqft |
Source: Sackborn Corp, LLC #11701849 Report a problem | ||
| 1/4/2012 | Listed for sale | $474,990-3%$123/sqft |
Source: Sackborn Corp, LLC #11701849 Report a problem | ||
| 10/30/2011 | Listing removed | $489,900$127/sqft |
Source: Keller Williams - Denton #11585569 Report a problem | ||
| 9/17/2011 | Price change | $489,900-2%$127/sqft |
Source: Keller Williams - Denton #11585569 Report a problem | ||
| 5/1/2011 | Listed for sale | $499,900$129/sqft |
Source: KELLER WILLIAMS REALTY #11585569 Report a problem | ||
Public tax history
| Year | Property taxes | Tax assessment |
|---|---|---|
| 2025 | $12,284 +9.9% | $717,000 +9.8% |
| 2024 | $11,174 -9.3% | $653,000 -9.3% |
| 2023 | $12,317 -12.7% | $720,000 +4% |
| 2022 | $14,111 +6.8% | $692,219 +10% |
| 2021 | $13,215 +1.1% | $629,290 +3.8% |
| 2020 | $13,077 -7.7% | $606,000 -4.9% |
| 2019 | $14,173 +4.7% | $637,429 +9% |
| 2018 | $13,543 +5% | $585,000 -1.3% |
| 2017 | $12,904 | $592,900 +10% |
| 2016 | $12,904 +7.6% | $539,000 +10% |
| 2015 | $11,994 | $490,000 |
| 2014 | $11,994 | $490,000 +4.9% |
| 2013 | $11,994 | $467,212 +4.1% |
| 2012 | -- | $448,899 -11.3% |
| 2011 | -- | $506,260 -0.8% |
| 2010 | -- | $510,248 -0.8% |
| 2009 | -- | $514,516 +120.7% |
| 2007 | -- | $233,117 +527.5% |
| 2003 | -- | $37,153 +513.8% |
| 2002 | -- | $6,053 |
Find assessor info on the county website
Monthly payment
Est. payment
Payment breakdown
Explore the cost of this home by adjusting the details. Changes won't be saved.Climate risks
Neighborhood: Forrestridge
Nearby schools
GreatSchools rating
- 8/10Ryan Elementary SchoolGrades: PK-5Distance: 0.6 mi
- 6/10McMath Middle SchoolGrades: 6-8Distance: 1.4 mi
- 5/10Denton High SchoolGrades: 9-12Distance: 5.9 mi
Schools provided by the listing agent
- Elementary: Ryanws
- Middle: Mcmath
- High: Denton
- District: Denton ISD
Source: NTREIS. This data may not be complete. We recommend contacting the local school district to confirm school assignments for this home.
- $--4 bd4 ba3.3k sqft113 Meadowlands Dr, Denton, TX 76210Sold

- $695,0004 bd6 ba3.2k sqft110 W El Paseo St, Denton, TX 76205Off Market
- $1,198,0004 bd6 ba5.5k sqft101 Meadowlands Dr, Denton, TX 76210Off Market

- $--6 bd6 ba4.8k sqft102 W El Paseo St, Denton, TX 76205Sold

- $715,0004 bd4 ba3k sqft112 W El Paseo St, Denton, TX 76205Off Market
- $964,6004 bd4 ba4.7k sqft117 Meadowlands Dr, Denton, TX 76210Off Market
- $983,5004 bd3 ba4.1k sqft3401 Preakness St, Denton, TX 76210Off Market
- $853,5005 bd4 ba4.7k sqft3400 Preakness St, Denton, TX 76210Off Market
A local agent can set up tours, give advice and negotiate with sellers.
Similar homes
- $995,0004 bd4 ba3.6k sqft8470 Steeplechase Cir, Argyle, TX 76226For Sale
 MLS ID #21339313, Sarah Eccleston Grante. NTREIS
 - $1,199,0004 bd4 ba4k sqft3504 Falcon Ct, Denton, TX 76210For Sale
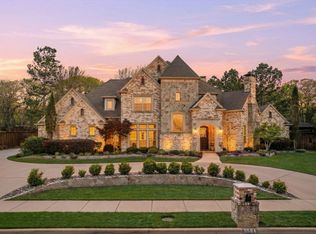 MLS ID #21228345, John Winfree. NTREIS
 - $800,0004 bd4 ba3.6k sqft8700 Scarlet Trl, Argyle, TX 76226For Sale
 MLS ID #21333525, Lori Jacobson. NTREIS
 - $840,0004 bd4 ba3.1k sqft508 Ambergate Dr, Shady Shores, TX 76208For Sale
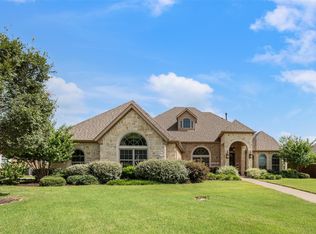 MLS ID #21318971, Douglas Shanahan. NTREIS
 - $925,0004 bd4 ba3.5k sqft3536 Bay Rdg, Little Elm, TX 75068For SaleMLS ID #21306406, Shane Yarbrough. NTREIS
- $1,100,0004 bd4 ba4k sqft3225 Club View Dr, Argyle, TX 76226For SaleMLS ID #21206596, Stephanie Wilson. NTREIS
- $924,9905 bd4 ba3.5k sqft810 Cross Timbers Dr, Double Oak, TX 75077For SaleMLS ID #21311818, Kristy Pirrello. NTREIS
- $750,0004 bd3 ba3.7k sqft1436 Foster St, Argyle, TX 76226For SaleMLS ID #21317281, Auria Alejan Gutierrez Inzunza. NTREIS
- $850,0004 bd3 ba3.5k sqft18 Hideaway Ct, Trophy Club, TX 76262For SaleMLS ID #21336523, James Biedenharn. NTREIS
- $1,050,0004 bd3 ba3.6k sqft122 W Carruth Ln, Double Oak, TX 75077For SaleMLS ID #21332932, Holly Torri. NTREIS
- $925,0004 bd4 ba3.2k sqft5120 Remington Park Dr, Flower Mound, TX 75028For SaleMLS ID #21255024, Stacey Sauer. NTREIS
- $974,9005 bd5 ba4k sqft8491 Canyon Xing, Argyle, TX 76226For SaleMLS ID #21294408, Kathryn Macdonald. NTREIS
- $900,0004 bd3 ba3.3k sqft308 Boonesville Bnd, Argyle, TX 76226For SaleMLS ID #21260815, Becky Broadhurst. NTREIS
- $924,9004 bd4 ba4k sqft4615 Wild Honey Ct, Flower Mound, TX 75022For SaleMLS ID #21259004, Hannah Gigley. NTREIS
- $799,0004 bd4 ba3.9k sqft329 River Meadows Ln, Argyle, TX 76226For SaleMLS ID #21286537, Trisha Simms. NTREIS
- $525,0004 bd3 ba2.8k sqft809 Longridge Dr, Denton, TX 76205For SaleMLS ID #21197930, DEBORAH FRENCH. NTREIS
- $610,0005 bd4 ba3.9k sqft6809 Edwards Rd, Denton, TX 76208For SaleMLS ID #21300386, Carissa Acker. NTREIS
- $924,9003 bd3 ba2.8k sqft1450 Woodland Dr, Crossroads, TX 76227For SaleMLS ID #21178937, Maria Orr. NTREIS
- $1,099,0004 bd4 ba3.3k sqft4308 Equestrian Way, Flower Mound, TX 75028For SaleMLS ID #21314005, Judy Jobin. NTREIS
- $1,025,0004 bd4 ba3.9k sqft7264 Nichols Trl, Frisco, TX 75034For SaleMLS ID #21321769, Jody Daley. NTREIS
