Over $200K in improvements including the majority interior freshly painted with new paint in the kitchen, entry way, living room, secondary bedrooms, & halls. Nestled on a beautiful 1-acre lot, 20 min drive from DFW, near Coram Deo Academy in Flower Mound. This luxury home offers privacy, a backyard oasis & convenience. Situated on a private cul-de-sac adjacent a 22-acre park. The setting is peaceful while still being close to shopping, dining & major commuter routes. Inside, you’re welcomed by a open 2 story grand entry, with soaring ceilings, stunning curved staircase, open two-story family room, dramatic floor-to-ceiling windows overlooking the sparkling saltwater pool & private garden. The backyard features a saltwater pool with waterfall, a fountain, spa, pergola, fire pit, large flowerbeds, greenhouse, 2 storage buildings, full backyard iron fencing, front & back irrigation. Beautiful views throughout the home of the treed lot & adjacent park. 5 bed. 4 bath. Spacious floor plan. 2 bedrooms downstairs including the primary suite with fireplace. 2 full baths downstairs. Private study with oak paneling & custom built-ins. Dining room. Bright gourmet kitchen with triple stainless sink, island & solid oak cabinets. Butler’s pantry. Wine bar. 3-inch hardwood floors. Natural stone fireplace with gas logs. Plantation Shutters across the front. Tons of storage including a cedar closet. New hard wood ceiling fans. Other improvements include travertine floors in the kitchen, mud room & secondary bathrooms. Renovated primary bath with updated cabinetry, fixtures, granite flooring, dual vanities, stand-alone jetted tub, oversized shower with dual shower heads & a huge custom closet. All other baths renovated with travertine & natural stone. Renovated Laundry with cabinets, marble floors, back splash & deep sink. 2 new water heaters 2024. 2 new HVAC Systems 2021. New carpeting 2025 & 2019. Exterior lighting 2024. Wine bar fridge 2024. Ceiling fans 2025 & 2026. Paint 2026.
Pending
$1,299,999
2816 Guardian Ct, Flower Mound, TX 75022
5beds
4,448sqft
Single Family Residence
Built in 1998
1 Acres Lot
$-- Zestimate®
$292/sqft
$67/mo HOA
What's special
Sparkling saltwater poolPrivate gardenBackyard oasisDramatic floor-to-ceiling windowsPrivate cul-de-sacSpacious floor planDining room
- 23 days
- 427
- 19
Zillow last checked:
Listing updated:
Listed by:
Kori Hendrix 0646428 214-542-6559,
Raines Realty 214-542-6559
Source: NTREIS,MLS#: 21381620
Facts & features
Interior
Bedrooms & bathrooms
- Bedrooms: 5
- Bathrooms: 4
- Full bathrooms: 4
Primary bedroom
- Features: Built-in Features, Closet Cabinetry, Cedar Closet(s), Ceiling Fan(s), Dual Sinks, Double Vanity, En Suite Bathroom, Fireplace, Jetted Tub, Linen Closet
- Level: First
- Dimensions: 20 x 16
Bedroom
- Features: Ceiling Fan(s), Walk-In Closet(s)
- Level: First
- Dimensions: 13 x 11
Bedroom
- Features: Ceiling Fan(s), En Suite Bathroom
- Level: Second
- Dimensions: 13 x 12
Bedroom
- Features: Ceiling Fan(s), En Suite Bathroom, Walk-In Closet(s)
- Level: Second
- Dimensions: 15 x 12
Bedroom
- Features: Ceiling Fan(s), Walk-In Closet(s)
- Level: Second
- Dimensions: 16 x 12
Breakfast room nook
- Level: First
- Dimensions: 13 x 13
Dining room
- Level: First
- Dimensions: 14 x 12
Game room
- Features: Ceiling Fan(s)
- Level: Second
- Dimensions: 21 x 13
Kitchen
- Features: Built-in Features, Butler's Pantry, Eat-in Kitchen, Granite Counters, Kitchen Island, Stone Counters, Walk-In Pantry
- Level: First
- Dimensions: 15 x 15
Laundry
- Features: Built-in Features, Granite Counters, Utility Sink
- Level: First
- Dimensions: 8 x 7
Living room
- Features: Built-in Features, Ceiling Fan(s), Fireplace
- Level: First
- Dimensions: 21 x 21
Office
- Features: Built-in Features, Ceiling Fan(s), Other
- Level: First
- Dimensions: 15 x 14
Heating
- Central, Natural Gas, Zoned
Cooling
- Central Air, Ceiling Fan(s), Electric, Zoned
Appliances
- Included: Some Gas Appliances, Double Oven, Dishwasher, Electric Oven, Gas Cooktop, Disposal, Microwave, Plumbed For Gas, Trash Compactor, Vented Exhaust Fan, Wine Cooler
- Laundry: Laundry Chute, Washer Hookup, Dryer Hookup
Features
- Wet Bar, Built-in Features, Cedar Closet(s), Chandelier, Cathedral Ceiling(s), Decorative/Designer Lighting Fixtures, Eat-in Kitchen, Granite Counters, High Speed Internet, Kitchen Island, Multiple Staircases, Pantry, Paneling/Wainscoting, Cable TV, Natural Woodwork, Walk-In Closet(s)
- Flooring: Carpet, Granite, Travertine, Wood
- Has basement: No
- Number of fireplaces: 2
- Fireplace features: Family Room, Glass Doors, Gas Log, Gas Starter, Living Room, Primary Bedroom, Wood Burning
Interior area
- Total interior livable area: 4,448 sqft
Video & virtual tour
Property
Parking
- Total spaces: 3
- Parking features: Additional Parking, Circular Driveway, Door-Multi, Door-Single, Garage, Garage Door Opener, Garage Faces Side
- Attached garage spaces: 3
Features
- Levels: Two
- Stories: 2
- Patio & porch: Balcony, Covered
- Exterior features: Balcony, Courtyard, Garden, Lighting, Private Yard, Rain Gutters, Storage, Fire Pit
- Has private pool: Yes
- Pool features: Gunite, Heated, In Ground, Pool, Private, Pool Sweep, Pool/Spa Combo, Salt Water, Water Feature
- Fencing: Back Yard,Metal
- Has view: Yes
- View description: Park/Greenbelt
Lot
- Size: 1 Acres
- Features: Acreage, Back Yard, Cul-De-Sac, Backs to Greenbelt/Park, Greenbelt, Lawn, Landscaped, Many Trees, Subdivision, Sprinkler System
- Residential vegetation: Partially Wooded
Details
- Additional structures: Greenhouse, Pergola, Shed(s)
- Parcel number: R193781
Construction
Type & style
- Home type: SingleFamily
- Architectural style: Traditional,Detached
- Property subtype: Single Family Residence
Materials
- Brick
- Foundation: Slab
- Roof: Composition
Condition
- Resale
- Year built: 1998
Utilities & green energy
- Sewer: Public Sewer
- Water: Public
- Utilities for property: Sewer Available, Water Available, Cable Available
Community & HOA
Community
- Features: Curbs
- Security: Security System, Smoke Detector(s)
- Subdivision: Dominion Estate
HOA
- Has HOA: Yes
- Services included: Maintenance Grounds
- HOA fee: $800 annually
- HOA name: Dominion Estates Dha Homeowners Association
- HOA phone: 469-964-2400
Location
- Region: Flower Mound
Financial & listing details
- Price per square foot: $292/sqft
- Tax assessed value: $1,230,045
- Annual tax amount: $7,281
- Date on market: 9/11/2026
- Cumulative days on market: 4 days
- Listing terms: Cash,Conventional
Estimated market value
Not available
Estimated sales range
Not available
Not available
Price history
| Date | Event | Price |
|---|---|---|
| 10/2/2026 | Pending sale | $1,299,999$292/sqft |
Source: NTREIS #21381620 Report a problem | ||
| 9/13/2026 | Contingent | $1,299,999$292/sqft |
Source: NTREIS #21381620 Report a problem | ||
| 9/11/2026 | Listed for sale | $1,299,999$292/sqft |
Source: NTREIS #21381620 Report a problem | ||
| 8/1/2026 | Listing removed | $1,299,999$292/sqft |
Source: NTREIS #21195396 Report a problem | ||
| 6/3/2026 | Price change | $1,299,999-1.9%$292/sqft |
Source: NTREIS #21195396 Report a problem | ||
| 3/28/2026 | Price change | $1,325,000-1.9%$298/sqft |
Source: NTREIS #21195396 Report a problem | ||
| 3/5/2026 | Listed for sale | $1,350,000-1.8%$304/sqft |
Source: NTREIS #21195396 Report a problem | ||
| 12/18/2025 | Listing removed | $1,375,000$309/sqft |
Source: NTREIS #21084905 Report a problem | ||
| 10/16/2025 | Listed for sale | $1,375,000+118.3%$309/sqft |
Source: NTREIS #21084905 Report a problem | ||
| 6/25/2009 | Sold | -- |
Source: Agent Provided Report a problem | ||
| 5/17/2009 | Listed for sale | $630,000$142/sqft |
Source: Keller Williams #11199365 Report a problem | ||
| 7/2/2007 | Sold | -- |
Source: Agent Provided Report a problem | ||
Public tax history
| Year | Property taxes | Tax assessment |
|---|---|---|
| 2025 | $7,281 -12.5% | $1,081,915 +10% |
| 2024 | $8,325 +4.6% | $983,560 +10% |
| 2023 | $7,963 -32.5% | $894,145 +10% |
| 2022 | $11,794 +0.6% | $812,859 +10% |
| 2021 | $11,724 -2.2% | $738,963 -1% |
| 2020 | $11,988 -0.8% | $746,493 -1.7% |
| 2019 | $12,089 +1.3% | $759,169 +5.5% |
| 2018 | $11,930 +5.2% | $719,783 +9.1% |
| 2017 | $11,345 | $660,000 +7.7% |
| 2016 | $11,345 -4% | $612,700 +10% |
| 2015 | $11,814 | $557,000 +1.3% |
| 2014 | $11,814 | $550,000 +3% |
| 2013 | $11,814 | $534,000 -3.9% |
| 2012 | -- | $555,604 +0.7% |
| 2011 | -- | $551,567 -10.1% |
| 2010 | -- | $613,501 +4.6% |
| 2009 | -- | $586,473 +20.3% |
| 2007 | $10,982 +3.8% | $487,487 +10.9% |
| 2006 | $10,577 +6.8% | $439,665 -5.1% |
| 2005 | $9,901 | $463,510 +3.5% |
| 2004 | -- | $448,052 +7% |
| 2003 | -- | $418,761 +35.7% |
| 2002 | -- | $308,683 -0.5% |
| 2001 | -- | $310,336 |
Find assessor info on the county website
Monthly payment
Est. payment
Payment breakdown
Explore the cost of this home by adjusting the details. Changes won't be saved.Climate risks
Neighborhood: 75022
Nearby schools
Schools provided by the listing agent
- Elementary: Liberty
- Middle: Mckamy
- High: Flower Mound
- District: Lewisville ISD
Source: NTREIS. This data may not be complete. We recommend contacting the local school district to confirm school assignments for this home.

Similar homes
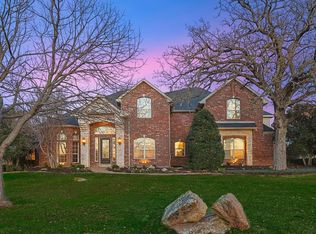
- $1,000,0004 bd4 ba4.6k sqft3005 Native Oak Dr, Flower Mound, TX 75022For Sale
 MLS ID #21263781, Michael Hershenberg. NTREIS
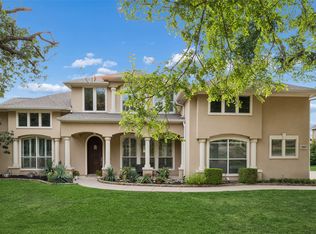
 - $1,465,0004 bd4 ba4.6k sqft303 Highland Ct, Double Oak, TX 75077For Sale
 MLS ID #21384533, Melinda Short. NTREIS
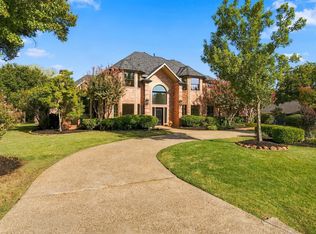
 - $1,324,0005 bd5 ba4k sqft140 Eagles Peak Ln, Double Oak, TX 75077For Sale
 MLS ID #21291532, Pam Hudson. NTREIS
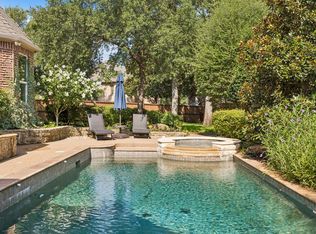
 - $1,149,9005 bd5 ba5.1k sqft4815 Aurora Ct, Flower Mound, TX 75028For Sale
 MLS ID #21346860, Ryan Enos. NTREIS
