Beautiful two-story home in the sought-after Bridlewood golf course community, zoned to highly rated Flower Mound schools within Lewisville ISD! Thoughtfully designed with inviting spaces, abundant natural light, and timeless finishes throughout. The private office is a standout feature and offers the flexibility to serve as a fourth bedroom. A formal dining room and second living area just off the entry provide additional space for entertaining or everyday living. At the heart of the home, the kitchen connects seamlessly to the main living and breakfast areas while still giving each space its own definition. High-end wood flooring flows throughout the main areas and is complemented by crown molding, that creates a cohesive, move-in-ready feel. The primary suite is privately tucked at the back of the home and features an ensuite bath, dual vanities, and a generously sized walk-in closet. The garage also includes a large workshop with electricity, ideal for projects, hobbies, or additional storage. Enjoy the exceptional Bridlewood lifestyle with access to golf, community pools, parks, trails, and more in this beautifully established Flower Mound community.
For sale
Price cut: $25K (10/9)
$749,000
4017 Beacon St, Flower Mound, TX 75028
4beds
3,484sqft
Single Family Residence
Built in 2000
0.28 Acres Lot
$-- Zestimate®
$215/sqft
$92/mo HOA
What's special
Timeless finishes throughoutTwo-story homeFormal dining roomAbundant natural lightPrivate officeInviting spacesGenerously sized walk-in closet
- 47 days
- 1,130
- 40
Likely to sell faster than
Zillow last checked:
Listing updated:
Listed by:
Jill Tatum 0690048 972-771-6970,
Regal, REALTORS 972-771-6970,
Elena Reyes 0837129 817-907-4056,
Regal, REALTORS
Source: NTREIS,MLS#: 21378261
Facts & features
Interior
Bedrooms & bathrooms
- Bedrooms: 4
- Bathrooms: 3
- Full bathrooms: 3
Primary bedroom
- Features: En Suite Bathroom
- Level: First
- Dimensions: 14 x 23
Bedroom
- Level: First
- Dimensions: 12 x 12
Bedroom
- Level: Second
- Dimensions: 11 x 11
Bedroom
- Level: Second
- Dimensions: 15 x 12
Dining room
- Level: First
- Dimensions: 13 x 12
Family room
- Features: Built-in Features, Ceiling Fan(s), Fireplace
- Level: First
- Dimensions: 19 x 22
Game room
- Level: Second
- Dimensions: 19 x 11
Kitchen
- Features: Breakfast Bar, Built-in Features, Eat-in Kitchen, Granite Counters, Kitchen Island, Pantry
- Level: First
- Dimensions: 14 x 14
Living room
- Level: First
- Dimensions: 13 x 12
Utility room
- Level: First
- Dimensions: 8 x 15
Heating
- Central
Cooling
- Central Air, Electric
Appliances
- Included: Dishwasher, Electric Cooktop, Electric Oven, Electric Water Heater, Disposal, Refrigerator
- Laundry: Laundry in Utility Room, In Hall
Features
- Built-in Features, Eat-in Kitchen, Granite Counters, High Speed Internet, Kitchen Island, Open Floorplan, Cable TV, Walk-In Closet(s)
- Flooring: Carpet, Tile, Wood
- Has basement: No
- Number of fireplaces: 1
- Fireplace features: Gas Log, Living Room
Interior area
- Total interior livable area: 3,484 sqft
Video & virtual tour
Property
Parking
- Total spaces: 2
- Parking features: Door-Single, Driveway, Garage, Garage Faces Side, On Street
- Attached garage spaces: 2
Features
- Levels: Two
- Stories: 2
- Patio & porch: Rear Porch, Patio
- Pool features: None, Community
- Fencing: Wood,Wrought Iron
Lot
- Size: 0.28 Acres
- Features: Corner Lot, On Golf Course, Many Trees, Sprinkler System
Details
- Additional structures: Workshop
- Parcel number: R205565
Construction
Type & style
- Home type: SingleFamily
- Architectural style: Traditional,Detached
- Property subtype: Single Family Residence
Materials
- Foundation: Slab
- Roof: Composition
Condition
- Year built: 2000
Utilities & green energy
- Sewer: Public Sewer
- Water: Public
- Utilities for property: Natural Gas Available, Sewer Available, Separate Meters, Water Available, Cable Available
Community & HOA
Community
- Features: Clubhouse, Fitness Center, Golf, Playground, Park, Pool, Tennis Court(s), Trails/Paths, Curbs
- Security: Security System, Smoke Detector(s)
- Subdivision: Belmont At Bridlewood
HOA
- Has HOA: Yes
- Services included: Association Management
- HOA fee: $1,100 annually
- HOA name: Ccmc
- HOA phone: 469-246-3500
Location
- Region: Flower Mound
Financial & listing details
- Price per square foot: $215/sqft
- Tax assessed value: $642,000
- Annual tax amount: $10,856
- Date on market: 9/4/2026
- Cumulative days on market: 48 days
- Listing terms: Cash,Conventional,FHA,VA Loan
Estimated market value
Not available
Estimated sales range
Not available
Not available
Price history
| Date | Event | Price |
|---|---|---|
| 10/9/2026 | Price change | $749,000-3.2%$215/sqft |
Source: NTREIS #21378261 Report a problem | ||
| 9/4/2026 | Listed for sale | $774,000$222/sqft |
Source: NTREIS #21378261 Report a problem | ||
Public tax history
| Year | Property taxes | Tax assessment |
|---|---|---|
| 2025 | $3,226 -26.3% | $642,000 0% |
| 2024 | $4,379 +5.4% | $642,143 +10% |
| 2023 | $4,156 -39.8% | $583,766 +10% |
| 2022 | $6,904 +0.8% | $530,696 +10% |
| 2021 | $6,850 -0.8% | $482,451 +5.7% |
| 2020 | $6,905 +0.3% | $456,507 +1% |
| 2019 | $6,883 +3.2% | $451,905 +10.2% |
| 2018 | $6,669 +0.2% | $410,224 +3.2% |
| 2017 | $6,655 | $397,696 +0.3% |
| 2016 | $6,655 +0.5% | $396,330 +5.2% |
| 2015 | $6,625 | $376,561 +4.6% |
| 2014 | $6,625 | $359,955 +2.4% |
| 2013 | $6,625 | $351,643 +6.5% |
| 2012 | -- | $330,202 -6% |
| 2011 | -- | $351,356 +4.2% |
| 2010 | -- | $337,117 -8.3% |
| 2009 | -- | $367,596 +3.3% |
| 2007 | $8,016 -3.4% | $355,854 -1.3% |
| 2006 | $8,301 +10% | $360,675 +14.2% |
| 2005 | $7,548 | $315,760 +1.9% |
| 2004 | -- | $309,861 +1.1% |
| 2003 | -- | $306,562 -5.5% |
| 2002 | -- | $324,309 -1.4% |
| 2001 | -- | $328,903 |
Find assessor info on the county website
Monthly payment
Est. payment
Payment breakdown
Explore the cost of this home by adjusting the details. Changes won't be saved.Climate risks
Neighborhood: Bridlewood
Nearby schools
Schools provided by the listing agent
- Elementary: Bridlewood
- Middle: Clayton Downing
- High: Marcus
- District: Lewisville ISD
Source: NTREIS. This data may not be complete. We recommend contacting the local school district to confirm school assignments for this home.

Similar homes
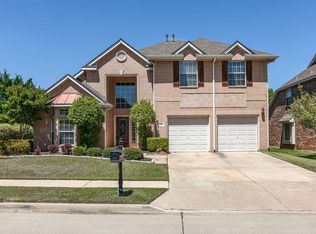
- $739,0004 bd3 ba3k sqft1500 Ash Grove Ct, Flower Mound, TX 75028For Sale
 MLS ID #21402413, Joy Rice. NTREIS
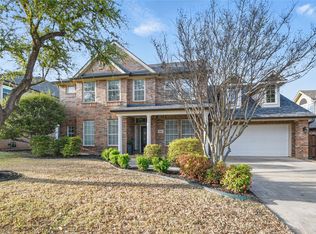
- $975,0004 bd4 ba4.1k sqft5213 Balmoral Ln, Flower Mound, TX 75028For Sale
 MLS ID #21311151, Jennifer Kovacs. NTREIS
- $899,0004 bd4 ba3.2k sqft5120 Remington Park Dr, Flower Mound, TX 75028For Sale
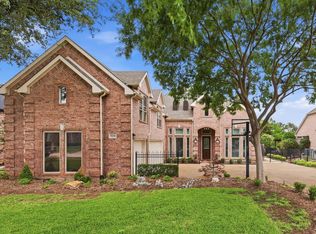 MLS ID #21255024, Stacey Sauer. NTREIS
- $825,0005 bd5 ba3.8k sqft1812 Haversham Dr, Flower Mound, TX 75022For Sale
 MLS ID #21404002, Michael Hershenberg. NTREIS
