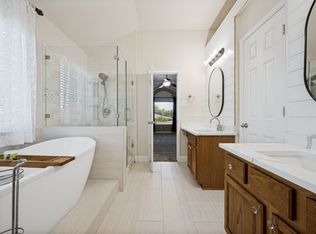
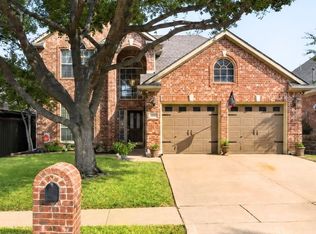
MOVE-IN READY! ALL APPLIANCES INCLUDED! NOW AVAILABLE FOR SALE OR A SHORT TERM, LONG TERM LEASE! Experience Modern Elegance at the ‘Wynstone at Oakmont’ Sub-Division in Denton, Texas. A meticulously built Pulte Homes, Elsworth Floor Plan, that blends Style and Sophistication with everyday comfort - This upgraded Energy Efficient Home couples a Fully Paid Solar Powered Electrical System to a New Roof, New HVAC System, and, New Windows. Features include 5-Bedrooms, 3-Full Baths, 1-Half Bath, 2-Stunning Living Areas, and Full Kitchen ideal for entertaining. The Kitchen showcases New Stainless Gas Range and Vent Hood, complemented by a Butlers Pantry, Coffee Bar, and generous Cabinetry. The Soaring Ceilings, New Large Windows, Abundant Natural Lighting and Gas Fireplace create a refined warmth throughout. Step outside onto a Covered Patio surrounded by an over One-Quarter Acre Lot borded by a Lush Greenbelt. The Primary Bedroom, located on the 1st Floor, features a Walk-In Closet, Dual Sinks, and Separate Shower with Soaking Tub. The 2nd Floor features a Game Room, 4-Bedrooms and 2-Full Baths. Whether Working from Home or Commuting - Shopping, Restaurants, U.S. Interstate 35E, Highway 377, University of North Texas, Texas Women’s University, and Medical City Denton are minutes away! 7004 Crenshaw Drive is ready for Immediate Enjoyment. Call to schedule a showing today!
For sale
$625,000
7004 Crenshaw Ln, Denton, TX 76210
5beds
3,203sqft
Single Family Residence
Built in 2003
0.25 Acres Lot
$603,600 Zestimate®
$195/sqft
$58/mo HOA
What's special
Gas fireplaceOver one-quarter acre lotNew windowsCovered patioAll appliances includedSoaring ceilingsAbundant natural lighting
- 44 days
- 251
- 29
Zillow last checked:
Listing updated:
Listed by:
Martha Macias-Alexander 0661864 214-705-1000,
WILLIAM DAVIS REALTY 214-705-1000
Source: NTREIS,MLS#: 21400172
Facts & features
Interior
Bedrooms & bathrooms
- Bedrooms: 5
- Bathrooms: 4
- Full bathrooms: 3
- 1/2 bathrooms: 1
Primary bedroom
- Features: Ceiling Fan(s), Garden Tub/Roman Tub, Separate Shower, Walk-In Closet(s)
- Level: First
- Dimensions: 13 x 16
Family room
- Level: First
- Dimensions: 14 x 9
Living room
- Features: Ceiling Fan(s), Fireplace
- Level: First
- Dimensions: 13 x 12
Heating
- Central, Fireplace(s)
Cooling
- Attic Fan, Central Air, Ceiling Fan(s), Electric
Appliances
- Included: Dishwasher, Gas Cooktop, Disposal, Gas Water Heater, Microwave, Refrigerator
Features
- Decorative/Designer Lighting Fixtures, Eat-in Kitchen, High Speed Internet, Open Floorplan, Pantry, Vaulted Ceiling(s), Walk-In Closet(s)
- Has basement: No
- Number of fireplaces: 1
- Fireplace features: Glass Doors, Gas Log, Gas Starter, Living Room
Interior area
- Total interior livable area: 3,203 sqft
Video & virtual tour
Property
Parking
- Total spaces: 2
- Parking features: Door-Multi, Driveway, Garage Faces Front, Garage, Garage Door Opener
- Attached garage spaces: 2
Features
- Levels: Two
- Stories: 2
- Pool features: None
Lot
- Size: 0.25 Acres
Details
- Parcel number: R229096
Construction
Type & style
- Home type: SingleFamily
- Architectural style: Traditional,Detached
- Property subtype: Single Family Residence
Condition
- Year built: 2003
Utilities & green energy
- Electric: Photovoltaics Seller Owned
- Sewer: Public Sewer
- Water: Public
- Utilities for property: Natural Gas Available, Sewer Available, Separate Meters, Water Available
Green energy
- Energy efficient items: Insulation, Thermostat
Community & HOA
Community
- Features: Curbs, Sidewalks
- Subdivision: Wynstone At Oakmont Ph Ii
HOA
- Has HOA: Yes
- Services included: Association Management
- HOA fee: $350 semi-annually
- HOA name: Sbb Management
- HOA phone: 972-960-2800
Location
- Region: Denton
Financial & listing details
- Price per square foot: $195/sqft
- Tax assessed value: $407,000
- Annual tax amount: $8,092
- Date on market: 10/1/2026
- Cumulative days on market: 45 days
- Listing terms: Cash,Conventional,FHA,VA Loan
Estimated market value
$603,600
$573,000 - $634,000
$3,022/mo
Price history
| Date | Event | Price |
|---|---|---|
| 10/28/2026 | Listed for rent | $3,200$1/sqft |
Source: Zillow Rentals Report a problem | ||
| 10/1/2026 | Listed for sale | $625,000$195/sqft |
Source: NTREIS #21400172 Report a problem | ||
Public tax history
| Year | Property taxes | Tax assessment |
|---|---|---|
| 2025 | $6,363 -11% | $407,000 -5.9% |
| 2024 | $7,149 +13.3% | $432,330 +10% |
| 2023 | $6,308 -10% | $393,027 +10% |
| 2022 | $7,008 +5.6% | $357,297 +10% |
| 2021 | $6,639 -2.3% | $324,815 +0.4% |
| 2020 | $6,797 +7.5% | $323,400 +10% |
| 2019 | $6,323 -1% | $294,000 +3.2% |
| 2018 | $6,384 +10.3% | $285,000 +3.2% |
| 2017 | $5,785 | $276,120 +10% |
| 2016 | $5,785 +17.5% | $251,018 +10% |
| 2015 | $4,925 | $228,198 +10% |
| 2014 | $4,925 | $207,453 +3.1% |
| 2013 | $4,925 | $201,181 +1% |
| 2012 | -- | $199,165 |
| 2011 | -- | $199,165 -5.2% |
| 2010 | -- | $210,149 -1% |
| 2009 | -- | $212,348 +0.1% |
| 2007 | -- | $212,172 +5.7% |
| 2006 | $5,145 -0.3% | $200,637 -0.4% |
| 2005 | $5,162 | $201,378 -1.1% |
| 2004 | -- | $203,674 +731.3% |
| 2003 | -- | $24,500 +16.7% |
| 2002 | -- | $21,000 |
Find assessor info on the county website
Monthly payment
Est. payment
Payment breakdown
Explore the cost of this home by adjusting the details. Changes won't be saved.Climate risks
Neighborhood: 76210
Nearby schools
Schools provided by the listing agent
- Elementary: Hawk
- Middle: Crownover
- High: Guyer
- District: Denton ISD
Source: NTREIS. This data may not be complete. We recommend contacting the local school district to confirm school assignments for this home.
Similar homes
- $455,0005 bd3 ba3k sqft2909 Lighthouse Dr, Denton, TX 76210For Sale
 MLS ID #21356953, Matthew Cline. NTREIS
- $415,0004 bd3 ba2.4k sqft1603 Creekside Dr, Corinth, TX 76210For Sale
 MLS ID #21404657, Brittney Knight. NTREIS
- $599,9005 bd4 ba3.6k sqft8912 Wyatt Cir, Argyle, TX 76226For Sale
 MLS ID #21332567, Gladys Parke. NTREIS
- $724,9004 bd3 ba3.4k sqft4017 Beacon St, Flower Mound, TX 75028For Sale
 MLS ID #21433947, Jill Tatum. NTREIS
