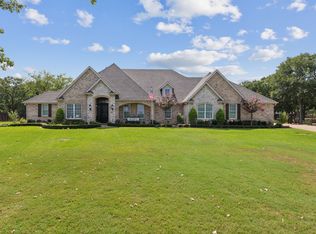
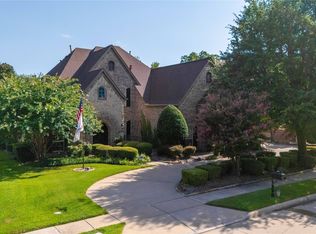
Nestled on a beautifully treed estate lot in the prestigious town of Double Oak in the Taylor Oaks subdivision, this exceptional custom home offers the perfect blend of luxury, privacy, and resort-style living. From the moment you arrive through the gated entrance and expansive circular drive, you'll be captivated by the home's timeless architecture, mature oak trees, and impressive curb appeal.
Inside, soaring ceilings, rich hardwood floors, extensive custom millwork, and a stunning floor-to-ceiling stone fireplace create an inviting atmosphere. The spacious floor plan features 5 bedrooms, 4.5 bathrooms, a dedicated office, formal dining, and generous living spaces designed for both everyday comfort and entertaining. The chef's kitchen is equipped with custom cabinetry, granite countertops, double ovens, a large center island, and abundant storage.
The private primary suite offers a spa-inspired bath, oversized walk-in closet, and direct access to the outdoor living spaces. Upstairs, additional bedrooms, a game room, and a private balcony overlook the backyard retreat.
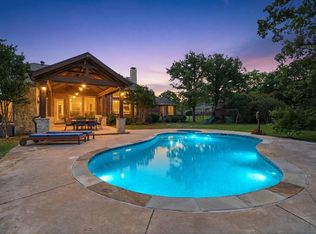
Step outside to your own backyard paradise featuring a sparkling pool and spa with rock waterfall, expansive patio areas, fire pit, and an incredible outdoor pavilion complete with outdoor kitchen, fireplace, bar seating, and mounted TV—perfect for year-round entertaining. The fully fenced property backs to open green space and is surrounded by towering trees, providing unmatched privacy and serenity. A spacious 3-car garage, gated motor court, and ample parking complete this one-of-a-kind estate.
Experience luxury country living with city conveniences just minutes away at 140 Eagles Peak Lane.
For sale
Price cut: $50K (7/6)
$1,450,000
140 Eagles Peak Ln, Double Oak, TX 75077
5beds
4,037sqft
:
Get pre-qualified$10,472/mo
Single Family Residence
Built in 2004
1.57 Acres Lot
$1,400,100 Zestimate®
$359/sqft
$42/mo HOA
What's special
Timeless architectureMature oak treesFully fenced propertyRich hardwood floorsOutdoor kitchenDedicated officeIncredible outdoor pavilion
- 42 days |
- 787 |
- 37 |
Zillow last checked:
Listing updated:
Listed by:
Pam Hudson 0570506 pam@peakpointhomestx.com,
Peak Point Real Estate 817-291-1420
Source: NTREIS,MLS#: 21291532
Facts & features
Interior
Bedrooms & bathrooms
- Bedrooms: 5
- Bathrooms: 5
- Full bathrooms: 4
- 1/2 bathrooms: 1
Primary bedroom
- Level: First
- Dimensions: 18 x 16
Bedroom
- Level: First
- Dimensions: 17 x 17
Bedroom
- Level: Second
- Dimensions: 12 x 12
Bedroom
- Level: Second
- Dimensions: 13 x 12
Bedroom
- Level: Second
- Dimensions: 18 x 11
Primary bathroom
- Level: First
- Dimensions: 15 x 14
Breakfast room nook
- Level: First
- Dimensions: 14 x 15
Dining room
- Level: First
- Dimensions: 16 x 15
Other
- Level: First
- Dimensions: 7 x 9
Other
- Features: Jack and Jill Bath
- Level: Second
- Dimensions: 8 x 6
Other
- Level: Second
- Dimensions: 8 x 5
Half bath
- Level: First
- Dimensions: 8 x 5
Kitchen
- Level: First
- Dimensions: 16 x 18
Laundry
- Level: First
- Dimensions: 8 x 9
Living room
- Level: First
- Dimensions: 22 x 20
Living room
- Level: Second
- Dimensions: 21 x 12
Office
- Level: First
- Dimensions: 14 x 12
Heating
- Central, Natural Gas
Cooling
- Central Air, Ceiling Fan(s), Electric
Appliances
- Included: Some Gas Appliances, Built-In Refrigerator, Double Oven, Dishwasher, Electric Cooktop, Disposal, Gas Water Heater, Microwave, Plumbed For Gas, Trash Compactor
- Laundry: Washer Hookup, Dryer Hookup
Features
- Wet Bar, Built-in Features, Decorative/Designer Lighting Fixtures, Granite Counters, High Speed Internet, Kitchen Island, Multiple Staircases, Cable TV, Vaulted Ceiling(s), Natural Woodwork, Walk-In Closet(s)
- Flooring: Carpet, Ceramic Tile, Wood
- Has basement: No
- Number of fireplaces: 2
- Fireplace features: Living Room, Outside, Stone, Wood Burning Stove
Interior area
- Total interior livable area: 4,037 sqft
Video & virtual tour
Property
Parking
- Total spaces: 3
- Parking features: Circular Driveway, Driveway, Electric Gate, Oversized, Garage Faces Side, Workshop in Garage
- Attached garage spaces: 3
Features
- Levels: Two
- Stories: 2
- Patio & porch: Covered
- Exterior features: Lighting, Outdoor Kitchen, Private Entrance, Rain Gutters, Fire Pit
- Pool features: Cabana, Gunite, In Ground, Pool, Pool/Spa Combo, Water Feature
- Fencing: Wood,Wrought Iron
Lot
- Size: 1.57 Acres
- Features: Acreage, Cul-De-Sac, Interior Lot, Landscaped, Many Trees, Subdivision, Sprinkler System
Details
- Parcel number: R267225
Construction
Type & style
- Home type: SingleFamily
- Architectural style: Traditional,Detached
- Property subtype: Single Family Residence
Materials
- Brick
- Foundation: Slab
- Roof: Composition
Condition
- Year built: 2004
Utilities & green energy
- Sewer: Aerobic Septic
- Water: Public
- Utilities for property: Septic Available, Water Available, Cable Available
Community & HOA
Community
- Security: Smoke Detector(s)
- Subdivision: Taylor Oaks Estates
HOA
- Has HOA: Yes
- Services included: Association Management
- HOA fee: $500 annually
- HOA name: Taylor Oaks Hoa-Cynthia Ray
- HOA phone: 571-606-2271
Location
- Region: Double Oak
Financial & listing details
- Price per square foot: $359/sqft
- Tax assessed value: $1,132,614
- Annual tax amount: $17,796
- Date on market: 6/23/2026
- Cumulative days on market: 43 days
- Listing terms: Cash,Conventional
Estimated market value
$1,400,100
$1.33M - $1.47M
$6,587/mo
Price history
| Date | Event | Price |
|---|---|---|
| 7/6/2026 | Price change | $1,450,000-3.3%$359/sqft |
Source: NTREIS #21291532 Report a problem | ||
| 6/23/2026 | Listed for sale | $1,500,000$372/sqft |
Source: NTREIS #21291532 Report a problem | ||
Public tax history
| Year | Property taxes | Tax assessment |
|---|---|---|
| 2025 | $15,129 +4.4% | $1,132,614 +10% |
| 2024 | $14,493 +10.6% | $1,030,024 +10% |
| 2023 | $13,100 -9.2% | $936,385 +10% |
| 2022 | $14,427 +6.6% | $851,259 +11.3% |
| 2021 | $13,529 -0.8% | $765,125 +1.7% |
| 2020 | $13,632 -3.1% | $751,991 +0.3% |
| 2019 | $14,072 +1.8% | $750,000 +5.3% |
| 2018 | $13,824 +4.9% | $712,000 +5% |
| 2017 | $13,173 | $678,294 +1.1% |
| 2016 | $13,173 +11.9% | $670,910 +10% |
| 2015 | $11,777 | $609,918 +3.5% |
| 2014 | $11,777 | $589,481 +1.5% |
| 2013 | $11,777 | $581,027 +3% |
| 2012 | -- | $564,006 -1.5% |
| 2011 | -- | $572,489 +100.1% |
| 2010 | -- | $286,136 -51.5% |
| 2009 | -- | $590,000 +3.6% |
| 2007 | -- | $569,494 +2.9% |
| 2006 | $12,892 | $553,199 |
Find assessor info on the county website
Monthly payment
Est. payment
Payment breakdown
Explore the cost of this home by adjusting the details. Changes won't be saved.Climate risks
Neighborhood: 75077
Nearby schools
GreatSchools rating
- 8/10Dorothy P Adkins Elementary SchoolGrades: PK-5Distance: 1.5 mi
- 9/10Harpool Middle SchoolGrades: 6-8Distance: 4 mi
- 7/10Guyer High SchoolGrades: 9-12Distance: 5.5 mi
Schools provided by the listing agent
- Elementary: Dorothy P Adkins
- Middle: Tom Harpool
- High: Guyer
- District: Denton ISD
Source: NTREIS. This data may not be complete. We recommend contacting the local school district to confirm school assignments for this home.
- $--4 bd4 ba4.1k sqft100 Whistling Duck Ln, Double Oak, TX 75077Sold
- $1,220,1005 bd6 ba5.1k sqft130 Eagles Peak Ln, Double Oak, TX 75077Off Market

- $832,400-- bd-- ba3.1k sqft45 Kings Rd, Lewisville, TX 75077Off Market
- $434,2002 bd2 ba2k sqft45 Kings Rd, Double Oak, TX 75077Off Market
- $--5 bd5 ba5.1k sqft110 Whistling Duck Ln, Double Oak, TX 75077Sold
- $1,341,7004 bd4 ba4.7k sqft120 Eagles Peak Ln, Double Oak, TX 75077Off Market
- $1,223,6005 bd4 ba4.1k sqft135 Eagles Peak Ln, Double Oak, TX 75077Off Market
- $1,279,2005 bd5 ba4.4k sqft120 Whistling Duck Ln, Double Oak, TX 75077Off Market
A local agent can set up tours, give advice and negotiate with sellers.
A local lender can help you make sure your offer is ready when you are.
Similar homes
- $1,025,0004 bd3 ba3.6k sqft122 W Carruth Ln, Double Oak, TX 75077For Sale
 MLS ID #21332932, Holly Torri. NTREIS
 - $1,119,0004 bd5 ba4.5k sqft5021 Rangewood Dr, Flower Mound, TX 75028For Sale
 MLS ID #21344967, Marissa Tah. NTREIS
 - $1,199,0005 bd5 ba5.1k sqft4815 Aurora Ct, Flower Mound, TX 75028For Sale
 MLS ID #21346860, Ryan Enos. NTREIS
 - $1,550,0005 bd6 ba5.1k sqft5 Katie Ln, Trophy Club, TX 76262For Sale
 MLS ID #21333600, Lily Moore. NTREIS
 - $998,0004 bd4 ba3.3k sqft4308 Equestrian Way, Flower Mound, TX 75028For SaleMLS ID #21314005, Judy Jobin. NTREIS
- $1,250,0004 bd4 ba3.5k sqft25459 Dove Hollow Dr, Justin, TX 76247For SaleMLS ID #21333733, Tomie Fox. NTREIS
- $1,550,0005 bd5 ba5k sqft2349 Tall Woods Trl, Keller, TX 76262For SaleMLS ID #21305223, Crystal Zschirnt. NTREIS
- $1,389,9005 bd5 ba4k sqft1414 Monarch Way, Southlake, TX 76092For SaleMLS ID #21315701, Susan Lee. NTREIS
- $899,0005 bd4 ba4.1k sqft9161 Cedar Rdg, Lantana, TX 76226For SaleMLS ID #21339059, Sunny Darden. NTREIS
- $974,9005 bd5 ba4k sqft8491 Canyon Xing, Argyle, TX 76226For SaleMLS ID #21294408, Kathryn Macdonald. NTREIS
- $1,420,0005 bd5 ba5.1k sqft6504 Myrtle Beach Dr, Plano, TX 75093For SaleMLS ID #21333553, Lichao Weng. NTREIS
- $1,249,0004 bd4 ba4.1k sqft407 Ramsey Trl, Trophy Club, TX 76262For SaleMLS ID #21286725, Russell Rhodes. NTREIS
- $2,135,9005 bd7 ba5.8k sqft4517 Montalcino Blvd, Flower Mound, TX 75022For SaleMLS ID #21316876, Debra Collins. NTREIS
- $1,250,0005 bd5 ba4.3k sqft2201 Lady Cornwall Dr, The Colony, TX 75056For SaleMLS ID #21317093, Victor Vo. NTREIS
- $925,0004 bd4 ba3.2k sqft5120 Remington Park Dr, Flower Mound, TX 75028For SaleMLS ID #21255024, Stacey Sauer. NTREIS
- $739,0004 bd3 ba2.8k sqft7915 Stone Ridge Dr, Northlake, TX 76247For SaleMLS ID #21343709, Cassie Croft. NTREIS
- $1,000,0004 bd4 ba4.6k sqft3005 Native Oak Dr, Flower Mound, TX 75022For SaleMLS ID #21263781, Michael Hershenberg. NTREIS
- $1,220,0004 bd4 ba4.4k sqft1313 Vanderbilt Dr, Keller, TX 76262For SaleMLS ID #21283182, Jackie Black. NTREIS
- $734,0006 bd4 ba3.5k sqft2807 Millington Dr, Highland Village, TX 75077For SaleMLS ID #21201275, Shari Quan-Rios. NTREIS
- $1,185,0004 bd4 ba3.3k sqft1346 Forest Ln, Southlake, TX 76092For SaleMLS ID #21303110, George Wessberg. NTREIS
