Location! Location! Location! This beautiful home is close to Plano luxury community and west Plano commercial districts. It is very convenient to access two highways. Go and Discover this cozy and stunning custom-built home featuring 5 bedrooms and 4.5 bathrooms, ideally located in West Plano. This residence offers an open-concept layout with soaring vaulted ceilings, custom built-ins, and elegant crown molding throughout. The gourmet kitchen is equipped with Sub-Zero and stainless steel appliances, along with a butler’s pantry that includes a second dishwasher. The expansive primary suite features two fireplaces, a sauna room, a cedar-lined closet, and a private exercise room. The library showcases exquisite custom millwork, a hidden closet, and an in-floor safe. Enjoy a dedicated spa room complete with a wet bar, wine refrigerator, and direct access to the pool area. Upstairs, you'll find a spacious game room and four additional bedrooms, with a balcony overlooking the beautiful pool. Prime location near Prestonwood Country Club, upscale shopping, dining, and more. A must-see and own!
For sale
$1,420,000
6504 Myrtle Beach Dr, Plano, TX 75093
5beds
5,157sqft
:
Get pre-qualified$9,762/mo
Single Family Residence
Built in 1988
0.3 Acres Lot
$1,348,700 Zestimate®
$275/sqft
$60/mo HOA
What's special
Custom built-insIn-floor safeWet barSoaring vaulted ceilingsDedicated spa roomGourmet kitchenCedar-lined closet
- 5 days |
- 630 |
- 21 |
Likely to sell faster than
Zillow last checked:
Listing updated:
Listed by:
Lichao Weng 0735798,
JPL Realty LLC 972-836-9708
Source: NTREIS,MLS#: 21333553
Facts & features
Interior
Bedrooms & bathrooms
- Bedrooms: 5
- Bathrooms: 5
- Full bathrooms: 4
- 1/2 bathrooms: 1
Primary bedroom
- Features: Cedar Closet(s), Ceiling Fan(s), Dual Sinks, Double Vanity, Fireplace, Jetted Tub, Sitting Area in Primary, Separate Shower, Walk-In Closet(s)
- Level: First
- Dimensions: 18 x 16
Bedroom
- Features: Walk-In Closet(s)
- Level: Second
- Dimensions: 12 x 12
Bedroom
- Features: Walk-In Closet(s)
- Level: Second
- Dimensions: 14 x 12
Bedroom
- Features: Walk-In Closet(s)
- Level: Second
- Dimensions: 14 x 12
Bedroom
- Features: Walk-In Closet(s)
- Level: Second
- Dimensions: 13 x 12
Breakfast room nook
- Level: First
- Dimensions: 13 x 10
Den
- Level: First
- Dimensions: 13 x 12
Dining room
- Level: First
- Dimensions: 16 x 15
Game room
- Level: Second
- Dimensions: 18 x 14
Kitchen
- Features: Breakfast Bar, Built-in Features, Eat-in Kitchen, Granite Counters, Kitchen Island, Pantry
- Level: First
- Dimensions: 19 x 13
Living room
- Level: First
- Dimensions: 20 x 18
Living room
- Level: First
- Dimensions: 19 x 15
Heating
- Central, Natural Gas
Cooling
- Central Air, Ceiling Fan(s), Electric
Appliances
- Included: Dryer, Dishwasher, Electric Cooktop, Electric Oven, Electric Range, Disposal, Gas Water Heater, Microwave
- Laundry: Washer Hookup, Dryer Hookup, Laundry in Utility Room, Stacked
Features
- Wet Bar, Cathedral Ceiling(s), Eat-in Kitchen, Granite Counters, High Speed Internet, Kitchen Island, Open Floorplan, Pantry, Cable TV, Vaulted Ceiling(s), Walk-In Closet(s)
- Flooring: Carpet, Ceramic Tile, Hardwood
- Windows: Shutters, Window Coverings
- Has basement: No
- Number of fireplaces: 2
- Fireplace features: Family Room, Gas Log, Primary Bedroom
Interior area
- Total interior livable area: 5,157 sqft
Video & virtual tour
Property
Parking
- Total spaces: 3
- Parking features: Alley Access, Concrete, Door-Multi, Door-Single, Garage, Garage Door Opener
- Attached garage spaces: 3
Features
- Levels: Two
- Stories: 2
- Patio & porch: Covered
- Pool features: Outdoor Pool, Pool
- Fencing: Fenced,Wood
Lot
- Size: 0.3 Acres
Details
- Parcel number: R166700101701
- Other equipment: Intercom
Construction
Type & style
- Home type: SingleFamily
- Architectural style: Traditional,Detached
- Property subtype: Single Family Residence
Materials
- Brick, Wood Siding
- Foundation: Slab
- Roof: Composition
Condition
- Year built: 1988
Utilities & green energy
- Sewer: Public Sewer
- Water: Public
- Utilities for property: Electricity Available, Electricity Connected, Natural Gas Available, Sewer Available, Separate Meters, Water Available, Cable Available
Community & HOA
Community
- Security: Carbon Monoxide Detector(s), Fire Alarm
- Subdivision: Indian Creek Ph I
HOA
- Has HOA: Yes
- Services included: All Facilities
- HOA fee: $720 annually
- HOA name: Spectrum Assoc Management
- HOA phone: 972-992-3444
Location
- Region: Plano
Financial & listing details
- Price per square foot: $275/sqft
- Tax assessed value: $1,033,151
- Annual tax amount: $15,039
- Date on market: 7/19/2026
- Cumulative days on market: 7 days
- Listing terms: Conventional,FHA,Owner Will Carry
Estimated market value
$1,348,700
$1.28M - $1.42M
$6,903/mo
Price history
| Date | Event | Price |
|---|---|---|
| 7/19/2026 | Listed for sale | $1,420,000+5.2%$275/sqft |
Source: NTREIS #21333553 Report a problem | ||
| 4/3/2026 | Listing removed | $7,600$1/sqft |
Source: Zillow Rentals Report a problem | ||
| 1/31/2026 | Listed for rent | $7,600$1/sqft |
Source: Zillow Rentals Report a problem | ||
| 1/27/2026 | Sold | -- |
Source: NTREIS #21113855 Report a problem | ||
| 1/21/2026 | Pending sale | $1,350,000$262/sqft |
Source: NTREIS #21113855 Report a problem | ||
| 1/12/2026 | Contingent | $1,350,000$262/sqft |
Source: NTREIS #21113855 Report a problem | ||
| 1/12/2026 | Listed for sale | $1,350,000+0.9%$262/sqft |
Source: NTREIS #21113855 Report a problem | ||
| 12/14/2025 | Listing removed | $1,338,000$259/sqft |
Source: NTREIS #21113855 Report a problem | ||
| 11/16/2025 | Listed for sale | $1,338,000$259/sqft |
Source: NTREIS #21113855 Report a problem | ||
| 9/3/2025 | Listing removed | $1,338,000$259/sqft |
Source: NTREIS #20924633 Report a problem | ||
| 7/24/2025 | Price change | $1,338,000-2.2%$259/sqft |
Source: NTREIS #20924633 Report a problem | ||
| 6/18/2025 | Price change | $1,368,000-4.7%$265/sqft |
Source: NTREIS #20924633 Report a problem | ||
| 5/22/2025 | Price change | $1,434,830-4.2%$278/sqft |
Source: NTREIS #20924633 Report a problem | ||
| 5/3/2025 | Listed for sale | $1,498,000+120.3%$290/sqft |
Source: NTREIS #20924633 Report a problem | ||
| 3/2/2022 | Listing removed | -- |
Source: NTREIS #14488606 Report a problem | ||
| 1/15/2021 | Listing removed | $680,000$132/sqft |
Source: NTREIS #14488606 Report a problem | ||
| 12/18/2020 | Listed for sale | $680,000-6.2%$132/sqft |
Source: Tong-Parsons Realty #14488606 Report a problem | ||
| 11/1/2020 | Listing removed | $724,900$141/sqft |
Source: Tong-Parsons Realty #14379865 Report a problem | ||
| 9/29/2020 | Price change | $724,900-1.4%$141/sqft |
Source: Tong-Parsons Realty #14379865 Report a problem | ||
| 7/4/2020 | Listed for sale | $734,900-2%$143/sqft |
Source: Tong-Parsons Realty #14379865 Report a problem | ||
| 9/6/2016 | Sold | -- |
Source: Agent Provided Report a problem | ||
| 8/26/2016 | Pending sale | $749,900$145/sqft |
Source: RE/MAX DFW Associates #13409251 Report a problem | ||
| 7/19/2016 | Price change | $749,900-3.2%$145/sqft |
Source: RE/MAX DFW Associates #13409251 Report a problem | ||
| 6/27/2016 | Listed for sale | $775,000+23.8%$150/sqft |
Source: RE/MAX DFW Associates #13409251 Report a problem | ||
| 6/11/2013 | Listing removed | $625,900$121/sqft |
Source: Nathan Grace Real Estate, LLC #11859750 Report a problem | ||
| 2/11/2013 | Listed for sale | $625,900$121/sqft |
Source: Keller Williams Elite Dallas-Park Cities #11859750 Report a problem | ||
Public tax history
| Year | Property taxes | Tax assessment |
|---|---|---|
| 2025 | $15,039 +8.2% | $1,033,151 +8.8% |
| 2024 | $13,899 +9.4% | $949,942 +10% |
| 2023 | $12,701 -24.6% | $863,584 -2% |
| 2022 | $16,845 +17% | $881,460 +23.5% |
| 2021 | $14,392 +8.7% | $713,705 +9.2% |
| 2020 | $13,242 -9% | $653,676 -8.3% |
| 2019 | $14,559 -2.2% | $713,079 +3.6% |
| 2018 | $14,882 +14.5% | $688,553 +0.1% |
| 2017 | $12,992 | $687,925 +16.9% |
| 2016 | $12,992 +16.2% | $588,634 +10.4% |
| 2015 | $11,178 | $533,000 +7.5% |
| 2014 | $11,178 | $495,993 +0.9% |
| 2013 | -- | $491,452 +10.4% |
| 2012 | -- | $445,281 +0.5% |
| 2011 | -- | $442,934 -3.7% |
| 2010 | -- | $460,000 +2.6% |
| 2009 | -- | $448,194 -1.2% |
| 2008 | -- | $453,558 -7.7% |
| 2007 | -- | $491,203 +5% |
| 2006 | -- | $467,981 +7.3% |
| 2005 | -- | $436,067 +3% |
| 2003 | -- | $423,523 +4.5% |
| 2002 | -- | $405,151 -1.1% |
| 2001 | -- | $409,480 +2.8% |
| 2000 | -- | $398,202 |
Find assessor info on the county website
Monthly payment
Est. payment
Payment breakdown
Explore the cost of this home by adjusting the details. Changes won't be saved.Climate risks
Neighborhood: 75093
Nearby schools
GreatSchools rating
- 10/10Barksdale Elementary SchoolGrades: K-5Distance: 0.2 mi
- 6/10Renner Middle SchoolGrades: 6-8Distance: 1.6 mi
- 8/10Plano West Senior High SchoolGrades: 11-12Distance: 1.7 mi
Schools provided by the listing agent
- Elementary: Barksdale
- Middle: Renner
- High: Plano West
- District: Plano ISD
Source: NTREIS. This data may not be complete. We recommend contacting the local school district to confirm school assignments for this home.
- $1,089,1004 bd3 ba4.3k sqft6508 Myrtle Beach Dr, Plano, TX 75093Off Market
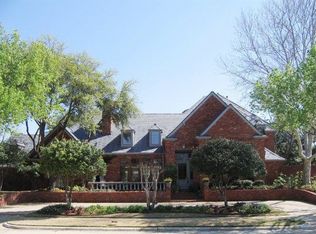
- $1,136,3005 bd5 ba4.3k sqft6500 Myrtle Beach Dr, Plano, TX 75093Off Market

- $1,065,9004 bd3 ba3.4k sqft6505 Myrtle Beach Dr, Plano, TX 75093Off Market
- $1,276,2004 bd4 ba3.8k sqft6509 Myrtle Beach Dr, Plano, TX 75093Off Market
- $1,114,7004 bd4 ba3.7k sqft6501 Myrtle Beach Dr, Plano, TX 75093Off Market
- $956,3004 bd4 ba3.7k sqft6512 Myrtle Beach Dr, Plano, TX 75093Off Market
- $1,155,8004 bd4 ba4.3k sqft6513 Myrtle Beach Dr, Plano, TX 75093Off Market
- $903,5004 bd4 ba3.5k sqft2500 Pelican Bay Dr, Plano, TX 75093Off Market
A local agent can set up tours, give advice and negotiate with sellers.
A local lender can help you make sure your offer is ready when you are.
Similar homes
- $1,499,0005 bd4 ba5.2k sqft2237 High Country Dr, Carrollton, TX 75007For Sale
 MLS ID #21315104, Teresa Cain. NTREIS
 - $1,157,0005 bd5 ba4.9k sqft5621 Lindsey Dr, Plano, TX 75093For Sale
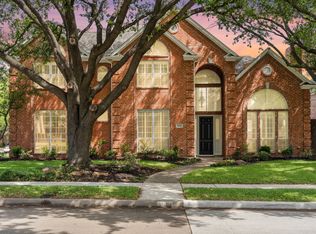 MLS ID #21197583, Dona Timm. NTREIS
 - $925,0004 bd4 ba3.4k sqft6436 Bermuda Dunes Dr, Plano, TX 75093For Sale
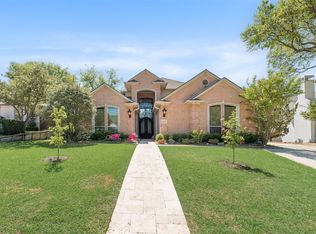 MLS ID #21221859, Arturo Vazquez De Anda. NTREIS
 - $750,0004 bd4 ba3.5k sqft2632 Barrington Dr, Plano, TX 75093For Sale
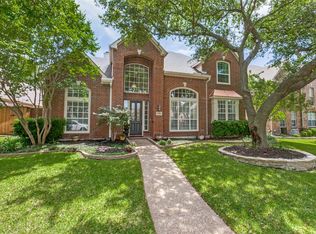 MLS ID #21220602, Elissa Sabel. NTREIS
 - $898,5005 bd4 ba3.5k sqft5913 Sandhills Cir, Plano, TX 75093For SaleMLS ID #21184388, Dona Timm. NTREIS
- $995,0004 bd4 ba3.9k sqft4612 Saxon Dr, Plano, TX 75093For SaleMLS ID #21227940, Daniel Turner. NTREIS
- $750,0004 bd3 ba2.5k sqft5857 Stone Meadow Dr, Plano, TX 75093For SaleMLS ID #21307165, Destiny Hunt. NTREIS
- $875,0005 bd4 ba3.9k sqft5104 Longwood Ct, Plano, TX 75093For SaleMLS ID #21245620, Guang Yang. NTREIS
- $799,5004 bd4 ba3.7k sqft4516 Salerno Cir, Plano, TX 75093For SaleMLS ID #21300686, Christie Cannon. NTREIS
- $1,450,0005 bd5 ba4k sqft140 Eagles Peak Ln, Double Oak, TX 75077For SaleMLS ID #21291532, Pam Hudson. NTREIS
- $840,0005 bd4 ba3.9k sqft4802 Carnegie Dr, Frisco, TX 75034For SaleMLS ID #21326117, Christie Cannon. NTREIS
- $975,0006 bd5 ba3.7k sqft2605 Saratoga Dr, Plano, TX 75075For SaleMLS ID #21332968, Regina Rayon. NTREIS
- $729,9003 bd2 ba2.7k sqft3533 Chaney Ln, Plano, TX 75093For SaleMLS ID #21258530, Vickie Mox. NTREIS
- $1,299,9995 bd4 ba4.4k sqft2816 Guardian Ct, Flower Mound, TX 75022For SaleMLS ID #21195396, Kori Hendrix. NTREIS
- $949,0004 bd4 ba2.6k sqft407 Valley Cove Dr, Richardson, TX 75080For SaleMLS ID #21336901, Kelly Fassett. NTREIS
- $1,389,9005 bd5 ba4k sqft1414 Monarch Way, Southlake, TX 76092For SaleMLS ID #21315701, Susan Lee. NTREIS
- $900,0004 bd3 ba3.4k sqft5901 Flintshire Ln, Dallas, TX 75252For SaleMLS ID #21328433, Nancy Rabhan. NTREIS
- $995,0004 bd4 ba3.6k sqft8470 Steeplechase Cir, Argyle, TX 76226For SaleMLS ID #21339313, Sarah Eccleston Grante. NTREIS
- $840,0005 bd4 ba4.6k sqft3809 Brookfield Dr, Plano, TX 75025For SaleMLS ID #21307202, Ann Sowieja. NTREIS
- $839,0005 bd4 ba4.2k sqft2209 Stanmore Ln, Plano, TX 75025For SaleMLS ID #21325778, Kye Chong. NTREIS
