A striking custom-built estate defined by bold architectural presence and soaring vaulted ceilings, this exceptional residence offers a refined blend of grandeur and livability. Designed for both elegant entertaining and effortless daily living, the thoughtfully crafted floor plan showcases expansive living spaces filled with natural light and timeless sophistication.
The private first-floor owner’s retreat serves as a serene sanctuary, offering comfort and seclusion. Separate from the primary suite, a distinguished library suite—complete with custom bookcases, rich woodgrain finishes, an attached bath, and closet—is ideally positioned off the formal living and dining rooms. This versatile space functions beautifully as a private study, guest suite, or additional downstairs bedroom.
Upstairs, four generously proportioned bedrooms with vaulted ceilings provide comfort, privacy, and an elevated sense of space for family and guests alike.
Extensively updated with rich wood flooring, fresh designer paint, plantation shutters, and a new roof, the home reflects meticulous care and modern refinement. Two fireplaces anchor both formal and casual living areas, creating warm, inviting environments ideal for intimate gatherings or grand entertaining.
Outdoors, a resort-inspired pool with elegant water features offers a tranquil escape, while the expansive corner lot presents a rare and coveted oversized side yard—an exceptional opportunity to create a private garden, play space, or additional outdoor retreat tailored to your lifestyle.
A spacious three-car garage completes the home’s impressive amenities. Ideally situated on a prestigious street just off Willow Bend Drive and zoned to highly acclaimed Plano West schools, this move-in ready estate delivers an unparalleled combination of luxury, comfort, and location—an extraordinary opportunity for discerning buyers seeking both distinction and convenience.
For sale
Price cut: $110K (6/26)
$1,157,000
5621 Lindsey Dr, Plano, TX 75093
5beds
4,920sqft
:
Get pre-qualified$7,868/mo
Single Family Residence
Built in 1993
0.25 Acres Lot
$1,128,500 Zestimate®
$235/sqft
$35/mo HOA
What's special
Rich wood flooringExpansive corner lotFresh designer paintSpacious three-car garageSoaring vaulted ceilingsRich woodgrain finishesPlantation shutters
- 106 days |
- 991 |
- 32 |
Zillow last checked:
Listing updated:
Listed by:
Dona Timm 0282394 9723333370,
Coldwell Banker Realty Plano 972-596-9100,
Marni Berman 0727890 214-215-0850,
Coldwell Banker Realty Plano
Source: NTREIS,MLS#: 21197583
Facts & features
Interior
Bedrooms & bathrooms
- Bedrooms: 5
- Bathrooms: 5
- Full bathrooms: 5
Primary bedroom
- Features: Closet Cabinetry
- Level: First
- Dimensions: 21 x 16
Bedroom
- Features: Built-in Features, Closet Cabinetry, Ceiling Fan(s), En Suite Bathroom, Split Bedrooms, Walk-In Closet(s)
- Level: Second
- Dimensions: 13 x 12
Bedroom
- Features: Ceiling Fan(s), En Suite Bathroom, Split Bedrooms, Walk-In Closet(s)
- Level: Second
- Dimensions: 13 x 14
Bedroom
- Features: Closet Cabinetry, Ceiling Fan(s), En Suite Bathroom, Split Bedrooms, Walk-In Closet(s)
- Level: Second
- Dimensions: 15 x 11
Bedroom
- Features: Closet Cabinetry, Ceiling Fan(s), En Suite Bathroom, Split Bedrooms, Walk-In Closet(s)
- Level: Second
- Dimensions: 13 x 12
Primary bathroom
- Features: Built-in Features, Closet Cabinetry, Double Vanity, En Suite Bathroom, Jetted Tub, Linen Closet, Multiple Shower Heads, Sitting Area in Primary, Solid Surface Counters, Sink
- Level: First
- Dimensions: 14 x 12
Breakfast room nook
- Features: Breakfast Bar, Built-in Features, Eat-in Kitchen, Granite Counters, Pantry
- Level: First
- Dimensions: 12 x 12
Den
- Features: Built-in Features, Ceiling Fan(s), Fireplace
- Level: First
- Dimensions: 14 x 16
Dining room
- Level: First
- Dimensions: 14 x 14
Game room
- Features: Built-in Features, Ceiling Fan(s)
- Level: Second
- Dimensions: 23 x 19
Kitchen
- Features: Breakfast Bar, Built-in Features, Butler's Pantry, Dual Sinks, Eat-in Kitchen, Granite Counters, Pantry, Stone Counters, Walk-In Pantry
- Level: First
- Dimensions: 15 x 14
Living room
- Features: Fireplace
- Level: First
- Dimensions: 19 x 15
Office
- Features: Built-in Features, Ceiling Fan(s), Other
- Level: First
- Dimensions: 16 x 14
Utility room
- Features: Built-in Features, Linen Closet, Sink, Utility Room, Utility Sink
- Level: First
- Dimensions: 14 x 6
Heating
- Central, ENERGY STAR/ACCA RSI Qualified Installation, ENERGY STAR Qualified Equipment, Fireplace(s), Natural Gas, Zoned
Cooling
- Central Air, Ceiling Fan(s), Electric, ENERGY STAR Qualified Equipment, Roof Turbine(s), Zoned
Appliances
- Included: Built-In Refrigerator, Double Oven, Dishwasher, Electric Cooktop, Electric Oven, Disposal, Gas Water Heater, Ice Maker, Microwave, Range, Refrigerator, Some Commercial Grade, Trash Compactor, Vented Exhaust Fan, Wine Cooler
- Laundry: Common Area, Washer Hookup, Dryer Hookup, ElectricDryer Hookup, Laundry in Utility Room, Stacked
Features
- Wet Bar, Built-in Features, Cedar Closet(s), Chandelier, Cathedral Ceiling(s), Dry Bar, Decorative/Designer Lighting Fixtures, Double Vanity, Eat-in Kitchen, Granite Counters, High Speed Internet, In-Law Floorplan, Loft, Multiple Master Suites, Multiple Staircases, Open Floorplan, Pantry, Paneling/Wainscoting, Cable TV, Vaulted Ceiling(s), Walk-In Closet(s)
- Flooring: Carpet, Ceramic Tile, Engineered Hardwood
- Windows: Bay Window(s), Shutters, Window Coverings
- Has basement: No
- Number of fireplaces: 2
- Fireplace features: Den, Family Room, Gas Starter, Living Room, Raised Hearth, Wood Burning, Wood BurningStove
Interior area
- Total interior livable area: 4,920 sqft
Property
Parking
- Total spaces: 3
- Parking features: Alley Access, Covered, Door-Multi, Direct Access, Driveway, Enclosed, Garage, Garage Door Opener, Inside Entrance, Kitchen Level, Lighted, On Site, Private, Garage Faces Rear, Garage Faces Side, Side By Side
- Attached garage spaces: 3
Accessibility
- Accessibility features: Accessible Kitchen, Smart Technology, Accessible Entrance
Features
- Levels: Two
- Stories: 2
- Patio & porch: Covered, Deck, Mosquito System
- Exterior features: Deck, Dog Run, Garden, Lighting, Private Yard, Rain Gutters
- Has private pool: Yes
- Pool features: Fenced, Gunite, Heated, In Ground, Lap, Outdoor Pool, Other, Pool, Private, Pool Sweep, Pool/Spa Combo, Waterfall, Water Feature
- Fencing: Back Yard,Full,High Fence,Security,Wood
Lot
- Size: 0.25 Acres
- Dimensions: 90 x 120 TREES
- Features: Corner Lot, Interior Lot, Landscaped, Many Trees
- Residential vegetation: Grassed
Details
- Parcel number: R270900B00601
- Other equipment: List Available
Construction
Type & style
- Home type: SingleFamily
- Architectural style: English,Traditional,Detached
- Property subtype: Single Family Residence
Materials
- Brick
- Foundation: Slab
- Roof: Composition
Condition
- Year built: 1993
Utilities & green energy
- Sewer: Public Sewer
- Water: Public
- Utilities for property: Electricity Available, Electricity Connected, Natural Gas Available, Overhead Utilities, Phone Available, Sewer Available, Separate Meters, Water Available, Cable Available
Green energy
- Energy efficient items: Appliances, HVAC, Insulation, Lighting, Roof, Thermostat, Water Heater
- Water conservation: Efficient Hot Water Distribution
Community & HOA
Community
- Features: Fitness Center, Fenced Yard, Playground, Park, Restaurant, Trails/Paths, Curbs, Sidewalks
- Security: Prewired, Security System Owned, Security System, Fire Alarm, Smoke Detector(s), Security Lights, Wireless
- Subdivision: Castlemere Ph Ii
HOA
- Has HOA: Yes
- Services included: Association Management, Maintenance Grounds
- HOA fee: $425 annually
- HOA name: Principal
- HOA phone: 214-368-4030
Location
- Region: Plano
Financial & listing details
- Price per square foot: $235/sqft
- Tax assessed value: $1,105,698
- Annual tax amount: $17,177
- Date on market: 4/22/2026
- Cumulative days on market: 106 days
- Listing terms: Cash,Conventional,Contract,VA Loan
Estimated market value
$1,128,500
$1.07M - $1.18M
$7,235/mo
Price history
| Date | Event | Price |
|---|---|---|
| 6/26/2026 | Price change | $1,157,000-8.7%$235/sqft |
Source: NTREIS #21197583 Report a problem | ||
| 5/28/2026 | Price change | $1,267,000-4.4%$258/sqft |
Source: NTREIS #21197583 Report a problem | ||
| 4/22/2026 | Listed for sale | $1,325,000+110.5%$269/sqft |
Source: NTREIS #21197583 Report a problem | ||
| 10/5/2015 | Listing removed | $629,500$128/sqft |
Source: Berkshire HathawayHS PenFed TX #13153367 Report a problem | ||
| 8/9/2015 | Price change | $629,500-1.6%$128/sqft |
Source: Berkshire HathawayHS PenFed TX #13153367 Report a problem | ||
| 5/18/2015 | Listed for sale | $639,500$130/sqft |
Source: Berkshire HathawayHS PenFed TX #13153367 Report a problem | ||
| 11/18/2014 | Listing removed | $639,500$130/sqft |
Source: Prudential Texas Properties #12055673 Report a problem | ||
| 9/6/2014 | Price change | $639,500-0.9%$130/sqft |
Source: Prudential Texas Properties #12055673 Report a problem | ||
| 7/22/2014 | Price change | $645,000-0.3%$131/sqft |
Source: Prudential Texas Properties #12055673 Report a problem | ||
| 5/28/2014 | Price change | $647,000-0.9%$132/sqft |
Source: Prudential Texas Properties #12055673 Report a problem | ||
| 5/8/2014 | Price change | $653,000-1.5%$133/sqft |
Source: Prudential Texas Properties #12055673 Report a problem | ||
| 3/5/2014 | Price change | $663,000-1.8%$135/sqft |
Source: Prudential Texas Properties #12055673 Report a problem | ||
| 11/17/2013 | Listed for sale | $675,000+5.5%$137/sqft |
Source: Prudential Texas Properties #12055673 Report a problem | ||
| 5/7/2013 | Sold | -- |
Source: Agent Provided Report a problem | ||
| 4/26/2013 | Pending sale | $639,900$130/sqft |
Source: Keller Williams - Frisco #11920011 Report a problem | ||
| 3/21/2013 | Listed for sale | $639,900$130/sqft |
Source: Keller Williams - Overland Park #11920011 Report a problem | ||
| 4/26/2006 | Sold | -- |
Source: Agent Provided Report a problem | ||
Public tax history
| Year | Property taxes | Tax assessment |
|---|---|---|
| 2025 | $14,492 +8.4% | $1,005,837 +10% |
| 2024 | $13,373 +8.9% | $914,397 +10% |
| 2023 | $12,274 | $831,270 +10% |
| 2022 | -- | $755,700 +10% |
| 2021 | $12,847 -3.4% | $687,000 -2.9% |
| 2020 | $13,303 +1.2% | $707,683 +2% |
| 2019 | $13,147 -7.5% | $694,000 -2% |
| 2018 | $14,218 +2.9% | $707,856 +7.4% |
| 2017 | $13,815 | $659,000 -2.3% |
| 2016 | $13,815 +0.8% | $674,646 +2.3% |
| 2015 | $13,709 | $659,404 +8.4% |
| 2014 | $13,709 | $608,309 +10.5% |
| 2013 | -- | $550,495 +1.5% |
| 2012 | -- | $542,510 -4% |
| 2011 | -- | $565,289 -0.7% |
| 2010 | -- | $569,465 -1.8% |
| 2009 | -- | $579,623 +1.1% |
| 2008 | -- | $573,499 -2% |
| 2007 | -- | $585,170 +10.9% |
| 2006 | -- | $527,597 +3.8% |
| 2005 | -- | $508,500 +3.9% |
| 2003 | -- | $489,209 +4.8% |
| 2002 | -- | $466,917 +8% |
| 2001 | -- | $432,358 +7.7% |
| 2000 | -- | $401,561 |
Find assessor info on the county website
Monthly payment
Est. payment
Payment breakdown
Explore the cost of this home by adjusting the details. Changes won't be saved.Climate risks
Neighborhood: Foxwood Glen
Nearby schools
GreatSchools rating
- 8/10Brinker Elementary SchoolGrades: K-5Distance: 0.5 mi
- 6/10Renner Middle SchoolGrades: 6-8Distance: 0.4 mi
- 8/10Plano West Senior High SchoolGrades: 11-12Distance: 0.5 mi
Schools provided by the listing agent
- Elementary: Brinker
- Middle: Renner
- High: Shepton,Plano West
- District: Plano ISD
Source: NTREIS. This data may not be complete. We recommend contacting the local school district to confirm school assignments for this home.
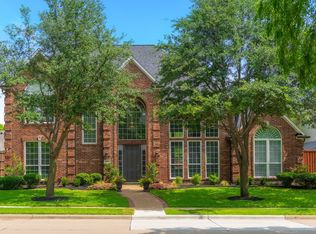
- $--5 bd5 ba4.5k sqft5617 Lindsey Dr, Plano, TX 75093Sold
- $1,033,2005 bd4 ba3.7k sqft5629 Lindsey Dr, Plano, TX 75093Off Market
- $1,110,7004 bd4 ba4.2k sqft5620 Woodhaven Ct, Plano, TX 75093Off Market
- $1,178,7005 bd5 ba5.2k sqft5616 Woodhaven Ct, Plano, TX 75093Off Market
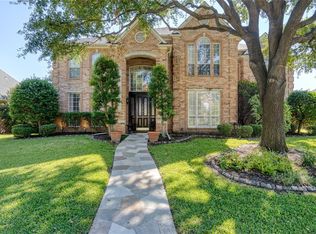
- $1,091,6005 bd4 ba4.4k sqft5616 Lindsey Dr, Plano, TX 75093Off Market
- $1,007,8005 bd4 ba4k sqft5613 Lindsey Dr, Plano, TX 75093Off Market
- $1,027,7005 bd4 ba4.1k sqft5612 Lindsey Dr, Plano, TX 75093Off Market
- $1,024,9005 bd4 ba4.1k sqft5801 Greenwyck Dr, Plano, TX 75093Off Market
A local agent can set up tours, give advice and negotiate with sellers.
A local lender can help you make sure your offer is ready when you are.
Similar homes
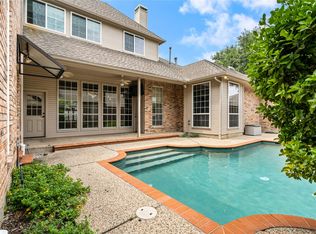
- $874,5005 bd4 ba3.5k sqft5913 Sandhills Cir, Plano, TX 75093For Sale
 MLS ID #21184388, Dona Timm. NTREIS
 - $875,0005 bd4 ba3.9k sqft5104 Longwood Ct, Plano, TX 75093For Sale
 MLS ID #21245620, Guang Yang. NTREIS
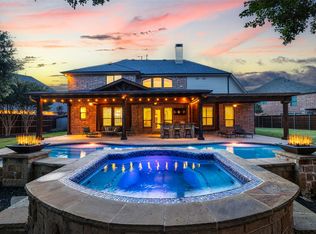
 - $1,150,0005 bd4 ba4.4k sqft4625 The Landings Ct, Frisco, TX 75033For Sale
 MLS ID #21292434, Nick McCoy. NTREIS
 - $630,0004 bd3 ba3k sqft2701 Oates Dr, Plano, TX 75093For Sale
 MLS ID #21278311, Ivy Waterman. NTREIS
 - $1,299,9994 bd5 ba3.6k sqft5342 Moss Glen Dr, Frisco, TX 75034For SaleMLS ID #21346417, Patti Winchester. NTREIS
- $939,9004 bd5 ba4.7k sqft4568 Kentucky Dr, Plano, TX 75024For SaleMLS ID #21249886, RenHong Lai. NTREIS
- $709,9003 bd2 ba2.7k sqft3533 Chaney Ln, Plano, TX 75093For SaleMLS ID #21258530, Vickie Mox. NTREIS
- $715,0004 bd3 ba3.4k sqft6040 Fieldstone Dr, Dallas, TX 75252For SaleMLS ID #21325180, Marla Sewall. NTREIS
- $630,0004 bd4 ba3.2k sqft2601 Courtside Ln, Plano, TX 75093For SaleMLS ID #21304254, Heather Garrett. NTREIS
- $699,0004 bd4 ba3.2k sqft4809 Pyramid Dr, Plano, TX 75093For SaleMLS ID #21252772, Fay Rowghani. NTREIS
- $1,119,0004 bd5 ba4.5k sqft5021 Rangewood Dr, Flower Mound, TX 75028For SaleMLS ID #21344967, Marissa Tah. NTREIS
- $1,075,0005 bd4 ba4.5k sqft11524 Seaside Ln, Frisco, TX 75035For SaleMLS ID #21334382, Heather Stevens. NTREIS
- $965,0004 bd4 ba3.2k sqft5405 Quail Run, Frisco, TX 75034For SaleMLS ID #21342354, Jonathan Roberts. NTREIS
- $769,9004 bd4 ba3.7k sqft3428 Cabriolet Ct, Plano, TX 75023For SaleMLS ID #21295538, greg Gorczyca. NTREIS
- $604,9004 bd3 ba2.7k sqft4629 Ainsley Dr, Plano, TX 75024For SaleMLS ID #21262528, Steven Fowler. NTREIS
- $965,0005 bd5 ba5.2k sqft723 Nighthawk Dr, Murphy, TX 75094For SaleMLS ID #21241318, Elizabeth Bell. NTREIS
- $1,095,0005 bd4 ba4k sqft480 Country Ln, Coppell, TX 75019For SaleMLS ID #21281962, Ryan Enos. NTREIS
- $900,0005 bd4 ba3.4k sqft817 Winehart St, The Colony, TX 75056For SaleMLS ID #21316422, Victor Vo. NTREIS
- $1,100,0004 bd4 ba3.6k sqft5320 Beacon Ct, Flower Mound, TX 75028For SaleMLS ID #21312594, Stacey Sauer. NTREIS
- $999,5005 bd5 ba4.2k sqft13714 Countrybrook Dr, Frisco, TX 75035For SaleMLS ID #21203356, Michael Hershenberg. NTREIS
