OVER $300k IN UPDATES! CRAFT HOBBY ROOM! STORAGE GALORE!
The ULTIMATE SPACE awaits! Located along Willow Bend Drive in WEST PLANO, this custom-built estate blends elegance and functionality. With 5 beds, 4.5 baths, 3 living areas and nearly 4600 sq ft, it offers a spacious and stylish layout designed for comfort and convenience. In addition, a private enclosed office and a versatile craft hobby room provide endless possibilities for work, creativity, or study. With thoughtfully designed closets, built-ins, and extra storage, you'll never need a storage unit!
Step into the grand two-story entrance, where warmth and sophistication welcome you. To the left, a mother-in-law suite with a remodeled bath offers comfort for guests, while to the right, a beautiful sitting area features soaring windows and a fireplace. The formal dining room is perfect for gatherings, while further back, the master retreat showcases a peaceful sitting area and spa-inspired ensuite with a double shower, stand-alone soaking tub, and dual vanities. At the heart of the home, the gourmet kitchen shines with light cabinetry, stainless steel appliances, a double oven, and a spacious island ideal for entertaining. The open dining and family room feature a wet bar with a wine fridge, seamlessly leading to the backyard garden oasis with a sparkling pool, spa, and fountain for relaxation.
Upstairs, an intelligent layout includes 3 bedrooms, game rm, office, and craft hobby rm with workspace for projects. The 2nd story balcony is perfect for winding down with a glass of wine.
Your future home is energy efficient, featuring three HVAC Trane systems with comfort link control panels, max attic insulation, radiant reflective coating, and new insulated garage doors. Most windows and doors were replaced with Pella Vinyl low e-glass, enhancing efficiency and comfort.
With over $300K in UPDATES, your home is move-in ready! See MLS docs for UPDATES.
This ULTIMATE SPACE is waiting for you!
Sold
Price Unknown
5617 Lindsey Dr, Plano, TX 75093
5beds
4,598sqft
Single Family Residence
Built in 1993
9,600 Square Feet Lot
$1,259,500 Zestimate®
$--/sqft
$6,868 Estimated rent
Home value
$1,259,500
$1.18M - $1.34M
$6,868/mo
Zestimate® history
Owner options
List your home for rent
$6,868/mo
Rent Zestimate®
Find your next renter with Zillow Rental Manager. Plus, with online applications, you can quickly screen prospective tenants – for free.
$6,868/mo
Rent Zestimate®
Refinance and save
$275/mo
Est. payment
Refinancing to a lower rate could help reduce your monthly payments and save thousands over the life of the loan.
$275/mo
Est. payment
Explore your selling options
Work with a Zillow partner agent
Leverage their expertise and Zillow's premium Showcase listings to get your home seen by more buyers.
Get startedList with your own agent
Get your home in front of millions of buyers by listing it on Zillow.
Learn how to do itSell it yourself
Take full control of how buyers see your home on Zillow by listing For Sale by Owner (FSBO).
List your homeWhat's special
Sparkling poolSpacious and stylish layoutMother-in-law suiteRemodeled bathBackyard garden oasisFormal dining roomStainless steel appliances
Zillow last checked:
Listing updated:
Listed by:
Lisa Stokes 0830306 972-345-5269,
Lardner Group 844-527-3637
Bought with:
Julie Boren
Dave Perry Miller Real Estate
Source: NTREIS,MLS#: 20955926
Facts & features
Interior
Bedrooms & bathrooms
- Bedrooms: 5
- Bathrooms: 5
- Full bathrooms: 4
- 1/2 bathrooms: 1
Primary bedroom
- Features: Ceiling Fan(s), Sitting Area in Primary
- Level: First
- Dimensions: 15 x 18
Bedroom
- Level: First
- Dimensions: 12 x 13
Bedroom
- Features: Built-in Features, Ceiling Fan(s), En Suite Bathroom
- Level: Second
- Dimensions: 12 x 14
Bedroom
- Features: Ceiling Fan(s), En Suite Bathroom, Walk-In Closet(s)
- Level: Second
- Dimensions: 13 x 14
Bedroom
- Features: Ceiling Fan(s), En Suite Bathroom, Walk-In Closet(s)
- Level: Second
- Dimensions: 13 x 12
Primary bathroom
- Features: Built-in Features, Dual Sinks, Double Vanity, En Suite Bathroom, Garden Tub/Roman Tub, Multiple Shower Heads, Stone Counters, Separate Shower
- Level: First
- Dimensions: 15 x 13
Bonus room
- Level: Second
- Dimensions: 8 x 24
Breakfast room nook
- Level: First
- Dimensions: 12 x 13
Dining room
- Level: First
- Dimensions: 12 x 12
Family room
- Features: Ceiling Fan(s), Fireplace
- Level: First
- Dimensions: 23 x 15
Game room
- Features: Ceiling Fan(s)
- Level: Second
- Dimensions: 15 x 22
Kitchen
- Features: Granite Counters, Kitchen Island, Pantry
- Level: First
- Dimensions: 18 x 13
Laundry
- Features: Built-in Features, Closet, Linen Closet, Solid Surface Counters, Utility Sink
- Level: First
- Dimensions: 19 x 5
Living room
- Features: Fireplace
- Level: First
- Dimensions: 16 x 13
Office
- Features: Ceiling Fan(s)
- Level: Second
- Dimensions: 10 x 11
Heating
- Central, Fireplace(s), Natural Gas
Cooling
- Attic Fan, Central Air, Ceiling Fan(s), Electric, ENERGY STAR Qualified Equipment
Appliances
- Included: Some Gas Appliances, Double Oven, Dryer, Dishwasher, Electric Cooktop, Electric Oven, Electric Water Heater, Disposal, Ice Maker, Microwave, Plumbed For Gas, Refrigerator, Tankless Water Heater, Vented Exhaust Fan, Washer, Wine Cooler
- Laundry: Electric Dryer Hookup, Gas Dryer Hookup, Laundry in Utility Room
Features
- Wet Bar, Chandelier, Decorative/Designer Lighting Fixtures, Granite Counters, High Speed Internet, In-Law Floorplan, Kitchen Island, Open Floorplan, Pantry, Vaulted Ceiling(s), Natural Woodwork, Walk-In Closet(s), Air Filtration
- Flooring: Carpet, Engineered Hardwood, Tile
- Windows: Window Coverings
- Has basement: No
- Number of fireplaces: 2
- Fireplace features: Family Room, Gas, Glass Doors, Gas Log, Gas Starter, Living Room, Masonry
Interior area
- Total interior livable area: 4,598 sqft
Property
Parking
- Total spaces: 3
- Parking features: Alley Access, Door-Multi, Door-Single, Enclosed, Electric Vehicle Charging Station(s), Garage, Garage Door Opener, Lighted, Paved, Garage Faces Rear, Storage
- Attached garage spaces: 3
Features
- Levels: Two
- Stories: 2
- Patio & porch: Patio, Balcony, Covered
- Exterior features: Balcony, Barbecue, Gas Grill, Lighting
- Has private pool: Yes
- Pool features: Fenced, Heated, In Ground, Pool, Private, Pool Sweep, Pool/Spa Combo, Water Feature
- Fencing: Back Yard,Wood
Lot
- Size: 9,600 Square Feet
- Dimensions: 80 x 120
- Features: Landscaped, Subdivision, Sprinkler System
- Residential vegetation: Grassed
Details
- Additional structures: Shed(s)
- Parcel number: R270900B00501
- Other equipment: Air Purifier
Construction
Type & style
- Home type: SingleFamily
- Architectural style: Traditional,Detached
- Property subtype: Single Family Residence
Materials
- Brick
- Foundation: Slab
- Roof: Composition
Condition
- Year built: 1993
Utilities & green energy
- Sewer: Public Sewer
- Water: Public
- Utilities for property: Electricity Connected, Natural Gas Available, Sewer Available, Separate Meters, Water Available
Green energy
- Energy efficient items: Appliances, Doors, HVAC, Insulation, Rain/Freeze Sensors, Water Heater, Windows
- Indoor air quality: Filtration
- Construction elements: Conserving Methods
- Water conservation: Low Volume/Drip Irrigation, Low-Flow Fixtures
Community & HOA
Community
- Features: Curbs
- Security: Prewired, Security System Owned, Security System, Carbon Monoxide Detector(s), Fire Alarm, Smoke Detector(s), Security Lights, Security Service
- Subdivision: Castlemere Ph II
HOA
- Has HOA: Yes
- Services included: Association Management, Maintenance Grounds, Maintenance Structure
- HOA fee: $275 semi-annually
- HOA name: Proper HOA Management
- HOA phone: 214-378-1112
Location
- Region: Plano
Financial & listing details
- Tax assessed value: $1,120,661
- Annual tax amount: $15,099
- Date on market: 6/5/2025
- Cumulative days on market: 4 days
- Listing terms: Cash,Conventional,FHA
- Exclusions: Planters in front, 2 EV charging stations (although 50 amp plug connections will remain)
- Electric utility on property: Yes
Price history
| Date | Event | Price |
|---|---|---|
| 7/3/2025 | Sold | -- |
Source: NTREIS #20955926 Report a problem | ||
| 6/16/2025 | Pending sale | $1,295,000$282/sqft |
Source: NTREIS #20955926 Report a problem | ||
| 6/9/2025 | Contingent | $1,295,000$282/sqft |
Source: NTREIS #20955926 Report a problem | ||
| 6/5/2025 | Listed for sale | $1,295,000+164.3%$282/sqft |
Source: NTREIS #20955926 Report a problem | ||
| 2/26/2010 | Listing removed | $490,000$107/sqft |
Source: Don Dahlberg #10956193 Report a problem | ||
| 12/23/2009 | Listed for sale | $490,000-7.5%$107/sqft |
Source: Don Dahlberg #10956193 Report a problem | ||
| 4/11/2008 | Sold | -- |
Source: Agent Provided Report a problem | ||
| 2/2/2008 | Listed for sale | $530,000$115/sqft |
Source: Homes & Land Report a problem | ||
Public tax history
| Year | Property taxes | Tax assessment |
|---|---|---|
| 2025 | $8,468 -10% | $982,411 +10% |
| 2024 | $9,406 -1.9% | $893,101 +10% |
| 2023 | $9,591 -21.1% | $811,910 +10% |
| 2022 | $12,151 0% | $738,100 +6.4% |
| 2021 | $12,154 -0.2% | $693,618 +6.8% |
| 2020 | $12,179 -6.1% | $649,301 -5.2% |
| 2019 | $12,972 -0.1% | $685,000 +5.7% |
| 2018 | $12,985 +13.8% | $648,000 +2.7% |
| 2017 | $11,406 | $631,000 +10.1% |
| 2016 | $11,406 +1.1% | $573,000 +2.1% |
| 2015 | $11,281 | $561,127 +4.6% |
| 2014 | $11,281 | $536,273 +9.2% |
| 2013 | -- | $491,204 +1.4% |
| 2012 | -- | $484,528 -2.9% |
| 2011 | -- | $498,743 -0.7% |
| 2010 | -- | $502,332 -1.7% |
| 2009 | -- | $510,895 +1.1% |
| 2008 | -- | $505,420 -1.7% |
| 2007 | -- | $514,149 +5.8% |
| 2006 | -- | $485,766 +3.9% |
| 2005 | -- | $467,731 +3.8% |
| 2003 | -- | $450,636 +4.5% |
| 2002 | -- | $431,116 +2.6% |
| 2001 | -- | $420,243 +7.3% |
| 2000 | -- | $391,812 |
Find assessor info on the county website
Neighborhood: Foxwood Glen
Nearby homes
- $1,001,7005 bd4 ba4k sqft5613 Lindsey Dr, Plano, TX 75093Off Market
- $1,157,0005 bd5 ba4.9k sqft5621 Lindsey Dr, Plano, TX 75093For Sale
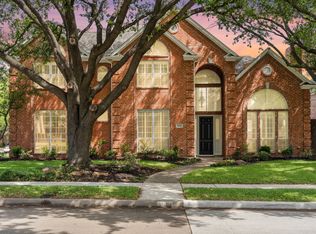
- $1,178,7005 bd5 ba5.2k sqft5616 Woodhaven Ct, Plano, TX 75093Off Market
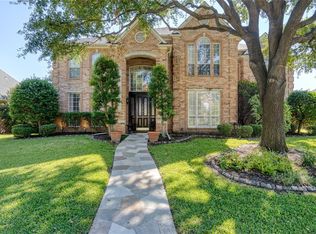
- $1,006,4005 bd4 ba4.4k sqft5609 Lindsey Dr, Plano, TX 75093Off Market
- $1,022,9005 bd4 ba4.1k sqft5612 Lindsey Dr, Plano, TX 75093Off Market
- $1,011,8005 bd3 ba3.9k sqft5612 Woodhaven Ct, Plano, TX 75093Off Market
- $1,105,9004 bd4 ba4.2k sqft5620 Woodhaven Ct, Plano, TX 75093Off Market
- $1,091,6005 bd4 ba4.4k sqft5616 Lindsey Dr, Plano, TX 75093Off Market
Nearby schools
GreatSchools rating
- 8/10Brinker Elementary SchoolGrades: K-5Distance: 0.5 mi
- 6/10Renner Middle SchoolGrades: 6-8Distance: 0.4 mi
- 8/10Plano West Senior High SchoolGrades: 11-12Distance: 0.5 mi
Schools provided by the listing agent
- Elementary: Brinker
- Middle: Renner
- High: Shepton
- District: Plano ISD
Source: NTREIS. This data may not be complete. We recommend contacting the local school district to confirm school assignments for this home.
Get a cash offer in 3 minutes
Find out how much your home could sell for in as little as 3 minutes with a no-obligation cash offer.
Estimated market value
$1,259,500
Get a cash offer in 3 minutes
Find out how much your home could sell for in as little as 3 minutes with a no-obligation cash offer.
Estimated market value
$1,259,500
- Texas
- Collin County
- Plano
- 75093
- Foxwood Glen
- 5617 Lindsey Dr
Nearby cities
Nearby neighborhoods
Nearby zip codes
Other Plano Topics
