$$$$ VALUE PACKED $$$$ MULTIGENERATIONAL LIFESTYLE $$$$ 2 PRIMARY BEDROOMS WITH NEW EN-SUITE BATHS- 2ND BEDROOM DOWN WITH EN-SUITE BATH !!! CULD-DE-SAC OVERSIZED LOT- BRINKER -RENNER-SHEPTON AND PLANO WEST SR HIGH SCHOOLS OUT THE FRONT DOOR ; PRIME AREAS ARE LOCATED MINUTES AWAY : LEGACY WEST BUSINESS HEADQUARTERS - SPORTING VENUES - 3 TOLLWAYS - MULTIPLE COLLEGE CAMPUSES - 3 MAJOR HOSPITALS - DFW AND LOVE FIELD AIRPORTS - SENIOR LIFESTYLE LIVING SITES - BEST OF GROCERY STORES - RESTAURANTS , HOTELS - SHOPPING AND RELIGIOUS CENTERS - ALL WITHIN MINUTES FROM THE SANDHILLS CIRCLE LOCATION. $$$ 50,000.00 $$$ RECENTLY SPENT ON IMPRESSIVE UPGRAGES IN THE LAST 4 YEARS : 30 YEAR GAF TIMBERLINE ROOF ; NEW MASTER BATHROOM WITH LARGE MASTER CLOSET ; SECONDARY MASTER BATH WITH TUB -SHOWER-DOUBLE SINKS ; THE KITCHEN REMODEL INCLUDES WHITE QUARTZ COUNTERTOPS AND BACKSPLASES, BREAKFAST COUNTER OPENING TO THE FAMILY ROOM , ADDITIONAL WHITE CABINETS , STAINLESS APPLIANCES ; NEW MUDROOM WITH BENCH ; REPLACED DINING , LIVING AND UPSTAIRS WINDOWS ; HVAC HEATER MOTOR REPLACED; NEW MASTER BEDROOM CARPETS; UPSTAIRS NEW WATER HEATER ; SEVERAL DESIGNER CHANDELIERS ; PAINTING INSIDE AND OUT - UPGRADED FILTRATION SYSTEM - THE LIST CONTINUES. MULTI-MILLION DOLLAR MUEHENBECK RECREATION CENTER WITH EXCEPTIONAL WORKOUT EQUIPMENT, INDOOR SWIMMING POOLS , SENIOR ACTIVIES, SUMMER CAMP PROGRAMS FOR ALL AGES , BASKETBALL ACTIVITIES AT NIGHT AND SEVERAL DAYTIME CLASSES . MANY TYPES OF MEMBERSHIPS ARE AVAILABLE FOR COLLIN COUNTY RESIDENTS . THIS TREMENDOUS FACILITY IS LOCATED 2 BLOCKS FROM THIS SANDHILL CIRCLE PRIVATE, COMFORTABLE AND BEAUTIFUL HOME!!!! SPRING FUN STARTS IN THE BACKYARD OF THIS HOME WITH YOUR OWN PRIVATE POOL , YARD AND GARDENS . READY FOR MOVE-IN TODAY !!!!!
For sale
Price cut: $30.5K (5/15)
$898,500
5913 Sandhills Cir, Plano, TX 75093
5beds
3,500sqft
:
Get pre-qualified$6,311/mo
Single Family Residence
Built in 1990
9,147 Square Feet Lot
$884,800 Zestimate®
$257/sqft
$58/mo HOA
What's special
Private poolStainless appliancesYard and gardensNew master bedroom carpetsPainting inside and outUpgraded filtration systemAdditional white cabinets
- 150 days |
- 890 |
- 27 |
Zillow last checked:
Listing updated:
Listed by:
Dona Timm 0282394 9723333370,
Coldwell Banker Realty Plano 972-596-9100,
Marni Berman 0727890 214-215-0850,
Coldwell Banker Realty Plano
Source: NTREIS,MLS#: 21184388
Facts & features
Interior
Bedrooms & bathrooms
- Bedrooms: 5
- Bathrooms: 4
- Full bathrooms: 4
Primary bedroom
- Features: Closet Cabinetry, Ceiling Fan(s), Dual Sinks, Double Vanity, En Suite Bathroom, Linen Closet, Sitting Area in Primary, Separate Shower, Walk-In Closet(s)
- Level: First
- Dimensions: 17 x 16
Primary bedroom
- Features: Ceiling Fan(s), En Suite Bathroom, Sitting Area in Primary, Separate Shower
- Level: First
- Dimensions: 14 x 13
Primary bedroom
- Features: Built-in Features, Ceiling Fan(s), Dual Sinks, Double Vanity, En Suite Bathroom, Garden Tub/Roman Tub, Linen Closet, Sitting Area in Primary, Walk-In Closet(s)
- Level: Second
- Dimensions: 15 x 14
Bedroom
- Features: Ceiling Fan(s), En Suite Bathroom, Split Bedrooms, Walk-In Closet(s)
- Level: Second
- Dimensions: 13 x 12
Bedroom
- Features: Ceiling Fan(s), En Suite Bathroom, Split Bedrooms, Walk-In Closet(s)
- Level: Second
- Dimensions: 13 x 11
Breakfast room nook
- Features: Breakfast Bar, Built-in Features, Butler's Pantry, Eat-in Kitchen, Granite Counters, Pantry
- Level: First
- Dimensions: 13 x 12
Den
- Features: Built-in Features, Fireplace
- Level: First
- Dimensions: 24 x 17
Dining room
- Level: First
- Dimensions: 14 x 14
Game room
- Features: Built-in Features, Ceiling Fan(s)
- Level: Second
- Dimensions: 18 x 12
Kitchen
- Features: Breakfast Bar, Built-in Features, Butler's Pantry, Ceiling Fan(s), Eat-in Kitchen, Pantry, Stone Counters, Solid Surface Counters, Walk-In Pantry
- Level: First
- Dimensions: 12 x 12
Living room
- Features: Fireplace
- Level: First
- Dimensions: 14 x 14
Mud room
- Features: Built-in Features
- Level: First
- Dimensions: 8 x 5
Utility room
- Features: Built-in Features, Pantry, Utility Room, Utility Sink
- Level: First
- Dimensions: 10 x 8
Heating
- Central, ENERGY STAR Qualified Equipment, Fireplace(s), Natural Gas, Zoned
Cooling
- Central Air, Ceiling Fan(s), Electric, ENERGY STAR Qualified Equipment, Multi Units, Roof Turbine(s), Zoned
Appliances
- Included: Built-In Refrigerator, Convection Oven, Double Oven, Dishwasher, Electric Cooktop, Electric Oven, Electric Range, Disposal, Gas Water Heater, Ice Maker, Microwave, Refrigerator, Vented Exhaust Fan
- Laundry: Washer Hookup, Dryer Hookup, ElectricDryer Hookup, Laundry in Utility Room, Stacked
Features
- Wet Bar, Built-in Features, Chandelier, Cathedral Ceiling(s), Dry Bar, Decorative/Designer Lighting Fixtures, Double Vanity, Eat-in Kitchen, Granite Counters, High Speed Internet, In-Law Floorplan, Loft, Multiple Master Suites, Open Floorplan, Pantry, Paneling/Wainscoting, Cable TV, Vaulted Ceiling(s), Walk-In Closet(s), Wired for Sound
- Flooring: Carpet, Ceramic Tile, Hardwood, Stone, Tile, Wood
- Windows: Bay Window(s), Shutters, Window Coverings
- Has basement: No
- Number of fireplaces: 2
- Fireplace features: Den, Insert, Family Room, Gas, Gas Log, Gas Starter, Living Room, Masonry, Raised Hearth, Wood Burning
Interior area
- Total interior livable area: 3,500 sqft
Property
Parking
- Total spaces: 3
- Parking features: Additional Parking, Alley Access, Covered, Door-Multi, Direct Access, Driveway, Enclosed, Garage, Garage Door Opener, Inside Entrance, Kitchen Level, Lighted, On Site, Private, Garage Faces Rear
- Attached garage spaces: 3
Accessibility
- Accessibility features: Accessible Full Bath, Accessible Bedroom, Smart Technology
Features
- Levels: Two
- Stories: 2
- Patio & porch: Deck, Covered
- Exterior features: Dog Run, Private Entrance, Private Yard, Rain Gutters
- Has private pool: Yes
- Pool features: Fenced, Gunite, Heated, In Ground, Lap, Outdoor Pool, Pool, Private, Pool Sweep, Pool/Spa Combo, Salt Water, Waterfall, Water Feature
- Fencing: Back Yard,Fenced,Full,High Fence,Perimeter,Security,Wood
- Has view: Yes
- View description: Park/Greenbelt
Lot
- Size: 9,147 Square Feet
- Dimensions: 125 x 72POOLTREES
- Features: Cul-De-Sac, Greenbelt, Landscaped, Many Trees, Sprinkler System
- Residential vegetation: Grassed
Details
- Parcel number: R246800301401
- Other equipment: Intercom
Construction
Type & style
- Home type: SingleFamily
- Architectural style: English,Traditional,Detached
- Property subtype: Single Family Residence
Materials
- Brick
- Foundation: Slab
- Roof: Composition
Condition
- Year built: 1990
Utilities & green energy
- Sewer: Public Sewer
- Water: Public
- Utilities for property: Electricity Available, Electricity Connected, Natural Gas Available, Phone Available, Sewer Available, Separate Meters, Underground Utilities, Water Available, Cable Available
Green energy
- Energy efficient items: Appliances, HVAC, Insulation, Roof, Thermostat, Water Heater, Windows
Community & HOA
Community
- Features: Fitness Center, Fenced Yard, Playground, Park, Restaurant, Tennis Court(s), Trails/Paths, Curbs, Sidewalks
- Security: Prewired, Security System Owned, Security System, Smoke Detector(s), Security Lights, Wireless
- Subdivision: Windhaven Farm Ph I
HOA
- Has HOA: Yes
- Services included: Association Management, Maintenance Grounds
- HOA fee: $700 annually
- HOA name: Windhaven
- HOA phone: 469-261-1455
Location
- Region: Plano
Financial & listing details
- Price per square foot: $257/sqft
- Tax assessed value: $926,301
- Annual tax amount: $15,434
- Date on market: 2/23/2026
- Cumulative days on market: 151 days
- Listing terms: Cash,Conventional,VA Loan
Estimated market value
$884,800
$841,000 - $929,000
$5,416/mo
Price history
| Date | Event | Price |
|---|---|---|
| 5/15/2026 | Price change | $898,500-3.3%$257/sqft |
Source: NTREIS #21184388 Report a problem | ||
| 4/30/2026 | Price change | $929,000-2.1%$265/sqft |
Source: NTREIS #21184388 Report a problem | ||
| 3/19/2026 | Price change | $949,000-3.2%$271/sqft |
Source: NTREIS #21184388 Report a problem | ||
| 2/23/2026 | Listed for sale | $980,000$280/sqft |
Source: NTREIS #21184388 Report a problem | ||
| 1/21/2026 | Listing removed | $980,000$280/sqft |
Source: NTREIS #21134164 Report a problem | ||
| 12/27/2025 | Price change | $980,000-0.5%$280/sqft |
Source: NTREIS #21134164 Report a problem | ||
| 12/16/2025 | Listed for sale | $985,000+0.5%$281/sqft |
Source: NTREIS #21134164 Report a problem | ||
| 12/16/2025 | Listing removed | $980,000$280/sqft |
Source: NTREIS #20872216 Report a problem | ||
| 8/9/2025 | Price change | $980,000-9.7%$280/sqft |
Source: NTREIS #20872216 Report a problem | ||
| 5/21/2025 | Price change | $1,085,000-8.4%$310/sqft |
Source: NTREIS #20872216 Report a problem | ||
| 4/17/2025 | Listed for sale | $1,185,000+48.2%$339/sqft |
Source: NTREIS #20872216 Report a problem | ||
| 2/14/2023 | Sold | -- |
Source: NTREIS #20183019 Report a problem | ||
| 2/14/2023 | Listed for sale | $799,500$228/sqft |
Source:  Coldwell Banker Apex, Realtors #20183019 Report a problem Coldwell Banker Apex, Realtors #20183019 Report a problem | ||
| 1/9/2023 | Pending sale | $799,500$228/sqft |
Source: Coldwell Banker Apex, Realtors #20183019 Report a problem | ||
| 1/9/2023 | Contingent | $799,500$228/sqft |
Source: NTREIS #20183019 Report a problem | ||
| 12/29/2022 | Listed for sale | $799,500$228/sqft |
Source: NTREIS #20183019 Report a problem | ||
| 12/23/2022 | Contingent | $799,500$228/sqft |
Source: NTREIS #20183019 Report a problem | ||
| 12/22/2022 | Pending sale | $799,500$228/sqft |
Source: Coldwell Banker Apex, Realtors #20183019 Report a problem | ||
| 12/1/2022 | Price change | $799,500-4.8%$228/sqft |
Source: NTREIS #20183019 Report a problem | ||
| 11/1/2022 | Price change | $839,500-2.9%$240/sqft |
Source: NTREIS #20183019 Report a problem | ||
| 10/16/2022 | Listed for sale | $865,000$247/sqft |
Source: NTREIS #20183019 Report a problem | ||
Public tax history
| Year | Property taxes | Tax assessment |
|---|---|---|
| 2025 | $12,948 +8.2% | $903,782 +10% |
| 2024 | $11,967 +41.8% | $821,620 +17.1% |
| 2023 | $8,437 -19.3% | $701,936 +10% |
| 2022 | $10,451 +0.4% | $638,124 +10% |
| 2021 | $10,411 -0.6% | $580,113 -0.2% |
| 2020 | $10,479 -4.7% | $581,191 -3.7% |
| 2019 | $10,998 -5.3% | $603,444 +3.8% |
| 2018 | $11,614 +15.4% | $581,422 +5.5% |
| 2017 | $10,068 | $551,187 +11.1% |
| 2016 | $10,068 +6.7% | $496,298 +2.8% |
| 2015 | $9,432 | $482,911 +7.3% |
| 2014 | $9,432 | $450,057 +8.6% |
| 2013 | -- | $414,445 +1.2% |
| 2012 | -- | $409,440 -3.8% |
| 2011 | -- | $425,482 -1.2% |
| 2010 | -- | $430,527 -1.2% |
| 2009 | -- | $435,568 +1.2% |
| 2008 | -- | $430,292 -0.7% |
| 2007 | -- | $433,330 +1.2% |
| 2006 | -- | $428,182 +11.6% |
| 2005 | -- | $383,609 +7.7% |
| 2004 | -- | $356,240 -1.1% |
| 2003 | -- | $360,138 +0.3% |
| 2002 | -- | $358,961 +2.2% |
| 2001 | -- | $351,274 +10% |
| 2000 | -- | $319,340 |
Find assessor info on the county website
Monthly payment
Est. payment
Payment breakdown
Explore the cost of this home by adjusting the details. Changes won't be saved.Climate risks
Neighborhood: Windhaven Farm
Nearby schools
GreatSchools rating
- 8/10Brinker Elementary SchoolGrades: K-5Distance: 0.1 mi
- 6/10Renner Middle SchoolGrades: 6-8Distance: 0.4 mi
- 8/10Plano West Senior High SchoolGrades: 11-12Distance: 0.6 mi
Schools provided by the listing agent
- Elementary: Brinker
- Middle: Renner
- High: Shepton,Plano West
- District: Plano ISD
Source: NTREIS. This data may not be complete. We recommend contacting the local school district to confirm school assignments for this home.
- $985,7004 bd3 ba3.5k sqft5909 Sandhills Cir, Plano, TX 75093Off Market
- $890,5004 bd3 ba3k sqft3705 Stonington Dr, Plano, TX 75093Off Market
- $823,8004 bd4 ba3.2k sqft5912 Fairmount Dr, Plano, TX 75093Off Market
- $848,2004 bd4 ba3.1k sqft5905 Sandhills Cir, Plano, TX 75093Off Market
- $902,6004 bd3 ba3.5k sqft3701 Stonington Dr, Plano, TX 75093Off Market
- $962,0004 bd3 ba3.9k sqft5908 Fairmount Dr, Plano, TX 75093Off Market
- $970,7004 bd3 ba3.3k sqft5916 Sandhills Cir, Plano, TX 75093Off Market
- $835,5004 bd4 ba3.2k sqft3709 Stonington Dr, Plano, TX 75093Off Market
A local agent can set up tours, give advice and negotiate with sellers.
A local lender can help you make sure your offer is ready when you are.
Similar homes
- $875,0005 bd4 ba3.9k sqft5104 Longwood Ct, Plano, TX 75093For Sale
 MLS ID #21245620, Guang Yang. NTREIS
 - $995,0004 bd4 ba3.9k sqft4612 Saxon Dr, Plano, TX 75093For Sale
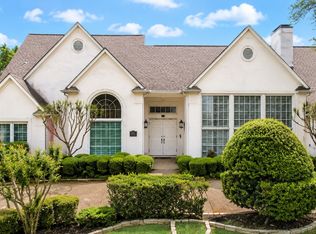 MLS ID #21227940, Daniel Turner. NTREIS
 - $650,0005 bd4 ba3.9k sqft2720 Westmoreland Dr, Plano, TX 75093For Sale
 MLS ID #21335393, Karola Sajuns. NTREIS
 - $1,157,0005 bd5 ba4.9k sqft5621 Lindsey Dr, Plano, TX 75093For Sale
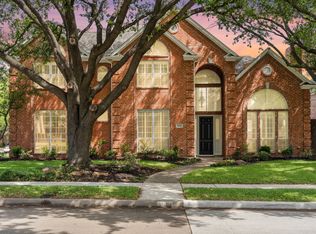 MLS ID #21197583, Dona Timm. NTREIS
 - $729,9003 bd2 ba2.7k sqft3533 Chaney Ln, Plano, TX 75093For SaleMLS ID #21258530, Vickie Mox. NTREIS
- $899,9005 bd6 ba4.3k sqft2256 Cardinal Blvd, Carrollton, TX 75010For SaleMLS ID #21271762, Kelly Boulton. NTREIS
- $695,0004 bd3 ba3k sqft6825 Oak Park Ln, Plano, TX 75023For SaleMLS ID #21335258, Deborah Hayes. NTREIS
- $769,9004 bd4 ba3.7k sqft3428 Cabriolet Ct, Plano, TX 75023For SaleMLS ID #21295538, greg Gorczyca. NTREIS
- $870,0005 bd4 ba3.6k sqft4336 Veneto Dr, Frisco, TX 75033For SaleMLS ID #21322525, Alexis Madrid. NTREIS
- $700,0005 bd4 ba3.3k sqft8009 Lynores Way, Plano, TX 75025For SaleMLS ID #21319573, Michelle Daniel. NTREIS
- $949,9004 bd5 ba4.7k sqft4568 Kentucky Dr, Plano, TX 75024For SaleMLS ID #21249886, RenHong Lai. NTREIS
- $650,0005 bd4 ba3.3k sqft2116 Ironside Dr, Plano, TX 75075For SaleMLS ID #21331826, Seychelle Van Poole. NTREIS
- $899,9005 bd5 ba4.1k sqft901 Woodcliff Dr, McKinney, TX 75072For SaleMLS ID #21307091, Don McGrath. NTREIS
- $758,9004 bd4 ba3.7k sqft2508 Mitchell Dr, Plano, TX 75025For SaleMLS ID #21308449, Leo Liu. NTREIS
- $799,9995 bd4 ba4k sqft4769 Glen Heather Dr, Frisco, TX 75034For SaleMLS ID #21285073, Jacque Trulock. NTREIS
- $839,9005 bd5 ba3.7k sqft966 Burns Xing, Coppell, TX 75019For SaleMLS ID #21332246, Grace Sun. NTREIS
- $699,9004 bd3 ba3.3k sqft2112 Glendale Dr, Plano, TX 75023For SaleMLS ID #21287160, Bryan Fuentes. NTREIS
- $900,0004 bd4 ba3.6k sqft14655 Story Ln, Frisco, TX 75035For SaleMLS ID #21293063, Carrie Corcoran. NTREIS
- $900,0005 bd4 ba4.3k sqft927 McKamy Dr, Allen, TX 75013For SaleMLS ID #21322790, Kelly Pearson. NTREIS
- $865,0004 bd5 ba4.2k sqft2948 Clearfork Trl, Frisco, TX 75034For SaleMLS ID #21301075, Mila Yakhnis. NTREIS
