Special Financing Opportunity! Qualified buyers may assume the seller's existing loan with an approximate balance of $470,000 at an attractive 2.3% interest rate. Buyer must qualify with the current lender and obtain additional financing or provide cash to cover the difference between the assumed loan balance and the purchase price. Contact the listing agent for details
Experience resort style living in this exceptional home, perfectly positioned on nearly half an acre at the end of a quiet cul de sac within Lewisville ISD and zoned to highly acclaimed Flower Mound schools. Designed for memorable gatherings and everyday comfort, this impressive residence welcomes you with an expansive wraparound covered porch, soaring ceilings, elegant crown molding, and a thoughtfully designed floor plan featuring two staircases.
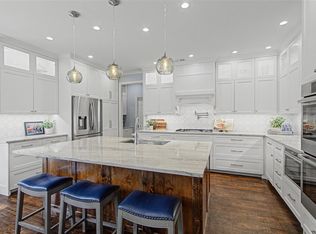
The spacious kitchen serves as the heart of the home with abundant prep space, generous cabinetry, and seamless access to a light filled sunroom that offers the perfect place to relax with morning coffee or unwind at the end of the day. The private primary suite is a peaceful retreat featuring a charming bay window sitting area, separate vanities, a frameless glass shower, and a large walk in closet with custom built ins.
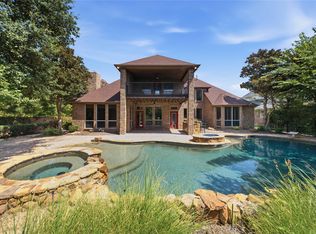
Upstairs, the oversized game room provides endless possibilities for recreation, media, or entertaining. Step outside to your own backyard paradise where lush tropical landscaping, mature shade trees, expansive green space, and a stunning rock waterfall create an unforgettable outdoor setting. With room to play, entertain, and relax, this extraordinary property offers the perfect blend of luxury, privacy, and timeless appeal.
.
Pending
Price cut: $40K (8/31)
$950,000
5320 Beacon Ct, Flower Mound, TX 75028
4beds
3,687sqft
Single Family Residence
Built in 2000
0.44 Acres Lot
$1,203,900 Zestimate®
$258/sqft
$92/mo HOA
What's special
Backyard paradiseLight filled sunroomStunning rock waterfallNearly half an acreThoughtfully designed floor planExpansive wraparound covered porchSoaring ceilings
- 104 days
- 141
- 3
Zillow last checked:
Listing updated:
Listed by:
Stacey Sauer 0466938 972-539-6555,
Keller Williams Realty-FM 972-874-1905
Source: NTREIS,MLS#: 21312594
Facts & features
Interior
Bedrooms & bathrooms
- Bedrooms: 4
- Bathrooms: 4
- Full bathrooms: 3
- 1/2 bathrooms: 1
Primary bedroom
- Features: Double Vanity, Linen Closet, Sitting Area in Primary, Separate Shower, Walk-In Closet(s)
- Level: First
- Dimensions: 18 x 15
Bedroom
- Features: Walk-In Closet(s)
- Level: Second
- Dimensions: 15 x 11
Bedroom
- Features: Walk-In Closet(s)
- Level: Second
- Dimensions: 14 x 10
Bedroom
- Features: Walk-In Closet(s)
- Level: Second
- Dimensions: 12 x 12
Primary bathroom
- Level: First
- Dimensions: 12 x 12
Breakfast room nook
- Level: First
- Dimensions: 11 x 9
Den
- Level: First
- Dimensions: 13 x 13
Dining room
- Level: First
- Dimensions: 13 x 12
Game room
- Level: Second
- Dimensions: 29 x 15
Kitchen
- Features: Breakfast Bar, Built-in Features, Kitchen Island, Solid Surface Counters, Walk-In Pantry
- Level: First
- Dimensions: 18 x 13
Living room
- Level: First
- Dimensions: 16 x 15
Utility room
- Features: Built-in Features, Utility Room
- Level: First
- Dimensions: 8 x 5
Heating
- Central, Natural Gas
Cooling
- Central Air, Ceiling Fan(s)
Appliances
- Included: Some Gas Appliances, Dishwasher, Electric Oven, Gas Cooktop, Disposal, Gas Water Heater, Microwave, Plumbed For Gas, Vented Exhaust Fan
- Laundry: Washer Hookup
Features
- High Speed Internet, Multiple Staircases, Cable TV, Vaulted Ceiling(s)
- Flooring: Carpet, Tile
- Windows: Bay Window(s), Window Coverings
- Has basement: No
- Number of fireplaces: 1
- Fireplace features: Gas Log, Gas Starter, Masonry
Interior area
- Total interior livable area: 3,687 sqft
Video & virtual tour
Property
Parking
- Total spaces: 3
- Parking features: Garage, Garage Door Opener, Garage Faces Side
- Garage spaces: 3
Features
- Levels: Two
- Stories: 2
- Patio & porch: Covered
- Exterior features: Dog Run, Rain Gutters
- Pool features: Diving Board, Pool, Water Feature, Community
- Fencing: Wood
Lot
- Size: 0.44 Acres
- Features: Back Yard, Interior Lot, Lawn, Landscaped, Many Trees, Subdivision, Sprinkler System
Details
- Parcel number: R205547
Construction
Type & style
- Home type: SingleFamily
- Architectural style: Traditional,Detached
- Property subtype: Single Family Residence
Materials
- Brick
- Foundation: Slab
- Roof: Composition
Condition
- Resale
- Year built: 2000
Utilities & green energy
- Sewer: Public Sewer
- Utilities for property: Electricity Available, Natural Gas Available, Sewer Available, Cable Available
Community & HOA
Community
- Features: Clubhouse, Golf, Playground, Park, Pool, Tennis Court(s), Trails/Paths, Curbs
- Security: Smoke Detector(s)
- Subdivision: Belmont At Bridlewood
HOA
- Has HOA: Yes
- Services included: All Facilities, Association Management, Maintenance Grounds
- HOA fee: $1,100 annually
- HOA name: Jovona Jones
- HOA phone: 972-899-5678
Location
- Region: Flower Mound
Financial & listing details
- Price per square foot: $258/sqft
- Tax assessed value: $881,447
- Annual tax amount: $14,905
- Date on market: 7/10/2026
- Cumulative days on market: 69 days
- Listing terms: Cash,Conventional,FHA,VA Loan
Estimated market value
$1,203,900
$1.14M - $1.26M
$5,410/mo
Price history
| Date | Event | Price |
|---|---|---|
| 10/7/2026 | Pending sale | $950,000$258/sqft |
Source: NTREIS #21312594 Report a problem | ||
| 9/1/2026 | Contingent | $950,000$258/sqft |
Source: NTREIS #21312594 Report a problem | ||
| 8/31/2026 | Price change | $950,000-4%$258/sqft |
Source: NTREIS #21312594 Report a problem | ||
| 8/24/2026 | Price change | $990,000-5.7%$269/sqft |
Source: NTREIS #21312594 Report a problem | ||
| 8/21/2026 | Price change | $1,050,000-4.5%$285/sqft |
Source: NTREIS #21312594 Report a problem | ||
| 7/30/2026 | Price change | $1,100,000-4.3%$298/sqft |
Source: NTREIS #21312594 Report a problem | ||
| 7/21/2026 | Price change | $1,150,000-8%$312/sqft |
Source: NTREIS #21312594 Report a problem | ||
| 7/10/2026 | Listed for sale | $1,250,000+108.4%$339/sqft |
Source: NTREIS #21312594 Report a problem | ||
| 10/22/2019 | Sold | -- |
Source: Agent Provided Report a problem | ||
| 9/30/2019 | Pending sale | $599,900$163/sqft |
Source: The Rhodes Team � Berkshire Hathaway HomeServices PenFed Realty #14168065 Report a problem | ||
| 9/3/2019 | Listed for sale | $599,900$163/sqft |
Source: Berkshire HathawayHS PenFed TX #14168065 Report a problem | ||
Public tax history
| Year | Property taxes | Tax assessment |
|---|---|---|
| 2025 | $12,641 +0.5% | $881,447 +5.6% |
| 2024 | $12,578 +10.7% | $834,695 +10% |
| 2023 | $11,367 -5.3% | $758,814 +10% |
| 2022 | $12,008 +2.3% | $689,831 +10% |
| 2021 | $11,740 +2.4% | $627,119 +6.1% |
| 2020 | $11,461 +3.8% | $591,196 +0.3% |
| 2019 | $11,037 +5.9% | $589,561 +13.4% |
| 2018 | $10,423 +1.2% | $520,000 +1.2% |
| 2017 | $10,297 | $513,704 +1.6% |
| 2016 | $10,297 +5.9% | $505,448 +1.1% |
| 2015 | $9,720 | $499,739 +10% |
| 2014 | $9,720 | $454,308 +10% |
| 2013 | $9,720 | $413,007 -5.3% |
| 2012 | -- | $435,976 -2% |
| 2011 | -- | $444,665 +7.4% |
| 2010 | -- | $414,065 -5.7% |
| 2009 | -- | $439,030 +10% |
| 2007 | $9,018 +2% | $399,014 +8.1% |
| 2006 | $8,840 +2.7% | $369,210 +3% |
| 2005 | $8,607 | $358,548 +1.5% |
| 2004 | -- | $353,082 -3.9% |
| 2003 | -- | $367,247 -4.2% |
| 2002 | -- | $383,446 +8.2% |
| 2001 | -- | $354,547 |
Find assessor info on the county website
Monthly payment
Est. payment
Payment breakdown
Explore the cost of this home by adjusting the details. Changes won't be saved.Climate risks
Neighborhood: Bridlewood
Nearby schools
Schools provided by the listing agent
- Elementary: Bridlewood
- Middle: Clayton Downing
- High: Marcus
- District: Lewisville ISD
Source: NTREIS. This data may not be complete. We recommend contacting the local school district to confirm school assignments for this home.

Similar homes
- $975,0004 bd4 ba4.1k sqft5213 Balmoral Ln, Flower Mound, TX 75028For Sale
 MLS ID #21311151, Jennifer Kovacs. NTREIS
 - $925,0004 bd5 ba4.5k sqft5021 Rangewood Dr, Flower Mound, TX 75028For Sale
 MLS ID #21344967, Marissa Tah. NTREIS
 - $899,0004 bd4 ba3.2k sqft5120 Remington Park Dr, Flower Mound, TX 75028For Sale
 MLS ID #21255024, Stacey Sauer. NTREIS
 - $1,149,9005 bd5 ba5.1k sqft4815 Aurora Ct, Flower Mound, TX 75028For Sale
 MLS ID #21346860, Ryan Enos. NTREIS
