Skip main navigation
Off market
Street View
  • $956,300

    6512 Myrtle Beach Dr, Plano, TX 75093

    4beds
    4baths
    3,711sqft
    SingleFamily
    Built in 1990
    0.3 Acres Lot
    $956,300 Zestimate®
    $258/sqft
    $5,368 Estimated rent

    Home value

    $956,300

    $880,000 - $1.03M

    $5,368/mo

    Zestimate® history
    Loading
    Loading...

    Owner options

    List your home for rent

    $5,368/mo

    Rent Zestimate®

    Find your next renter with Zillow Rental Manager. Plus, with online applications, you can quickly screen prospective tenants – for free.

    Learn more

    $5,368/mo

    Rent Zestimate®

    Refinance and save

    $6,241/mo

    Est. payment

    Refinancing to a lower rate could help reduce your monthly payments and save thousands over the life of the loan.

    See today's rates

    $6,241/mo

    Est. payment

    Explore your selling options

    Work with a Zillow partner agent

    Leverage their expertise and Zillow's premium Showcase listings to get your home seen by more buyers.

    Get started

    List with your own agent

    Get your home in front of millions of buyers by listing it on Zillow.

    Learn how to do it

    Sell it yourself

    Take full control of how buyers see your home on Zillow by listing For Sale by Owner (FSBO).

    List your home

    What's special

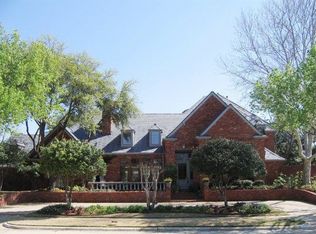
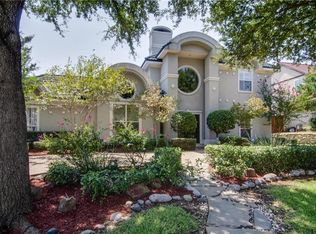
    This beautifully appointed C-shaped home in fabulous Golf Course community is meticulously maintained w/sparkling colors with sophistication and style! Most rooms overlook a breathtaking pool area and large yard!! Lovely drive up appeal w/lush landscaping, huge circular drive and trees galore is just the beginning of this delightful home! Enter onto gorgeous refinished wood flrs (07), open and light with formals on either side of foyer. A comfortable formal living room has a customized marble and wood Fireplace w/built in, triple moldings, arched window and a wall of windows overlooking spectacular pool/yard!! A spacious formal dining room has wood flrs, tall windows and moldings! A Cook's Delight kitchen has an abundance of counter space, refinished cab w/stylish hardware (05), island, walk in pantry, oversized double sinks, stainless(07) dbl ovens, dw, micro and refrigerator (remains), lrg brk bar plus brk rm w/built in hutch and bay window w/seat....all open to lrg family rm w/raised hearth FP w/gas logs, wet bar and wall of windows plus French Drs that lead to cov patio, pool/spa and unbelievable yard! A huge master suite down, boasts Plantation Shutters, Bay window, French Drs and sitting area! Master bathrm has jetted tub, his/hers separate vanities, built ins, 2 WIC, tile floors and Plantation Shutters(06-09). A private, downstairs fifth bedroom or perfect office is located on opposite side of home with Fireplace, WIC and sep bathrm w/door to pool area! Upstairs is complete with lrg Gamerm w/French Drs that open to deck and overlks pool. Three oversized bdrms, one with private bathrm and other two share a Jack n Jill bath! Other amenities incl: 2 blinds(09);WH in garage(09);2 Furnaces(10-11);All carpets(11);Deck up(11);Pool-(08-11),filter,heater,resurfaced, pump,skimmer,freeze controller. This is one home that can't be missed!!

    This property is off market, which means it's not currently listed for sale or rent on Zillow. This may be different from what's available on other websites or public sources.
    Facts & features

    Interior

    Bedrooms & bathrooms
    • Bedrooms: 4
    • Bathrooms: 4.5
    Features
    • Has fireplace: Yes
    • Fireplace features: Electric
    Interior area
    • Total interior livable area: 3,711 sqft

    Property

    Parking
    • Total spaces: 3
    • Parking features: Garage - Attached
    Features
    • Has spa: Yes
    Lot
    • Size: 0.3 Acres
    Details
    • Parcel number: R166700101501

    Construction

    Type & style
    • Home type: SingleFamily
    Condition
    • Year built: 1990

    Community & HOA

    HOA
    • Has HOA: Yes
    • HOA fee: $5 monthly
    Location
    • Region: Plano

    Financial & listing details

    • Price per square foot: $258/sqft
    • Tax assessed value: $877,896
    • Annual tax amount: $11,563

    Price history

    DateEventPrice
    9/6/2012Sold--
    Source: Agent Provided Report a problem
    6/21/2012Listed for sale$464,900$125/sqft
    Source: Coldwell Banker Residential #11790742 Report a problem

    Public tax history

    YearProperty taxesTax assessment
    2025$11,563 +9%$819,532 +10%
    2024$10,606 +9.8%$745,029 +10%
    2023$9,656 -8.7%$677,299 +10%
    2022$10,580 +1.7%$615,726 +10%
    2021$10,406 +9.8%$559,751 +10%
    2020$9,477 -11.2%$509,049 -10.2%
    2019$10,676 -3.4%$566,807 +2.3%
    2018$11,049 +16.1%$554,000 -1.1%
    2017$9,515 $560,000 +12.5%
    2016$9,515 +7.3%$497,911 +7.4%
    2015$8,867 $463,516 +9.4%
    2014$8,867 $423,705 +0.8%
    2013-- $420,285 +9.2%
    2012-- $384,908 +0.3%
    2011-- $383,938 -9.4%
    2010-- $423,764 -5.3%
    2009-- $447,472 -1.2%
    2008-- $452,753 -2%
    2007-- $462,139 +1.4%
    2006-- $455,704 +11.8%
    2005-- $407,426 +16.4%
    2003-- $350,030 +4.2%
    2002-- $335,794 -1%
    2001-- $339,340 +2.6%
    2000-- $330,844
    Find assessor info on the county website

    Neighborhood: 75093

    Nearby schools

    GreatSchools rating
    Schools provided by the listing agent
    • Elementary: BARKSDALE
    • Middle: RENNER
    • High: SHEPTON

    Source: The MLS. This data may not be complete. We recommend contacting the local school district to confirm school assignments for this home.

    Get a cash offer in 3 minutes
    Find out how much your home could sell for in as little as 3 minutes with a no-obligation cash offer.
    Estimated market value
    $956,300
    Get a cash offer in 3 minutes
    Find out how much your home could sell for in as little as 3 minutes with a no-obligation cash offer.
    Estimated market value
    $956,300