Storybook curb appeal meets serious substance behind the brick facade of this Bunker Hill View estate; six bedrooms, five baths, soaring 20-foot ceilings, and a double-mantel fireplace make the kind of first impression Dallas buyers remember. The primary suite and a second bedroom anchor the main level, while a private back entrance opens to its own en-suite bedroom and full bath, a self-contained retreat perfect for multi-generational living or a guest wing. Upstairs, a sprawling flex space and game room give everyone their own corner, and every bedroom includes a walk-in closet.
At the heart of the home, a kitchen built to entertain: double ovens, a five-burner gas cooktop, granite counters, a wet bar, two pantries, and a hands-free motion-sensor faucet, with a sunlit breakfast nook and separate formal dining for every occasion. Beneath the surface, this home is engineered for peace of mind; a high-impact Class 4 hail-resistant roof, 95% brick exterior, dual HVAC with integrated air purification, tankless gas water heater, whole-home water filtration, whole-home central vacuum and intercom, solar screens, and a generator connection.
Outside, a private fenced yard shaded by mature trees offers a gazebo with swing bench, gas grill connection, and six-zone sprinklers, while the two-car garage includes its own attached storage room. Zoned to sought-after Plano ISD (Davis Elementary, Haggard Middle, Vines Plano Senior High). Homes with this combination of design, upgrades, and location don't come around often. Call today for your private tour.
For sale
$950,000
2605 Saratoga Dr, Plano, TX 75075
6beds
3,938sqft
Single Family Residence
Built in 1999
9,147 Square Feet Lot
$-- Zestimate®
$241/sqft
$-- HOA
What's special
Double-mantel fireplaceStorybook curb appealGas grill connectionSeparate formal diningGranite countersSix bedroomsSunlit breakfast nook
- 10 hours |
- 55 |
- 3 |
Zillow last checked:
Listing updated:
Listed by:
Mike Delgado 0710311,
Oak Real Estate Group, LLC 214-927-7040
Source: NTREIS,MLS#: 21369505
Facts & features
Interior
Bedrooms & bathrooms
- Bedrooms: 6
- Bathrooms: 5
- Full bathrooms: 5
Primary bedroom
- Features: Ceiling Fan(s), Dual Sinks, Double Vanity, En Suite Bathroom, Sitting Area in Primary, Walk-In Closet(s)
- Level: First
- Dimensions: 20 x 10
Kitchen
- Features: Built-in Features, Eat-in Kitchen, Granite Counters, Kitchen Island, Pantry, Walk-In Pantry
- Level: First
- Dimensions: 15 x 20
Laundry
- Features: Built-in Features, Utility Sink
- Level: First
- Dimensions: 6 x 9
Living room
- Features: Built-in Features
- Level: First
- Dimensions: 14 x 19
Office
- Level: Second
- Dimensions: 16 x 15
Heating
- Central
Cooling
- Central Air, Ceiling Fan(s)
Appliances
- Included: Double Oven, Dishwasher, Electric Oven, Gas Cooktop, Disposal, Gas Water Heater, Microwave, Trash Compactor, Tankless Water Heater, Water Purifier
- Laundry: Electric Dryer Hookup, Gas Dryer Hookup, Laundry in Utility Room, In Hall
Features
- Built-in Features
- Flooring: Carpet, Hardwood
- Windows: Window Coverings
- Has basement: No
- Number of fireplaces: 1
- Fireplace features: Living Room
Interior area
- Total interior livable area: 3,938 sqft
Video & virtual tour
Property
Parking
- Total spaces: 2
- Parking features: Additional Parking, Alley Access, Concrete, Door-Multi, Direct Access, Driveway, On Site, Private, Garage Faces Rear
- Attached garage spaces: 2
Features
- Levels: Two
- Stories: 2
- Patio & porch: Patio
- Exterior features: Private Yard, Uncovered Courtyard
- Pool features: None
- Fencing: Fenced
Lot
- Size: 9,147 Square Feet
- Features: Back Yard, Lawn, Landscaped, Many Trees, Sprinkler System
- Residential vegetation: Cleared
Details
- Parcel number: R382400A00301
Construction
Type & style
- Home type: SingleFamily
- Architectural style: Traditional,Detached
- Property subtype: Single Family Residence
Materials
- Brick
- Foundation: Slab
- Roof: Shingle
Condition
- Resale
- Year built: 1999
Utilities & green energy
- Sewer: Public Sewer
- Water: Public
- Utilities for property: Sewer Available, Water Available
Community & HOA
Community
- Security: Prewired, Carbon Monoxide Detector(s)
- Subdivision: Bunker Hill View Ph Ii
HOA
- Has HOA: Yes
- Services included: Maintenance Grounds
- HOA name: Hunters Glen Estates Hoa
- HOA phone: 469-534-2060
Location
- Region: Plano
Financial & listing details
- Price per square foot: $241/sqft
- Tax assessed value: $720,249
- Annual tax amount: $12,300
- Date on market: 8/27/2026
- Cumulative days on market: 38 days
- Listing terms: Cash,Conventional
Estimated market value
Not available
Estimated sales range
Not available
$4,609/mo
Price history
| Date | Event | Price |
|---|---|---|
| 8/27/2026 | Listed for sale | $950,000-2.6%$241/sqft |
Source: NTREIS #21369505 Report a problem | ||
| 8/11/2026 | Listing removed | $975,000$248/sqft |
Source: NTREIS #21332968 Report a problem | ||
| 7/17/2026 | Listed for sale | $975,000$248/sqft |
Source: NTREIS #21332968 Report a problem | ||
| 7/16/2026 | Listing removed | $975,000$248/sqft |
Source: NTREIS #21319979 Report a problem | ||
| 7/9/2026 | Listed for sale | $975,000-13.7%$248/sqft |
Source: NTREIS #21319979 Report a problem | ||
| 9/10/2024 | Listing removed | $1,130,000-1.3%$287/sqft |
Source: NTREIS #20703910 Report a problem | ||
| 8/15/2024 | Listed for sale | $1,145,000-0.4%$291/sqft |
Source: NTREIS #20703910 Report a problem | ||
| 7/19/2024 | Listing removed | -- |
Source: NTREIS #20640513 Report a problem | ||
| 7/2/2024 | Price change | $1,149,5000%$292/sqft |
Source: NTREIS #20640513 Report a problem | ||
| 6/9/2024 | Price change | $1,150,000-9.8%$292/sqft |
Source: NTREIS #20640513 Report a problem | ||
| 5/30/2024 | Listed for sale | $1,275,000$324/sqft |
Source: NTREIS #20626970 Report a problem | ||
Public tax history
| Year | Property taxes | Tax assessment |
|---|---|---|
| 2025 | $10,043 +6.4% | $720,249 +8.7% |
| 2024 | $9,438 +9.7% | $662,526 +10% |
| 2023 | $8,605 -8.7% | $602,296 +10% |
| 2022 | $9,423 +2.2% | $547,542 +10% |
| 2021 | $9,217 +5.4% | $497,765 +5.7% |
| 2020 | $8,743 +5.5% | $470,963 +6.1% |
| 2019 | $8,289 -1.2% | $443,963 +4.5% |
| 2018 | $8,388 +13.4% | $424,825 -0.9% |
| 2017 | $7,395 | $428,600 +4.9% |
| 2016 | $7,395 +6.7% | $408,670 +21.2% |
| 2015 | $6,933 | $337,270 +1.1% |
| 2014 | $6,933 | $333,479 +6.4% |
| 2013 | -- | $313,468 +2.3% |
| 2012 | -- | $306,512 -0.9% |
| 2011 | -- | $309,140 -3.3% |
| 2010 | -- | $319,694 -0.8% |
| 2009 | -- | $322,408 +6.5% |
| 2008 | -- | $302,850 +0.7% |
| 2007 | -- | $300,743 +1.4% |
| 2006 | -- | $296,659 +4.2% |
| 2005 | -- | $284,600 -0.1% |
| 2004 | -- | $284,751 -7% |
| 2003 | -- | $306,029 +1.3% |
| 2002 | -- | $302,072 -0.8% |
| 2001 | -- | $304,421 +7.2% |
| 2000 | -- | $284,036 |
Find assessor info on the county website
Monthly payment
Est. payment
Payment breakdown
Explore the cost of this home by adjusting the details. Changes won't be saved.Climate risks
Neighborhood: 75075
Nearby schools
GreatSchools rating
- 8/10Harrington Elementary SchoolGrades: K-5Distance: 0.7 mi
- 9/10Haggard Middle SchoolGrades: 6-8Distance: 0.7 mi
- 7/10Plano Senior High SchoolGrades: 11-12Distance: 0.9 mi
Schools provided by the listing agent
- Elementary: Davis
- Middle: Haggard
- High: Vines
- District: Plano ISD
Source: NTREIS. This data may not be complete. We recommend contacting the local school district to confirm school assignments for this home.
- $610,3005 bd3 ba3.3k sqft2609 Saratoga Dr, Plano, TX 75075Off Market
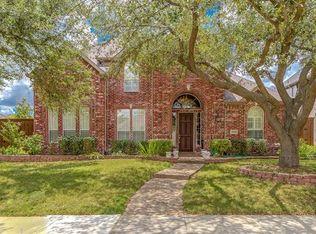
- $635,4004 bd3 ba3.2k sqft2601 Saratoga Dr, Plano, TX 75075Off Market
- $686,8004 bd3 ba3.2k sqft2240 Saint Nicholas Ct, Plano, TX 75075Off Market
- $663,5004 bd4 ba3.5k sqft2613 Saratoga Dr, Plano, TX 75075Off Market
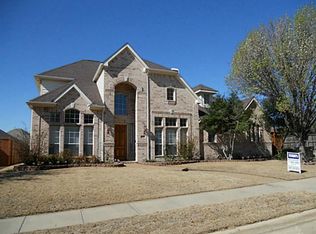
- $--4 bd4 ba3.6k sqft2237 Saint Nicholas Ct, Plano, TX 75075Sold
- $574,1004 bd3 ba2.7k sqft2525 Saratoga Dr, Plano, TX 75075Off Market
- $615,0004 bd3 ba3.1k sqft2604 Saratoga Dr, Plano, TX 75075Off Market
- $565,1004 bd2 ba3k sqft2608 Saratoga Dr, Plano, TX 75075Off Market
A local agent can set up tours, give advice and negotiate with sellers.
Similar homes
- $900,0004 bd4 ba3.4k sqft4512 Jenkins Dr, Plano, TX 75024For Sale
 MLS ID #21351480, Linda Bale. NTREIS
 - $829,0005 bd4 ba4.2k sqft2209 Stanmore Ln, Plano, TX 75025For Sale
 MLS ID #21325778, Kye Chong. NTREIS
 - $880,0005 bd4 ba4k sqft3401 Sliding Rock Dr, McKinney, TX 75070For Sale
 MLS ID #21340060, Christina Alfaro. NTREIS
 - $875,0006 bd5 ba4.7k sqft1226 Waterford Way, Allen, TX 75013For Sale
 MLS ID #21281297, Kingsley Emokpae. NTREIS
 - $799,7505 bd4 ba4.1k sqft9305 Anns Way, Plano, TX 75025For SaleMLS ID #21089400, Beth Mills. NTREIS
- $749,5005 bd3 ba3.6k sqft1407 Rollins Dr, Allen, TX 75013For SaleMLS ID #21342504, Ann Parsley. NTREIS
- $925,0004 bd4 ba3.5k sqft2349 Briar Ct, Frisco, TX 75034For SaleMLS ID #21345443, Benjamin Lauer. NTREIS
- $849,0005 bd4 ba3.6k sqft506 Rainforest Ln, Allen, TX 75013For SaleMLS ID #21294107, Matthew Hey. NTREIS
- $1,100,0004 bd5 ba5.4k sqft4306 Willow Ridge Dr, Parker, TX 75002For SaleMLS ID #21353256, Kathi Thompson. NTREIS
- $899,9994 bd4 ba4.2k sqft14875 Daneway Dr, Frisco, TX 75035For SaleMLS ID #21157101, SHIRLEY NOLES. NTREIS
- $900,0004 bd4 ba3.7k sqft671 Countryside Dr, Fairview, TX 75069For SaleMLS ID #21191939, Paige Owens. NTREIS
- $775,0005 bd4 ba4.1k sqft2035 Burnside Dr, Allen, TX 75013For SaleMLS ID #21284620, Joshua McCraw. NTREIS
- $825,0005 bd4 ba3.8k sqft8305 Turtleback Ct, McKinney, TX 75070For SaleMLS ID #21324886, Ann O'Blenes. NTREIS
- $710,0005 bd4 ba3.4k sqft8708 Winter Wood Ct, Plano, TX 75024For SaleMLS ID #21341976, John Harper. NTREIS
- $718,0004 bd4 ba4.1k sqft1218 Bridgeway Ln, Allen, TX 75013For SaleMLS ID #21366689, Brian Wu. NTREIS
- $730,0005 bd4 ba4.1k sqft804 Meadowlark Dr, Murphy, TX 75094For SaleMLS ID #21299517, Troy Olson. NTREIS
- $825,0004 bd4 ba4k sqft1825 Marshall Dr, Allen, TX 75013For SaleMLS ID #21310093, Rachael Street. NTREIS
- $939,0004 bd3 ba3.2k sqft4633 Shadow Ridge Dr, Frisco, TX 75034For SaleMLS ID #21320612, Angela Mashigian. NTREIS
- $925,0004 bd5 ba4k sqft195 Chaucer Ct, Coppell, TX 75019For SaleMLS ID #21304625, Bob Green. NTREIS
- $739,9004 bd4 ba3.7k sqft1412 Greenbriar Dr, Allen, TX 75013For SaleMLS ID #21325827, Delmi Cisneros. NTREIS
