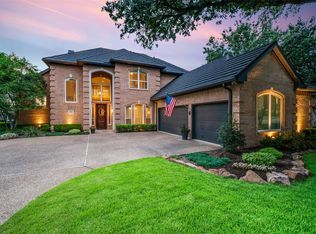
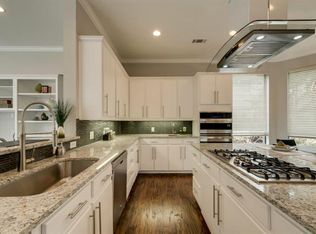
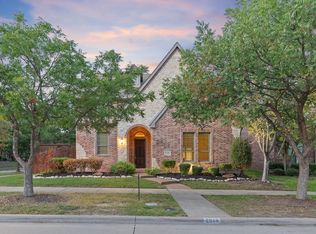
A rare opportunity to own in the prestigious, guard-gated community of Stonebriar. Perfectly positioned on one of the neighborhood's most desirable lots, this exceptional residence enjoys peaceful greenbelt views both front and back, offering remarkable privacy and, on clear days, views extending toward the lake. Designed for gracious living and entertaining, the home features soaring vaulted ceilings, custom architectural wall treatments, two fireplaces, four spacious bedrooms, three full baths, an oversized three-car garage, and a resort-style pool and spa. While offering the opportunity for today's buyer to personalize and update, the true luxury is the location—minutes from Stonebriar Country Club's championship golf, The Star, PGA Frisco, Legacy West, Grandscape, and world-class dining, shopping, and corporate headquarters, with convenient access to DFW and Love Field. An exceptional address for those seeking luxury, privacy, and lasting value.
Buyers and buyers agent to verify room measurements.
For sale
Price cut: $10K (9/10)
$929,000
4633 Shadow Ridge Dr, Frisco, TX 75034
4beds
3,263sqft
Single Family Residence
Built in 1991
9,016 Square Feet Lot
$904,500 Zestimate®
$285/sqft
$300/mo HOA
What's special
Oversized three-car garageFour spacious bedroomsTwo fireplacesSoaring vaulted ceilingsResort-style pool and spaCustom architectural wall treatments
- 88 days
- 478
- 20
Zillow last checked:
Listing updated:
Listed by:
Angela Mashigian 0675972 972-836-9295,
JPAR North Metro 972-836-9295
Source: NTREIS,MLS#: 21320612
Facts & features
Interior
Bedrooms & bathrooms
- Bedrooms: 4
- Bathrooms: 3
- Full bathrooms: 3
Primary bedroom
- Features: Ceiling Fan(s), En Suite Bathroom, Linen Closet, Sitting Area in Primary, Walk-In Closet(s)
- Level: First
- Dimensions: 15 x 16
Bedroom
- Features: Ceiling Fan(s), En Suite Bathroom, Walk-In Closet(s)
- Level: First
- Dimensions: 12 x 11
Bedroom
- Features: Ceiling Fan(s), Walk-In Closet(s)
- Level: Second
- Dimensions: 13 x 11
Bedroom
- Features: Ceiling Fan(s), En Suite Bathroom, Walk-In Closet(s)
- Level: Second
- Dimensions: 11 x 12
Primary bathroom
- Features: Dual Sinks, Double Vanity, Jetted Tub, Linen Closet, Separate Shower
- Level: First
- Dimensions: 14 x 11
Dining room
- Level: First
- Dimensions: 12 x 11
Family room
- Features: Built-in Features, Ceiling Fan(s), Fireplace
- Level: First
- Dimensions: 20 x 16
Family room
- Features: Ceiling Fan(s)
- Level: Second
- Dimensions: 23 x 12
Other
- Features: Double Vanity, Linen Closet
- Level: Second
- Dimensions: 13 x 5
Other
- Features: Built-in Features, Granite Counters, Separate Shower
- Level: First
- Dimensions: 10 x 4
Kitchen
- Features: Built-in Features, Eat-in Kitchen, Granite Counters, Kitchen Island, Pantry, Sink
- Level: First
- Dimensions: 24 x 13
Living room
- Features: Fireplace
- Level: First
- Dimensions: 16 x 14
Utility room
- Features: Built-in Features, Utility Sink
- Level: First
- Dimensions: 10 x 5
Heating
- Central, Fireplace(s), Natural Gas
Cooling
- Central Air, Ceiling Fan(s)
Appliances
- Included: Double Oven, Dishwasher, Electric Cooktop, Electric Oven, Disposal, Gas Water Heater
- Laundry: Electric Dryer Hookup, Laundry in Utility Room
Features
- Chandelier, Cathedral Ceiling(s), Eat-in Kitchen, Granite Counters, High Speed Internet, Kitchen Island, Cable TV, Vaulted Ceiling(s), Walk-In Closet(s), Wired for Sound
- Flooring: Carpet, Ceramic Tile, Hardwood
- Windows: Bay Window(s)
- Has basement: No
- Number of fireplaces: 2
- Fireplace features: Gas
Interior area
- Total interior livable area: 3,263 sqft
Video & virtual tour
Property
Parking
- Total spaces: 3
- Parking features: Additional Parking, Door-Multi, Door-Single, Driveway, Garage Faces Front, Garage, Garage Door Opener, Oversized, Storage
- Attached garage spaces: 3
Features
- Levels: One and One Half
- Patio & porch: Rear Porch, Covered
- Exterior features: Lighting, Rain Gutters
- Pool features: Gunite, In Ground, Pool, Pool/Spa Combo
- Fencing: Back Yard,Gate,Wrought Iron
- Has view: Yes
- View description: Park/Greenbelt
Lot
- Size: 9,016 Square Feet
- Features: Backs to Greenbelt/Park, Greenbelt, Interior Lot, Landscaped, Many Trees, Subdivision, Sprinkler System
Details
- Parcel number: R163886
Construction
Type & style
- Home type: SingleFamily
- Architectural style: Traditional,Detached
- Property subtype: Single Family Residence
Materials
- Brick
- Foundation: Slab
- Roof: Composition
Condition
- Resale
- Year built: 1991
Utilities & green energy
- Sewer: Public Sewer
- Water: Public
- Utilities for property: Natural Gas Available, Sewer Available, Separate Meters, Water Available, Cable Available
Community & HOA
Community
- Features: Golf, Playground, Park, Curbs, Gated, Sidewalks
- Security: Security Gate, Gated Community, Smoke Detector(s), Security Guard
- Subdivision: Stonebriar Sec Iii East Ph 1
HOA
- Has HOA: Yes
- Services included: Association Management, Maintenance Grounds, Security
- HOA fee: $300 monthly
- HOA name: Associa
- HOA phone: 800-808-4882
Location
- Region: Frisco
Financial & listing details
- Price per square foot: $285/sqft
- Tax assessed value: $847,638
- Annual tax amount: $13,833
- Date on market: 7/3/2026
- Cumulative days on market: 88 days
- Listing terms: Cash,Conventional,VA Loan
- Exclusions: Personal items will be removed prior to closing
Estimated market value
$904,500
$859,000 - $950,000
$4,793/mo
Price history
| Date | Event | Price |
|---|---|---|
| 9/10/2026 | Price change | $929,000-1.1%$285/sqft |
Source: NTREIS #21320612 Report a problem | ||
| 8/27/2026 | Price change | $939,000-3.1%$288/sqft |
Source: NTREIS #21320612 Report a problem | ||
| 8/6/2026 | Price change | $969,000-0.6%$297/sqft |
Source: NTREIS #21320612 Report a problem | ||
| 7/3/2026 | Listed for sale | $975,000$299/sqft |
Source: NTREIS #21320612 Report a problem | ||
Public tax history
| Year | Property taxes | Tax assessment |
|---|---|---|
| 2025 | $1,090 -20.8% | $799,929 +10% |
| 2024 | $1,377 -0.9% | $727,208 +6.3% |
| 2023 | $1,390 -67.6% | $684,056 +10% |
| 2022 | $4,284 | $621,869 +10% |
| 2021 | $4,284 +0.3% | $565,335 +5% |
| 2020 | $4,270 -0.3% | $538,624 0% |
| 2019 | $4,284 +2.5% | $538,855 +9.7% |
| 2018 | $4,178 -25.1% | $491,206 +10% |
| 2017 | $5,578 | $446,551 +10% |
| 2016 | $5,578 +3.8% | $405,955 +10% |
| 2015 | $5,372 | $369,050 +10% |
| 2014 | $5,372 | $335,500 +10% |
| 2013 | $5,372 | $305,000 +5.2% |
| 2012 | -- | $290,000 |
| 2011 | -- | $290,000 -7.2% |
| 2010 | -- | $312,500 -13.2% |
| 2009 | -- | $360,000 +8.7% |
| 2007 | $4,958 -0.9% | $331,328 -0.8% |
| 2006 | $5,005 0% | $334,000 +2.6% |
| 2005 | $5,007 | $325,693 -1% |
| 2004 | -- | $329,105 -16.7% |
| 2002 | -- | $394,899 +23.4% |
| 2001 | -- | $319,968 |
Find assessor info on the county website
Monthly payment
Est. payment
Payment breakdown
Explore the cost of this home by adjusting the details. Changes won't be saved.Climate risks
Neighborhood: Stonebriar
Nearby schools
Schools provided by the listing agent
- Elementary: Hicks
- Middle: Arbor Creek
- High: Hebron
- District: Lewisville ISD
Source: NTREIS. This data may not be complete. We recommend contacting the local school district to confirm school assignments for this home.
Similar homes
- $849,9904 bd4 ba4.2k sqft2948 Clearfork Trl, Frisco, TX 75034For Sale
 MLS ID #21395061, Victor Vo. NTREIS
 - $875,0003 bd3 ba3.1k sqft5637 Braemar Dr, Frisco, TX 75034For Sale
 MLS ID #21358069, Dennis Hammett. NTREIS
 - $1,025,0004 bd4 ba3.7k sqft4782 White Bluff Dr, Frisco, TX 75034For Sale
 MLS ID #21359506, Sharon Ketko. NTREIS
 - $667,0004 bd4 ba3.2k sqft4032 Navarro Way, Frisco, TX 75034For Sale
 MLS ID #21387704, Janae Hausman. NTREIS
