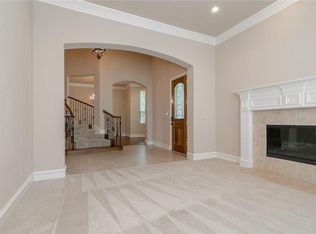
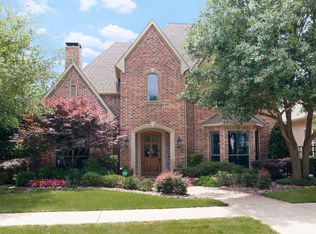
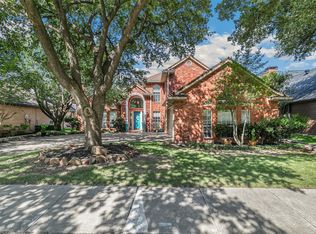
Welcome to a home designed for comfortable living, easy entertaining, and lasting memories in the gated community of The Chase at Stonebriar. Warm hardwood floors, plantation shutters, electric shades, solid-core doors, and extensive crown molding create an inviting atmosphere throughout. The gracious dining room and nearby butler’s area are ready for holiday meals and special celebrations, while the study with built-ins provides a quiet place to work or read. At the heart of the home, the updated kitchen opens to the family room, keeping everyone connected, and features Viking appliances, a built-in refrigerator-freezer, dual ovens, microwave, dishwasher, touchless faucet, gas cooktop, granite countertops, abundant cabinetry, and a walk-in pantry. Gather around the stone fireplace beneath soaring ceilings or step outside to enjoy relaxed evenings on the covered patio with pergola, built-in grill, artificial turf, and updated fencing. The private downstairs primary suite offers a peaceful retreat with wood flooring and a renovated bath featuring a separate tub and shower. Upstairs, two additional bedrooms, a game room, and a media room provide welcoming spaces for family, guests, play, and movie nights. Thoughtful improvements include a 2020 roof, 2022 HVAC systems, Wi-Fi thermostats, 2025 spray-foam attic encapsulation, replacement windows, whole-house water filtration and conditioner, tankless water heater, Kohler generator, surge and lightning protection, updated flooring and baths, smart irrigation, and an epoxy-finished garage with EV charging. Ideally located across the street from Stonebriar Golf Course and Country Club with easy access to the Dallas North Tollway, Highway 121, The Star, and Legacy West, this is a wonderful place to settle in and feel at home.
For sale
$895,000
5637 Braemar Dr, Frisco, TX 75034
3beds
3,138sqft
Single Family Residence
Built in 2005
5,662 Square Feet Lot
$-- Zestimate®
$285/sqft
$197/mo HOA
What's special
Stone fireplaceUpdated fencingWarm hardwood floorsWood flooringBuilt-in grillReplacement windowsGracious dining room
- 13 days
- 395
- 14
Likely to sell faster than
Zillow last checked:
Listing updated:
Listed by:
Dennis Hammett 0627717 214-210-1500,
Ebby Halliday, REALTORS 214-210-1500
Source: NTREIS,MLS#: 21358069
Facts & features
Interior
Bedrooms & bathrooms
- Bedrooms: 3
- Bathrooms: 3
- Full bathrooms: 2
- 1/2 bathrooms: 1
Primary bedroom
- Features: Ceiling Fan(s), Sitting Area in Primary, Walk-In Closet(s)
- Level: First
- Dimensions: 20 x 14
Bedroom
- Features: Walk-In Closet(s)
- Level: Second
- Dimensions: 13 x 11
Bedroom
- Features: Walk-In Closet(s)
- Level: Second
- Dimensions: 14 x 14
Primary bathroom
- Features: Built-in Features, Dual Sinks, En Suite Bathroom, Granite Counters
- Level: First
- Dimensions: 0 x 0
Breakfast room nook
- Level: First
- Dimensions: 13 x 10
Den
- Features: Built-in Features, Ceiling Fan(s), Fireplace
- Level: First
- Dimensions: 13 x 11
Dining room
- Level: First
- Dimensions: 13 x 12
Other
- Features: Built-in Features, Double Vanity, Jack and Jill Bath, Linen Closet, Stone Counters
- Level: Second
- Dimensions: 0 x 0
Game room
- Level: Second
- Dimensions: 18 x 15
Half bath
- Level: First
- Dimensions: 0 x 0
Kitchen
- Features: Breakfast Bar, Built-in Features, Butler's Pantry, Eat-in Kitchen, Granite Counters, Kitchen Island, Walk-In Pantry
- Level: First
- Dimensions: 17 x 11
Living room
- Level: First
- Dimensions: 19 x 18
Media room
- Level: Second
- Dimensions: 14 x 12
Utility room
- Features: Built-in Features, Utility Room, Utility Sink
- Level: First
- Dimensions: 13 x 6
Heating
- Central, Natural Gas, Zoned
Cooling
- Central Air, Ceiling Fan(s), Electric, Zoned
Appliances
- Included: Built-In Refrigerator, Convection Oven, Double Oven, Dishwasher, Disposal, Gas Range, Gas Water Heater, Microwave, Range, Refrigerator, Some Commercial Grade, Tankless Water Heater, Water Purifier
- Laundry: Washer Hookup, Electric Dryer Hookup, Laundry in Utility Room
Features
- Built-in Features, Decorative/Designer Lighting Fixtures, Eat-in Kitchen, Granite Counters, High Speed Internet, Kitchen Island, Open Floorplan, Pantry, Cable TV, Vaulted Ceiling(s), Walk-In Closet(s)
- Flooring: Carpet, Ceramic Tile, Wood
- Windows: Shutters
- Has basement: No
- Number of fireplaces: 1
- Fireplace features: Gas, Gas Log, Stone
Interior area
- Total interior livable area: 3,138 sqft
Video & virtual tour
Property
Parking
- Total spaces: 2
- Parking features: Alley Access, Door-Single, Epoxy Flooring, Electric Vehicle Charging Station(s), Garage, Garage Door Opener, Garage Faces Rear
- Attached garage spaces: 2
Features
- Levels: Two
- Stories: 2
- Exterior features: Courtyard, Gas Grill, Lighting, Outdoor Grill, Private Yard, Rain Gutters
- Pool features: None
- Fencing: Wood
Lot
- Size: 5,662 Square Feet
- Features: Interior Lot, Landscaped, Many Trees, Subdivision, Sprinkler System
Details
- Parcel number: R490700A02701
- Other equipment: Generator
Construction
Type & style
- Home type: SingleFamily
- Architectural style: Traditional,Detached
- Property subtype: Single Family Residence
Materials
- Brick, Rock, Stone
- Foundation: Slab
- Roof: Composition
Condition
- Resale
- Year built: 2005
Utilities & green energy
- Sewer: Public Sewer
- Water: Public
- Utilities for property: Natural Gas Available, Sewer Available, Separate Meters, Water Available, Cable Available
Community & HOA
Community
- Features: Sidewalks
- Security: Security System Owned, Security System, Fire Alarm, Smoke Detector(s)
- Subdivision: Chase At Stonebriar The
HOA
- Has HOA: Yes
- Amenities included: Maintenance Front Yard
- Services included: Association Management, Maintenance Grounds
- HOA fee: $1,181 semi-annually
- HOA name: Cma Management
- HOA phone: 972-943-2800
Location
- Region: Frisco
Financial & listing details
- Price per square foot: $285/sqft
- Tax assessed value: $726,383
- Annual tax amount: $12,170
- Date on market: 8/27/2026
- Cumulative days on market: 13 days
- Listing terms: Cash,Conventional
- Exclusions: All draperies and hardware
Estimated market value
Not available
Estimated sales range
Not available
Not available
Price history
| Date | Event | Price |
|---|---|---|
| 8/27/2026 | Listed for sale | $895,000+72.1%$285/sqft |
Source: NTREIS #21358069 Report a problem | ||
| 9/22/2020 | Sold | -- |
Source: Agent Provided Report a problem | ||
| 9/2/2020 | Pending sale | $520,000$166/sqft |
Source: Coldwell Banker Apex Realtors #14286644 Report a problem | ||
| 7/3/2020 | Price change | $520,000-1%$166/sqft |
Source: Coldwell Banker Apex Realtors #14286644 Report a problem | ||
| 2/25/2020 | Listed for sale | $525,000$167/sqft |
Source: Coldwell Banker Apex, REALTORS #14286644 Report a problem | ||
Public tax history
| Year | Property taxes | Tax assessment |
|---|---|---|
| 2025 | $6,689 -12.5% | $726,383 +0.7% |
| 2024 | $7,643 -18.4% | $721,479 +10% |
| 2023 | $9,361 -9.5% | $655,890 +10% |
| 2022 | $10,349 +3.2% | $596,264 +10% |
| 2021 | $10,032 +18.9% | $542,058 +4.2% |
| 2020 | $8,440 -2.2% | $520,013 -5.6% |
| 2019 | $8,627 +0.2% | $550,995 +1.4% |
| 2018 | $8,613 -1% | $543,369 +3.9% |
| 2017 | $8,697 | $522,875 +4.5% |
| 2016 | $8,697 -0.8% | $500,459 +12.6% |
| 2015 | $8,767 | $444,589 -1.6% |
| 2014 | $8,767 | $451,675 +9.1% |
| 2013 | -- | $414,065 -0.8% |
| 2012 | -- | $417,476 -1.8% |
| 2011 | -- | $425,000 -1.6% |
| 2010 | -- | $431,728 -2.5% |
| 2009 | -- | $442,871 -7.4% |
| 2008 | -- | $478,027 -2.2% |
| 2007 | -- | $489,000 +90.7% |
| 2006 | -- | $256,415 +295.7% |
| 2005 | -- | $64,800 -19% |
| 2004 | -- | $80,000 +23.5% |
| 2003 | -- | $64,800 +23.4% |
| 2002 | -- | $52,500 |
Find assessor info on the county website
Monthly payment
Est. payment
Payment breakdown
Explore the cost of this home by adjusting the details. Changes won't be saved.Climate risks
Neighborhood: Stonebriar
Nearby schools
Schools provided by the listing agent
- Elementary: Spears
- Middle: Pioneer
- High: Frisco
- District: Frisco ISD
Source: NTREIS. This data may not be complete. We recommend contacting the local school district to confirm school assignments for this home.
Similar homes
- $925,0004 bd4 ba3.5k sqft2349 Briar Ct, Frisco, TX 75034For Sale
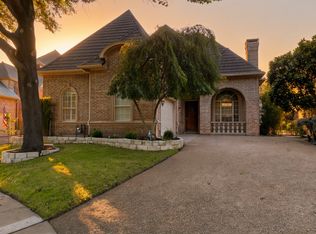 MLS ID #21345443, Benjamin Lauer. NTREIS
 - $995,0003 bd3 ba2.6k sqft5572 Foard Dr, Frisco, TX 75034For Sale
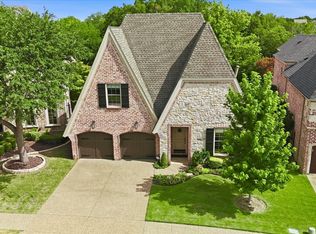 MLS ID #21334036, David Craft. NTREIS
 - $939,0004 bd3 ba3.2k sqft4633 Shadow Ridge Dr, Frisco, TX 75034For Sale
 MLS ID #21320612, Angela Mashigian. NTREIS
 - $916,0003 bd3 ba3.4k sqft4280 Wellesley Ave, Frisco, TX 75034For Sale
 MLS ID #21323940, Brenda Sandoz. NTREIS
