Welcome to custom living in one of Frisco's most established communities. Nestled in a quiet cul de sac behind the 24 hour guarded gates of Stonebriar Country Club, this two story residence offers extreme privacy, exceptional peace, and an open floor plan with vaulted ceilings.
The generous 3,648 square foot layout features two distinct living areas, two dining spaces, and three classic fireplaces. At the heart of the home, the primary living area opens to a spacious kitchen, creating a practical flow for daily life and hosting.
Four bedrooms, and three and a half baths provide plenty of space, 2 downstairs bedrooms including a main level primary suite. Outside, the private backyard features a pool and spa ready for parties and warm Texas evenings.
Enjoy the exclusive Stonebriar lifestyle with world class golf, dining, and recreation just moments away in top rated schools. This is a rare opportunity to secure a premier location, with true privacy to make your own.
***Ask about a FREE mortgage interest buydown! 2% off your first year, 1% off the 2nd year, free refi anytime during the 2 years.
For sale
$925,000
2349 Briar Ct, Frisco, TX 75034
4beds
3,504sqft
Single Family Residence
Built in 2001
7,274 Square Feet Lot
$-- Zestimate®
$264/sqft
$300/mo HOA
What's special
Two story residenceFour bedroomsTwo dining spacesQuiet cul de sacThree classic fireplaces
- 78 days
- 445
- 27
Zillow last checked:
Listing updated:
Listed by:
Benjamin Lauer 0560018 469-463-8010,
Compass RE Texas, LLC. 214-814-8100
Source: NTREIS,MLS#: 21345443
Facts & features
Interior
Bedrooms & bathrooms
- Bedrooms: 4
- Bathrooms: 4
- Full bathrooms: 3
- 1/2 bathrooms: 1
Primary bedroom
- Level: First
- Dimensions: 17 x 18
Bedroom
- Level: First
- Dimensions: 13 x 15
Bedroom
- Level: Second
- Dimensions: 11 x 12
Bedroom
- Level: Second
- Dimensions: 12 x 11
Primary bathroom
- Level: First
- Dimensions: 12 x 15
Dining room
- Level: First
- Dimensions: 13 x 14
Family room
- Features: Fireplace
- Level: First
- Dimensions: 25 x 18
Other
- Level: First
- Dimensions: 10 x 5
Other
- Level: Second
- Dimensions: 8 x 5
Game room
- Level: Second
- Dimensions: 11 x 17
Half bath
- Level: First
- Dimensions: 5 x 5
Laundry
- Level: First
- Dimensions: 11 x 7
Living room
- Features: Fireplace
- Level: First
- Dimensions: 13 x 16
Office
- Level: First
- Dimensions: 11 x 14
Heating
- Central, Natural Gas
Cooling
- Central Air, Electric
Appliances
- Included: Some Gas Appliances, Built-In Refrigerator, Double Oven, Dishwasher, Electric Oven, Gas Cooktop, Disposal, Gas Water Heater, Microwave, Plumbed For Gas, Refrigerator
Features
- Built-in Features, Chandelier, Decorative/Designer Lighting Fixtures, Double Vanity, Granite Counters, High Speed Internet, In-Law Floorplan, Kitchen Island, Open Floorplan, Pantry, Cable TV, Vaulted Ceiling(s), Natural Woodwork, Walk-In Closet(s)
- Flooring: Ceramic Tile, Wood
- Has basement: No
- Number of fireplaces: 2
- Fireplace features: Family Room, Gas, Living Room
Interior area
- Total interior livable area: 3,504 sqft
Video & virtual tour
Property
Parking
- Total spaces: 2
- Parking features: Driveway, Garage, Garage Door Opener
- Attached garage spaces: 2
Features
- Levels: Two
- Stories: 2
- Patio & porch: Covered
- Exterior features: Private Yard, Rain Gutters
- Pool features: In Ground, Outdoor Pool, Pool, Pool/Spa Combo
- Fencing: Other
Lot
- Size: 7,274 Square Feet
- Features: Landscaped, Subdivision, Sprinkler System, Few Trees
Details
- Parcel number: R213303
Construction
Type & style
- Home type: SingleFamily
- Architectural style: Traditional,Detached
- Property subtype: Single Family Residence
Materials
- Brick
- Foundation: Slab
- Roof: Composition
Condition
- Year built: 2001
Utilities & green energy
- Sewer: Public Sewer
- Water: Public
- Utilities for property: Sewer Available, Water Available, Cable Available
Community & HOA
Community
- Security: Smoke Detector(s)
- Subdivision: Stonebriar Sec V North Ph 4
HOA
- Has HOA: Yes
- Services included: All Facilities, Association Management
- HOA fee: $300 monthly
- HOA name: Stonebriar Hoa
- HOA phone: 972-464-5015
Location
- Region: Frisco
Financial & listing details
- Price per square foot: $264/sqft
- Tax assessed value: $924,818
- Annual tax amount: $15,992
- Date on market: 7/30/2026
- Cumulative days on market: 144 days
- Listing terms: Cash,Conventional
- Exclusions: Any and all personal belongings NOT considered a Fixture.
Estimated market value
Not available
Estimated sales range
Not available
Not available
Price history
| Date | Event | Price |
|---|---|---|
| 7/30/2026 | Listed for sale | $925,000-2.6%$264/sqft |
Source: NTREIS #21345443 Report a problem | ||
| 7/29/2026 | Listing removed | $950,000$271/sqft |
Source: NTREIS #21278011 Report a problem | ||
| 7/14/2026 | Price change | $950,000-2.1%$271/sqft |
Source: NTREIS #21278011 Report a problem | ||
| 6/1/2026 | Price change | $970,000-3%$277/sqft |
Source: NTREIS #21278011 Report a problem | ||
| 5/24/2026 | Listed for sale | $1,000,000+66.7%$285/sqft |
Source: NTREIS #21278011 Report a problem | ||
| 10/31/2017 | Sold | -- |
Source: Agent Provided Report a problem | ||
| 10/16/2017 | Pending sale | $600,000$171/sqft |
Source: RE/MAX Premier, LLC #13613473 Report a problem | ||
| 9/4/2017 | Price change | $600,000-3.1%$171/sqft |
Source: RE/MAX Premier, LLC #13613473 Report a problem | ||
| 8/7/2017 | Price change | $619,000-4.6%$177/sqft |
Source: RE/MAX Premier, LLC #13613473 Report a problem | ||
| 7/10/2017 | Price change | $649,000-3%$185/sqft |
Source: RE/MAX Premier, LLC #13613473 Report a problem | ||
| 6/19/2017 | Price change | $669,000-2.9%$191/sqft |
Source: RE/MAX Premier, LLC #13613473 Report a problem | ||
| 6/1/2017 | Listed for sale | $689,000$197/sqft |
Source: RE/MAX Premier, LLC #13613473 Report a problem | ||
Public tax history
| Year | Property taxes | Tax assessment |
|---|---|---|
| 2025 | $12,057 -1.6% | $924,818 -1.4% |
| 2024 | $12,249 -2.1% | $938,146 -1% |
| 2023 | $12,511 +5.2% | $948,079 +15.9% |
| 2022 | $11,895 +17% | $817,924 +24% |
| 2021 | $10,171 +4% | $659,710 +6% |
| 2020 | $9,782 -0.9% | $622,132 -1.5% |
| 2019 | $9,867 -0.2% | $631,348 +4.3% |
| 2018 | $9,884 -17.5% | $605,289 +0.1% |
| 2017 | $11,976 | $604,884 +3.9% |
| 2016 | $11,976 +12.8% | $582,099 +10% |
| 2015 | $10,619 | $529,181 +7.8% |
| 2014 | $10,619 | $490,690 +3.7% |
| 2013 | $10,619 | $473,218 +7.5% |
| 2012 | -- | $440,085 |
| 2011 | -- | $440,085 -3.9% |
| 2010 | -- | $458,088 +6.2% |
| 2009 | -- | $431,512 -12.1% |
| 2007 | $8,948 -0.7% | $491,171 -1% |
| 2006 | $9,013 +9.9% | $496,051 +18.6% |
| 2005 | $8,204 | $418,301 -4.8% |
| 2004 | -- | $439,444 -6.6% |
| 2003 | -- | $470,360 +18.1% |
| 2002 | -- | $398,320 |
Find assessor info on the county website
Monthly payment
Est. payment
Payment breakdown
Explore the cost of this home by adjusting the details. Changes won't be saved.Climate risks
Neighborhood: Stonebriar
Nearby schools
Schools provided by the listing agent
- Elementary: Hicks
- Middle: Arbor Creek
- High: Hebron
- District: Lewisville ISD
Source: NTREIS. This data may not be complete. We recommend contacting the local school district to confirm school assignments for this home.


Similar homes
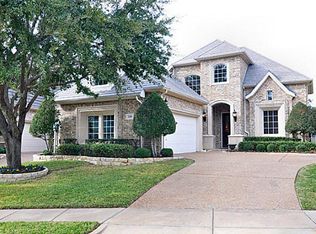
- $875,0003 bd3 ba3.1k sqft5637 Braemar Dr, Frisco, TX 75034For Sale
 MLS ID #21358069, Dennis Hammett. NTREIS
 - $925,0005 bd5 ba4.4k sqft4605 Donegal Dr, Frisco, TX 75034For Sale
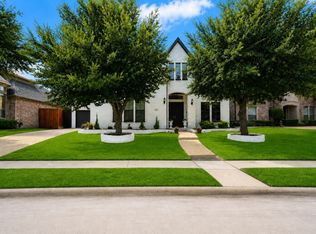 MLS ID #21339529, Heather Stevens. NTREIS
 - $995,0004 bd4 ba3.7k sqft4782 White Bluff Dr, Frisco, TX 75034For Sale
 MLS ID #21359506, Sharon Ketko. NTREIS
 - $1,130,0004 bd4 ba3.6k sqft5902 Arrowhead Dr, Frisco, TX 75034For Sale
 MLS ID #21341172, Jena Fakner. NTREIS
