Bright, Move-In Ready Home in Frisco's Premier Resort-Style Community. This beautifully refreshed south-facing house, where natural light pours through every room thanks to new window blinds, fresh paint, and plush new carpet throughout. Located just steps from the elementary school, morning drop-offs couldn't be easier. The heart of this home is an extra-spacious kitchen featuring abundant countertop space and storage - a chefs dream and an entertainer's delight. Upstairs, the thoughtful floor plan includes a private ensuite, a convenient Jack and Jill bath, plus dedicated media and game rooms perfect for movie nights, playdates, or entertaining teens and guests alike. Outside, enjoy a large backyard for weekend barbecues, gardening, or simply relaxing in the Texas sun. Life here feels like a permanent resort. The HOA handles front lawn mowing and alarm monitoring, so you can spend your time enjoying the amenities instead: two pool complexes (including a junior Olympic lap pool and beach-entry family pool), a full fitness center, lakes, parks, and over 18 miles of hike-and-bike trails weaving through the neighborhood. Community traditions like Food-Truck Fridays and holiday parades make this more than an address - it's a lifestyle. Zoned to highly rated Frisco ISD schools and just minutes from major employment hubs, The Star, Legacy West, and Grandscape, this home puts the best of Frisco at your doorstep.
For sale
$799,000
878 Gaited Trl, Frisco, TX 75036
4beds
3,483sqft
Single Family Residence
Built in 2014
8,015 Square Feet Lot
$772,300 Zestimate®
$229/sqft
$195/mo HOA
What's special
Bright move-in ready homeFresh paintPlush new carpet throughoutPrivate ensuiteSouth-facing houseNew window blindsExtra-spacious kitchen
- 14 days
- 481
- 23
Likely to sell faster than
Zillow last checked:
Listing updated:
Listed by:
Kristen Mackey 0616150 972-569-0354,
Better Homes and Gardens Real 972-774-9888,
James Mackey 0602503 972-569-0354,
Better Homes and Gardens Real
Source: NTREIS,MLS#: 21373514
Facts & features
Interior
Bedrooms & bathrooms
- Bedrooms: 4
- Bathrooms: 5
- Full bathrooms: 4
- 1/2 bathrooms: 1
Primary bedroom
- Features: Sitting Area in Primary, Walk-In Closet(s)
- Level: First
- Dimensions: 17 x 13
Bedroom
- Level: First
- Dimensions: 11 x 11
Bedroom
- Features: Walk-In Closet(s)
- Level: Second
- Dimensions: 13 x 11
Bedroom
- Features: Walk-In Closet(s)
- Level: Second
- Dimensions: 15 x 11
Breakfast room nook
- Level: First
- Dimensions: 11 x 11
Dining room
- Level: First
- Dimensions: 15 x 11
Other
- Features: Dual Sinks, Double Vanity, Garden Tub/Roman Tub, Linen Closet, Separate Shower
- Level: First
- Dimensions: 0 x 0
Game room
- Level: Second
- Dimensions: 19 x 17
Kitchen
- Features: Breakfast Bar, Built-in Features, Eat-in Kitchen, Kitchen Island, Stone Counters
- Level: First
- Dimensions: 17 x 11
Library
- Level: First
- Dimensions: 14 x 11
Living room
- Level: First
- Dimensions: 19 x 15
Media room
- Level: Second
- Dimensions: 17 x 13
Utility room
- Features: Built-in Features
- Level: First
- Dimensions: 8 x 7
Heating
- Central, Natural Gas, Zoned
Cooling
- Central Air, Ceiling Fan(s), Electric, Zoned
Appliances
- Included: Some Gas Appliances, Dishwasher, Electric Oven, Gas Cooktop, Disposal, Gas Water Heater, Microwave, Plumbed For Gas
- Laundry: Electric Dryer Hookup
Features
- Decorative/Designer Lighting Fixtures, High Speed Internet, Wired for Sound
- Flooring: Carpet, Tile, Wood
- Has basement: No
- Number of fireplaces: 1
- Fireplace features: Decorative, Gas, Gas Log, Gas Starter, Metal
Interior area
- Total interior livable area: 3,483 sqft
Video & virtual tour
Property
Parking
- Total spaces: 2
- Parking features: Covered, Garage Faces Front, Garage
- Attached garage spaces: 2
Features
- Levels: Two
- Stories: 2
- Patio & porch: Covered
- Exterior features: Lighting
- Pool features: None
- Fencing: Fenced,Wood
Lot
- Size: 8,015 Square Feet
- Features: Back Yard, Interior Lot, Lawn, Landscaped, Subdivision, Sprinkler System, Few Trees
Details
- Parcel number: R560788
Construction
Type & style
- Home type: SingleFamily
- Architectural style: Traditional,Detached
- Property subtype: Single Family Residence
Materials
- Brick, Rock, Stone
- Foundation: Slab
- Roof: Composition
Condition
- Resale
- Year built: 2014
Utilities & green energy
- Sewer: Public Sewer
- Water: Public
- Utilities for property: Sewer Available, Underground Utilities, Water Available
Community & HOA
Community
- Features: Clubhouse, Playground, Park, Trails/Paths, Curbs, Sidewalks
- Security: Prewired, Fire Alarm, Smoke Detector(s)
- Subdivision: Phillips Creek Ranch Ph 2
HOA
- Has HOA: Yes
- Services included: All Facilities, Association Management
- HOA fee: $195 monthly
- HOA name: Insight Association Management
- HOA phone: 214-494-6050
Location
- Region: Frisco
Financial & listing details
- Price per square foot: $229/sqft
- Annual tax amount: $16,057
- Date on market: 9/10/2026
- Cumulative days on market: 25 days
- Exclusions: Refrigerator, washer, dryer
Estimated market value
$772,300
$734,000 - $811,000
$4,025/mo
Price history
| Date | Event | Price |
|---|---|---|
| 9/10/2026 | Listed for sale | $799,000$229/sqft |
Source: NTREIS #21373514 Report a problem | ||
Public tax history
Tax history is unavailable.
Monthly payment
Est. payment
Payment breakdown
Explore the cost of this home by adjusting the details. Changes won't be saved.Climate risks
Neighborhood: Phillips Creek Ranch
Nearby schools
Schools provided by the listing agent
- Elementary: Sparks
- Middle: Pioneer
- High: Reedy
- District: Frisco ISD
Source: NTREIS. This data may not be complete. We recommend contacting the local school district to confirm school assignments for this home.

Similar homes
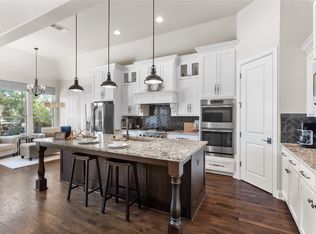
- $775,0004 bd4 ba2.6k sqft5630 Highflyer Hills Trl, Frisco, TX 75036For Sale
 MLS ID #21171549, Tonya Riggs. NTREIS
 - $799,9995 bd4 ba4k sqft4750 Haverford Dr, Frisco, TX 75034For Sale
 MLS ID #21391547, Jerry Wayne Mooty Jr.. NTREIS
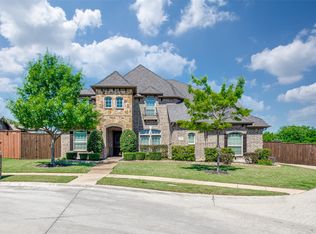
 - $825,0005 bd4 ba3.9k sqft9359 Cherry Brook Ln, Frisco, TX 75033For Sale
 MLS ID #21277991, Fred Villa. NTREIS
 - $790,0004 bd4 ba3.5k sqft3108 Stonefield, The Colony, TX 75056For Sale
 MLS ID #21390917, Stacey Leslie. NTREIS
