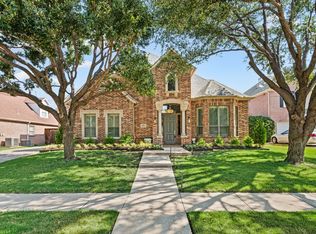
Masterfully built by Steve Roberts on a private cul-de-sac in the guard-gated Starwood community, this single-story residence offers a refined blend of timeless craftsmanship and architectural elegance, centered around a private pool oasis. From the moment you arrive, an inviting entry with dramatic vaulted ceilings & a designer chandelier welcomes you. The elegant formal dining room features a butler’s pantry complete with illuminated glass cabinetry, beverage refrigerator, and ice maker—perfect for entertaining. The chef’s kitchen is designed for both everyday living and hosting, showcasing abundant cabinetry, breakfast bar, island, Sub-Zero glass-front refrigerator, five-burner gas cooktop, stacked oven and microwave, warming drawer, and premium stainless steel appliances. The spacious family room is a true showpiece with vaulted beamed ceilings, custom built-ins, a floor-to-ceiling fireplace mantel, a striking chandelier, and expansive windows overlooking the tranquil backyard oasis. The private primary suite offers a cozy sitting area and spa-inspired bath with dual vanities, oversized frameless glass shower, jetted tub, barrel ceiling, & an impressive custom walk-in closet. Additional highlights include a handsome study with pocket doors, a guest suite with a private bath, and an additional ensuite bedroom. Step outside to your professionally landscaped backyard retreat featuring a covered patio, sparkling pool and spa, beautiful stone privacy wall with soothing waterfalls, and lush landscaping creating exceptional privacy and serenity. Recent upgrades include one replaced AC unit, all new window screens, & enhanced professional landscaping throughout. Easy hop onto DNT for your commute and prime Frisco location near The Star, Shops at Legacy, Grandscape & so much more.
For sale
Price cut: $50K (9/4)
$1,170,000
6049 Arrowhead Dr, Frisco, TX 75034
3beds
3,624sqft
Single Family Residence
Built in 2002
0.27 Acres Lot
$-- Zestimate®
$323/sqft
$317/mo HOA
What's special
Private pool oasisElegant formal dining roomAdditional ensuite bedroom
- 120 days
- 804
- 34
Zillow last checked:
Listing updated:
Listed by:
Jeff Cheney 0505010 972-965-0169,
Monument Realty 214-705-7827
Source: NTREIS,MLS#: 21261241
Facts & features
Interior
Bedrooms & bathrooms
- Bedrooms: 3
- Bathrooms: 4
- Full bathrooms: 3
- 1/2 bathrooms: 1
Primary bedroom
- Features: Built-in Features, Closet Cabinetry, Dual Sinks, Double Vanity, En Suite Bathroom, Garden Tub/Roman Tub, Sitting Area in Primary, Separate Shower, Walk-In Closet(s)
- Level: First
- Dimensions: 21 x 14
Bedroom
- Features: Ceiling Fan(s), En Suite Bathroom, Walk-In Closet(s)
- Level: First
- Dimensions: 13 x 11
Bedroom
- Features: Ceiling Fan(s), Walk-In Closet(s)
- Level: First
- Dimensions: 15 x 12
Breakfast room nook
- Level: First
- Dimensions: 16 x 8
Dining room
- Features: Butler's Pantry
- Level: First
- Dimensions: 14 x 12
Kitchen
- Features: Breakfast Bar, Built-in Features, Butler's Pantry, Eat-in Kitchen, Granite Counters, Kitchen Island, Walk-In Pantry
- Level: First
- Dimensions: 16 x 15
Living room
- Features: Built-in Features, Fireplace
- Level: First
- Dimensions: 19 x 18
Office
- Level: First
- Dimensions: 13 x 11
Utility room
- Features: Built-in Features, Utility Room, Utility Sink
- Level: First
- Dimensions: 8 x 8
Heating
- Central, Fireplace(s), Natural Gas
Cooling
- Central Air, Ceiling Fan(s), Electric
Appliances
- Included: Some Gas Appliances, Built-In Refrigerator, Double Oven, Dishwasher, Electric Oven, Gas Cooktop, Disposal, Ice Maker, Microwave, Plumbed For Gas, Wine Cooler
- Laundry: Washer Hookup, Electric Dryer Hookup, Laundry in Utility Room
Features
- Built-in Features, Chandelier, Decorative/Designer Lighting Fixtures, Double Vanity, Eat-in Kitchen, Granite Counters, High Speed Internet, Kitchen Island, Open Floorplan, Pantry, Paneling/Wainscoting, Cable TV, Vaulted Ceiling(s), Walk-In Closet(s)
- Flooring: Carpet, Ceramic Tile, Stone, Travertine
- Windows: Bay Window(s), Shutters
- Has basement: No
- Number of fireplaces: 1
- Fireplace features: Decorative, Gas, Living Room
Interior area
- Total interior livable area: 3,624 sqft
Video & virtual tour
Property
Parking
- Total spaces: 2
- Parking features: Covered, Door-Multi, Direct Access, Driveway, Enclosed, Garage, Garage Door Opener, Inside Entrance, Kitchen Level, Lighted, Private, Garage Faces Side
- Attached garage spaces: 2
Features
- Levels: One
- Stories: 1
- Patio & porch: Front Porch, Patio, Covered
- Exterior features: Private Yard, Rain Gutters
- Has private pool: Yes
- Pool features: Gunite, In Ground, Outdoor Pool, Pool, Private, Waterfall, Water Feature, Community
- Has spa: Yes
- Spa features: Hot Tub
- Fencing: Back Yard,Fenced,High Fence
Lot
- Size: 0.27 Acres
- Features: Cul-De-Sac, Landscaped, Many Trees, Subdivision, Sprinkler System
Details
- Parcel number: R399700C01801
Construction
Type & style
- Home type: SingleFamily
- Architectural style: Traditional,Detached
- Property subtype: Single Family Residence
Materials
- Stucco
- Foundation: Slab
- Roof: Composition,Shingle
Condition
- Resale
- Year built: 2002
Utilities & green energy
- Sewer: Public Sewer
- Water: Public
- Utilities for property: Sewer Available, Water Available, Cable Available
Community & HOA
Community
- Features: Clubhouse, Fitness Center, Playground, Park, Pool, Tennis Court(s), Trails/Paths, Curbs, Gated, Sidewalks
- Security: Security Gate, Gated Community, Security Guard, Security Lights, Gated with Guard
- Subdivision: Starwood Ph Two Village 10
HOA
- Has HOA: Yes
- Services included: All Facilities, Association Management
- HOA fee: $950 quarterly
- HOA name: Community Management Associates
- HOA phone: 972-943-2800
Location
- Region: Frisco
Financial & listing details
- Price per square foot: $323/sqft
- Tax assessed value: $1,143,192
- Annual tax amount: $19,154
- Date on market: 5/11/2026
- Cumulative days on market: 121 days
- Listing terms: Cash,Conventional,FHA,VA Loan
- Exclusions: Mirror in the living room above the mantel and the mirror in the formal dining room.
Estimated market value
Not available
Estimated sales range
Not available
Not available
Price history
| Date | Event | Price |
|---|---|---|
| 9/4/2026 | Price change | $1,170,000-4.1%$323/sqft |
Source: NTREIS #21261241 Report a problem | ||
| 7/29/2026 | Price change | $1,220,000-2.4%$337/sqft |
Source: NTREIS #21261241 Report a problem | ||
| 5/11/2026 | Listed for sale | $1,250,000-3.8%$345/sqft |
Source: NTREIS #21261241 Report a problem | ||
| 8/1/2025 | Listing removed | $1,299,000$358/sqft |
Source: NTREIS #20897185 Report a problem | ||
| 5/14/2025 | Price change | $1,299,000-3.8%$358/sqft |
Source: NTREIS #20897185 Report a problem | ||
| 4/24/2025 | Listed for sale | $1,350,000+12.5%$373/sqft |
Source: NTREIS #20897185 Report a problem | ||
| 5/25/2023 | Sold | -- |
Source: NTREIS #20283255 Report a problem | ||
| 4/18/2023 | Pending sale | $1,200,000$331/sqft |
Source: NTREIS #20283255 Report a problem | ||
| 4/14/2023 | Contingent | $1,200,000$331/sqft |
Source: NTREIS #20283255 Report a problem | ||
| 3/31/2023 | Listed for sale | $1,200,000+84.6%$331/sqft |
Source: NTREIS #20283255 Report a problem | ||
| 8/31/2011 | Listing removed | $649,900$179/sqft |
Source: Ebby Halliday Realtors #11628728 Report a problem | ||
| 7/17/2011 | Listed for sale | $649,900$179/sqft |
Source: Active Website #11628728 Report a problem | ||
Public tax history
| Year | Property taxes | Tax assessment |
|---|---|---|
| 2025 | $15,744 -4% | $1,143,192 +2.8% |
| 2024 | $16,407 +102.8% | $1,111,993 +42% |
| 2023 | $8,090 -28.5% | $782,869 +10% |
| 2022 | $11,320 +0.6% | $711,699 +10% |
| 2021 | $11,248 +1.4% | $646,999 +4.8% |
| 2020 | $11,091 -1% | $617,443 -2.3% |
| 2019 | $11,200 -0.6% | $632,128 -0.7% |
| 2018 | $11,264 -3.8% | $636,814 -0.4% |
| 2017 | $11,713 | $639,160 +1.7% |
| 2016 | $11,713 +1.6% | $628,239 +5.3% |
| 2015 | $11,526 | $596,845 +8.3% |
| 2014 | $11,526 | $551,035 -5.5% |
| 2013 | -- | $583,151 -2% |
| 2012 | -- | $595,342 +9.7% |
| 2011 | -- | $542,834 +5.1% |
| 2010 | -- | $516,298 -3.2% |
| 2009 | -- | $533,281 +0.5% |
| 2008 | -- | $530,370 -11.4% |
| 2007 | -- | $598,758 -1.1% |
| 2006 | -- | $605,191 -0.7% |
| 2005 | -- | $609,488 +35.4% |
| 2004 | -- | $450,262 +230.3% |
| 2003 | -- | $136,326 +53% |
| 2002 | -- | $89,100 +83.3% |
| 2000 | -- | $48,600 |
Find assessor info on the county website
Monthly payment
Est. payment
Payment breakdown
Explore the cost of this home by adjusting the details. Changes won't be saved.Climate risks
Neighborhood: Starwood
Nearby schools
Schools provided by the listing agent
- Elementary: Spears
- Middle: Hunt
- High: Frisco
- District: Frisco ISD
Source: NTREIS. This data may not be complete. We recommend contacting the local school district to confirm school assignments for this home.


Similar homes
- $1,184,0004 bd4 ba3.6k sqft5902 Arrowhead Dr, Frisco, TX 75034For Sale
 MLS ID #21341172, Jena Fakner. NTREIS
 - $1,235,0005 bd4 ba4k sqft5334 Cattail Ct, Frisco, TX 75034For Sale
 MLS ID #21350136, Paulette Greene. NTREIS
 - $1,025,0004 bd4 ba3.7k sqft4782 White Bluff Dr, Frisco, TX 75034For Sale
 MLS ID #21359506, Sharon Ketko. NTREIS
 - $959,9005 bd4 ba4.2k sqft4472 Donegal Dr, Frisco, TX 75034For Sale
 MLS ID #21354931, Mauri Givens. NTREIS
