A Former Parade of Homes with beautiful frontage lake views. A luxury property owned by a professional designer in the sought after gated community, The Lakes on Legacy. A Modern Farmhouse exterior with an expansive front porch, lake views and landscaped yard. Grand entry with open concept. The great room features an impressive wall of stone, gas fireplace, two sets of double French doors with views of the lake, vaulted ceiling with 100 year old reclaimed pine beams and hand scraped oakwood floors. A true chef kitchen includes butlers pantry, professional grade appliances, 5 burner gas cooktop, porcelain counters, cabinets that go to ceiling with glass and lighting at top. Family room features 12-ft ceilings, Venetian plaster walls, cast stone fireplace, oakwood floors and a separate wet bar with a hammered copper sink. The study features wood paneling, glass-front cabinetry, designer carpet to look like axis deer hide and double French doors with more lake views. The primary bedroom features bay windows with views of the landscaped backyard and pool. The primary bathroom has travertine slab counters, jetted tub, frameless shower, dual sinks and vanishing vanity mirror TV. The upstairs has a full media room with all equipment to stay with home. A Game room with built in cabinets and backyard pool views. Three large bedrooms with their own en suites. One bedroom has outdoor balcony with more lake views. The upstairs also has a work or homework area with two work stations and a sky light. The backyard features a very large covered patio with sky lights and beams. From the patio a meticulously designed walkway leads to the pool and more seating areas. Built by custom home builder Belmont Jay Young this home is a one of a kind in this area and a must see to appreciate all it's beauty and finish out.
For sale
$1,775,000
5332 Longvue Dr, Frisco, TX 75034
4beds
5,292sqft
:
Get pre-qualified$12,210/mo
Single Family Residence
Built in 1999
0.25 Acres Lot
$1,662,500 Zestimate®
$335/sqft
$192/mo HOA
What's special
Gas fireplaceCast stone fireplaceBackyard poolLandscaped yardModern farmhouse exteriorExpansive front porchHand scraped oakwood floors
- 87 days |
- 666 |
- 27 |
Zillow last checked:
Listing updated:
Listed by:
Kerie Turner 0570538 214-797-1517,
Weichert Realtors/Property Partners 214-550-2793
Source: NTREIS,MLS#: 21252077
Facts & features
Interior
Bedrooms & bathrooms
- Bedrooms: 4
- Bathrooms: 6
- Full bathrooms: 5
- 1/2 bathrooms: 1
Primary bedroom
- Features: En Suite Bathroom
- Level: First
- Dimensions: 20 x 18
Bedroom
- Features: En Suite Bathroom, Walk-In Closet(s)
- Level: Second
- Dimensions: 14 x 15
Bedroom
- Features: Ceiling Fan(s), Walk-In Closet(s)
- Level: Second
- Dimensions: 14 x 15
Bedroom
- Features: En Suite Bathroom, Walk-In Closet(s)
- Level: Second
- Dimensions: 14 x 15
Bedroom
- Features: En Suite Bathroom, Walk-In Closet(s)
- Level: Second
- Dimensions: 14 x 15
Primary bathroom
- Features: Built-in Features, Dual Sinks, Double Vanity, En Suite Bathroom, Jetted Tub, Linen Closet, Stone Counters, Sitting Area in Primary, Sink, Separate Shower
- Level: First
- Dimensions: 15 x 14
Breakfast room nook
- Level: First
- Dimensions: 17 x 14
Den
- Features: Built-in Features, Ceiling Fan(s), Fireplace
- Level: First
- Dimensions: 18 x 14
Dining room
- Level: First
- Dimensions: 14 x 14
Other
- Features: Bidet, Separate Shower
- Level: First
- Dimensions: 9 x 7
Other
- Features: Built-in Features, En Suite Bathroom
- Level: Second
- Dimensions: 5 x 7
Other
- Features: Built-in Features, En Suite Bathroom
- Level: Second
- Dimensions: 5 x 7
Game room
- Features: Built-in Features, Ceiling Fan(s)
- Level: Second
- Dimensions: 17 x 15
Half bath
- Features: Granite Counters
- Level: First
- Dimensions: 7 x 5
Kitchen
- Features: Breakfast Bar, Built-in Features, Butler's Pantry, Pantry, Stone Counters, Walk-In Pantry
- Level: First
- Dimensions: 14 x 15
Laundry
- Features: Built-in Features, Utility Sink
- Level: First
- Dimensions: 9 x 5
Library
- Features: Built-in Features
- Level: First
- Dimensions: 12 x 12
Living room
- Features: Built-in Features, Fireplace
- Level: First
- Dimensions: 21 x 18
Media room
- Features: Built-in Features
- Level: Second
- Dimensions: 15 x 14
Office
- Features: Built-in Features
- Level: Second
- Dimensions: 8 x 8
Heating
- Central, Natural Gas
Cooling
- Central Air, Electric
Appliances
- Included: Some Gas Appliances, Built-In Gas Range, Built-In Refrigerator, Double Oven, Dishwasher, Disposal, Gas Water Heater, Ice Maker, Microwave, Plumbed For Gas, Refrigerator, Trash Compactor, Tankless Water Heater, Vented Exhaust Fan, Wine Cooler
- Laundry: Washer Hookup, Dryer Hookup, ElectricDryer Hookup, Laundry in Utility Room
Features
- Wet Bar, Built-in Features, Cathedral Ceiling(s), Decorative/Designer Lighting Fixtures, Eat-in Kitchen, High Speed Internet, Multiple Staircases, Pantry, Cable TV, Vaulted Ceiling(s), Natural Woodwork, Walk-In Closet(s), Wired for Sound
- Flooring: Carpet, Ceramic Tile, Travertine, Wood
- Windows: Bay Window(s), Skylight(s), Shutters, Window Coverings
- Has basement: No
- Number of fireplaces: 2
- Fireplace features: Gas, Gas Log, Gas Starter, Living Room
Interior area
- Total interior livable area: 5,292 sqft
Video & virtual tour
Property
Parking
- Total spaces: 3
- Parking features: Alley Access, Door-Multi, Door-Single, Driveway, Garage, Garage Door Opener, Kitchen Level, Garage Faces Rear
- Garage spaces: 3
Features
- Levels: Two
- Stories: 2
- Patio & porch: Balcony, Covered
- Exterior features: Balcony
- Has private pool: Yes
- Pool features: Gunite, Indoor, In Ground, Outdoor Pool, Pool, Private, Salt Water, Water Feature
- Has spa: Yes
- Spa features: Hot Tub
- Fencing: Back Yard,Wood
- Has view: Yes
- View description: Water
- Has water view: Yes
Lot
- Size: 0.25 Acres
- Features: Interior Lot, Landscaped, Many Trees, Subdivision
Details
- Parcel number: R395400K07701
- Other equipment: Call Listing Agent
Construction
Type & style
- Home type: SingleFamily
- Architectural style: Detached
- Property subtype: Single Family Residence
Materials
- Brick, Rock, Stone
- Foundation: Slab
- Roof: Composition,Metal
Condition
- Year built: 1999
Utilities & green energy
- Sewer: Public Sewer
- Water: Public
- Utilities for property: Natural Gas Available, Sewer Available, Separate Meters, Water Available, Cable Available
Community & HOA
Community
- Features: Sidewalks, Trails/Paths, Curbs, Gated, Lake
- Security: Security System, Carbon Monoxide Detector(s), Security Gate, Gated Community, Smoke Detector(s)
- Subdivision: The Lakes On Legacy Drive Ph 2 The
HOA
- Has HOA: Yes
- Services included: All Facilities, Association Management
- HOA fee: $2,300 annually
- HOA name: Real Manage
- HOA phone: 866-473-2573
Location
- Region: Frisco
Financial & listing details
- Price per square foot: $335/sqft
- Tax assessed value: $700,272
- Annual tax amount: $10,958
- Date on market: 5/1/2026
- Cumulative days on market: 88 days
Estimated market value
$1,662,500
$1.58M - $1.75M
$7,396/mo
Price history
| Date | Event | Price |
|---|---|---|
| 5/1/2026 | Listed for sale | $1,775,000-1.1%$335/sqft |
Source: NTREIS #21252077 Report a problem | ||
| 4/1/2026 | Listing removed | $1,795,000$339/sqft |
Source: NTREIS #20974230 Report a problem | ||
| 12/10/2025 | Price change | $1,795,000-5.3%$339/sqft |
Source: NTREIS #20974230 Report a problem | ||
| 10/3/2025 | Price change | $1,895,000-5%$358/sqft |
Source: NTREIS #20974230 Report a problem | ||
| 6/20/2025 | Listed for sale | $1,995,000+104.6%$377/sqft |
Source: NTREIS #20974230 Report a problem | ||
| 3/18/2008 | Listing removed | $974,950$184/sqft |
Source: Keller Williams Realty #10685086 Report a problem | ||
| 3/9/2008 | Listed for sale | $974,950$184/sqft |
Source: Keller Williams Realty #10685086 Report a problem | ||
Public tax history
| Year | Property taxes | Tax assessment |
|---|---|---|
| 2025 | $5,004 -8.4% | $654,038 +10% |
| 2024 | $5,463 +2% | $594,580 +10% |
| 2023 | $5,356 -27.8% | $540,527 +10% |
| 2022 | $7,413 +0.8% | $491,388 +10% |
| 2021 | $7,352 +2% | $446,716 +6.8% |
| 2020 | $7,209 -1.3% | $418,124 -3.4% |
| 2019 | $7,302 +0.2% | $433,000 +1.4% |
| 2018 | $7,290 -3.2% | $426,814 -0.9% |
| 2017 | $7,531 | $430,500 -4.4% |
| 2016 | $7,531 +4.2% | $450,392 +4.6% |
| 2015 | $7,228 | $430,565 +26.1% |
| 2014 | $7,228 | $341,370 -0.1% |
| 2013 | -- | $341,704 -1.8% |
| 2012 | -- | $348,013 -0.1% |
| 2011 | -- | $348,295 -0.5% |
| 2010 | -- | $350,000 -7.3% |
| 2009 | -- | $377,583 -1.5% |
| 2008 | -- | $383,344 -54.2% |
| 2007 | -- | $837,421 +10% |
| 2006 | -- | $761,420 +4.2% |
| 2005 | -- | $730,731 +0.5% |
| 2004 | -- | $727,000 -3.4% |
| 2003 | -- | $752,805 +54.8% |
| 2002 | -- | $486,406 +2.2% |
| 2000 | -- | $475,873 |
Find assessor info on the county website
Monthly payment
Est. payment
Payment breakdown
Explore the cost of this home by adjusting the details. Changes won't be saved.Climate risks
Neighborhood: 75034
Nearby schools
GreatSchools rating
- 10/10Allen Elementary SchoolGrades: PK-5Distance: 1 mi
- 9/10Hunt Middle SchoolGrades: 6-8Distance: 1.9 mi
- 7/10Frisco High SchoolGrades: 9-12Distance: 1.6 mi
Schools provided by the listing agent
- Elementary: Allen
- Middle: Hunt
- High: Frisco
- District: Frisco ISD
Source: NTREIS. This data may not be complete. We recommend contacting the local school district to confirm school assignments for this home.
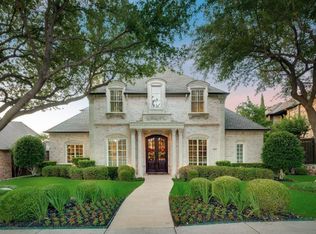
- $1,200,4005 bd5 ba4.9k sqft5300 Longvue Dr, Frisco, TX 75034Off Market
- $770,800-- bd-- ba-- sqft5300 Longvue Dr, Frisco, TX 75034Off Market
- $1,868,8004 bd5 ba5.5k sqft5366 Longvue Dr, Frisco, TX 75034Off Market
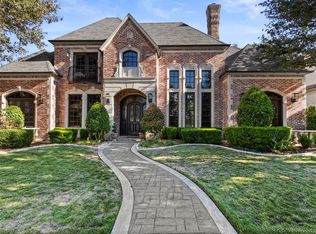
- $1,299,8004 bd6 ba4.7k sqft5357 Northshore Dr, Frisco, TX 75034Off Market
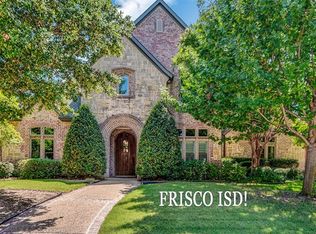
- $1,310,9004 bd4 ba4.5k sqft5329 Northshore Dr, Frisco, TX 75034Off Market
- $1,177,2004 bd4 ba4.1k sqft5379 Northshore Dr, Frisco, TX 75034Off Market
- $1,602,4005 bd6 ba4.9k sqft5317 Longvue Dr, Frisco, TX 75034Off Market
- $1,246,5005 bd5 ba4.7k sqft5276 Longvue Dr, Frisco, TX 75034Off Market
A local agent can set up tours, give advice and negotiate with sellers.
Similar homes
- $1,800,0005 bd5 ba5.7k sqft10104 Claiborne Ln, Frisco, TX 75033For Sale
 MLS ID #21335098, Bethany Hart. NTREIS
 - $1,799,9905 bd6 ba5.1k sqft3878 Benchmark Ln, Frisco, TX 75034For Sale
 MLS ID #21292366, Stacy Long-DeLaCruz. NTREIS
 - $1,990,0005 bd6 ba6.2k sqft5167 Lorraine Dr, Frisco, TX 75034For Sale
 MLS ID #26006937, Michael Mayben, Mayben Realty, LLC. GTARMLS
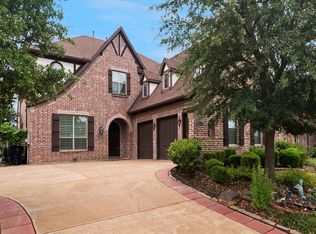
 - $1,550,0004 bd5 ba3.7k sqft4512 Florence Dr, Frisco, TX 75034For Sale
 MLS ID #21263645, Cami Hobbs Riley. NTREIS
 - $2,299,0005 bd6 ba5.5k sqft5880 Shady Oaks Dr, Frisco, TX 75034For SaleMLS ID #21253283, Norma Johnson. NTREIS
- $1,299,0003 bd4 ba4.4k sqft6242 Memorial Dr, Frisco, TX 75034For SaleMLS ID #21314436, Jay Newton. NTREIS
- $975,0004 bd3 ba3.2k sqft4633 Shadow Ridge Dr, Frisco, TX 75034For SaleMLS ID #21320612, Angela Mashigian. NTREIS
- $1,980,0005 bd6 ba5.8k sqft10040 Little Horn Cir, Frisco, TX 75035For SaleMLS ID #21278181, Jana Carmichael. NTREIS
- $995,0003 bd3 ba2.6k sqft5572 Foard Dr, Frisco, TX 75034For SaleMLS ID #21334036, David Craft. NTREIS
- $1,999,0005 bd5 ba5.3k sqft6416 Riverside Dr, Plano, TX 75024For SaleMLS ID #21298462, Regina Kashtelyan. NTREIS
- $1,785,0005 bd5 ba5.6k sqft18729 Wainsborough Ln, Dallas, TX 75287For SaleMLS ID #21279366, Naz Ghani. NTREIS
- $1,499,0005 bd4 ba4.8k sqft1225 Lambeth Ln, The Colony, TX 75056For SaleMLS ID #21307962, Angela Boyington. NTREIS
- $1,875,0005 bd6 ba5.4k sqft1709 Woodsboro Ct, Allen, TX 75013For SaleMLS ID #21254542, Leslie Boutell. NTREIS
- $1,895,0005 bd5 ba4.7k sqft2708 Anders Ln, Plano, TX 75093For SaleMLS ID #21305803, Nadine Kelsall-Meyer. NTREIS
- $1,750,0004 bd5 ba4.7k sqft8000 Trading Post Dr, McKinney, TX 75070For SaleMLS ID #21204080, Therese Rourk. NTREIS
- $1,425,0004 bd6 ba4.1k sqft3611 Hickory Grove Ln, Frisco, TX 75033For SaleMLS ID #21306648, Wendi Jones. NTREIS
- $1,729,0004 bd6 ba5.1k sqft7004 Stony Oak Ct, Parker, TX 75002For SaleMLS ID #21323950, Brian Shuey. NTREIS
- $1,599,0004 bd5 ba6.3k sqft5048 Castle Creek Ln, Plano, TX 75093For SaleMLS ID #21326389, Sally Zaharovitz. NTREIS
- $1,399,0004 bd5 ba5k sqft801 Shady Bend Ct, Highland Village, TX 75077For SaleMLS ID #21339906, Brandon Schweers. NTREIS
- $1,974,9005 bd5 ba5.9k sqft1800 Windermere Dr, Plano, TX 75093For SaleMLS ID #21316511, Kal Sabagh. NTREIS
