Nestled on a beautifully maintained lot, this stunning residence at 8000 Trading Post offers the perfect blend of elegance , comfort, and functionality . Built in 2006, the home features approximately 4,786 square feet of thoughtfully designed living space with exceptional updates throughout. The beautifully updated kitchen serves as the heart of this home , showcasing modern finishes , ample workspace, and an inviting layout for both everyday living and entertaining . The spacious primary suite features a recently updated spa-inspired bathroom designed for relaxation and luxury. With two bedrooms conveniently located downstairs, the floor plan offers flexibility and comfort for guests and multi-generational living. Expansive living areas, abundant natural light, and tasteful details throughout a warm and welcoming atmosphere. Step outside to your private backyard retreat complete with a sparkling pool, perfect for entertaining or enjoying peaceful evenings at home. This very pretty property combines timeless style with modern updates in a highly desirable setting.
For sale
Price cut: $42K (5/26)
$1,750,000
8000 Trading Post Dr, McKinney, TX 75070
4beds
4,729sqft
:
Get pre-qualified$11,995/mo
Single Family Residence
Built in 2006
0.32 Acres Lot
$1,691,700 Zestimate®
$370/sqft
$39/mo HOA
What's special
Sparkling pool and spaFour bedroomPrimary bedroom extensively updatedLarge walk in closetPretty ensuite bathSpectacular bathroomNice sized yard
- 135 days |
- 610 |
- 29 |
Zillow last checked:
Listing updated:
Listed by:
Therese Rourk 0613651 214-718-1110,
Compass RE Texas, LLC. 214-814-8100,
Courtney Rourk 0830704 214-864-3803,
Compass RE Texas, LLC.
Source: NTREIS,MLS#: 21204080
Facts & features
Interior
Bedrooms & bathrooms
- Bedrooms: 4
- Bathrooms: 5
- Full bathrooms: 4
- 1/2 bathrooms: 1
Primary bedroom
- Features: Built-in Features, Dual Sinks, En Suite Bathroom, Garden Tub/Roman Tub, Separate Shower, Walk-In Closet(s)
- Level: First
- Dimensions: 19 x 15
Bedroom
- Features: Ceiling Fan(s), En Suite Bathroom, Walk-In Closet(s)
- Level: First
- Dimensions: 14 x 12
Bedroom
- Features: En Suite Bathroom
- Level: Second
- Dimensions: 13 x 12
Bedroom
- Features: Walk-In Closet(s)
- Level: Second
- Dimensions: 15 x 12
Bedroom
- Level: Second
- Dimensions: 13 x 12
Game room
- Features: Built-in Features
- Level: Second
- Dimensions: 20 x 15
Living room
- Features: Built-in Features, Ceiling Fan(s), Fireplace
- Level: First
- Dimensions: 23 x 18
Media room
- Features: Built-in Features
- Level: Second
- Dimensions: 17 x 16
Heating
- Central, Electric
Cooling
- Central Air, Ceiling Fan(s), Electric
Appliances
- Included: Built-In Refrigerator, Double Oven, Dryer, Dishwasher, Gas Cooktop, Disposal, Microwave, Washer
- Laundry: Washer Hookup, Dryer Hookup, Laundry in Utility Room
Features
- Built-in Features, Chandelier, Cathedral Ceiling(s), Decorative/Designer Lighting Fixtures, Granite Counters, High Speed Internet, Kitchen Island, Open Floorplan, Smart Home, Cable TV, Vaulted Ceiling(s), Wired for Sound
- Flooring: Carpet, Hardwood, Slate, Tile
- Windows: Shutters, Window Coverings
- Has basement: No
- Number of fireplaces: 3
- Fireplace features: Bedroom, Living Room, Outside
Interior area
- Total interior livable area: 4,729 sqft
Video & virtual tour
Property
Parking
- Total spaces: 3
- Parking features: Garage
- Attached garage spaces: 3
Features
- Levels: Two
- Stories: 2
- Patio & porch: Deck, Balcony, Covered
- Exterior features: Balcony, Lighting, Outdoor Grill, Rain Gutters
- Pool features: Gunite, Heated, In Ground, Pool
- Fencing: Back Yard,Fenced,Wood
Lot
- Size: 0.32 Acres
Details
- Parcel number: R881800B01001
Construction
Type & style
- Home type: SingleFamily
- Architectural style: Traditional,Detached
- Property subtype: Single Family Residence
Materials
- Stucco
- Foundation: Slab
- Roof: Composition
Condition
- Year built: 2006
Utilities & green energy
- Sewer: Public Sewer
- Water: Public
- Utilities for property: Sewer Available, Water Available, Cable Available
Community & HOA
Community
- Subdivision: Settlement At Craig Ranch The
HOA
- Has HOA: Yes
- Services included: Trash
- HOA fee: $465 annually
- HOA name: Rti/Cma
- HOA phone: 972-943-2828
Location
- Region: Mckinney
Financial & listing details
- Price per square foot: $370/sqft
- Tax assessed value: $1,342,862
- Annual tax amount: $21,598
- Date on market: 3/11/2026
- Cumulative days on market: 135 days
- Exclusions: Both dining room chandeliers and washer and dryer
Estimated market value
$1,691,700
$1.61M - $1.78M
$5,583/mo
Price history
| Date | Event | Price |
|---|---|---|
| 5/26/2026 | Price change | $1,750,000-2.3%$370/sqft |
Source: NTREIS #21204080 Report a problem | ||
| 5/22/2026 | Listed for sale | $1,792,000$379/sqft |
Source: NTREIS #21204080 Report a problem | ||
| 5/21/2026 | Contingent | $1,792,000$379/sqft |
Source: NTREIS #21204080 Report a problem | ||
| 4/20/2026 | Price change | $1,792,000-3.1%$379/sqft |
Source: NTREIS #21204080 Report a problem | ||
| 3/11/2026 | Listed for sale | $1,849,000+3%$391/sqft |
Source: NTREIS #21204080 Report a problem | ||
| 12/17/2025 | Listing removed | $1,795,000$380/sqft |
Source: NTREIS #21069262 Report a problem | ||
| 10/27/2025 | Price change | $1,795,000-1.9%$380/sqft |
Source: NTREIS #21069262 Report a problem | ||
| 10/17/2025 | Price change | $1,829,000-3.5%$387/sqft |
Source: NTREIS #21069262 Report a problem | ||
| 9/25/2025 | Listed for sale | $1,895,000+84.9%$401/sqft |
Source: NTREIS #21069262 Report a problem | ||
| 5/23/2019 | Sold | -- |
Source: Agent Provided Report a problem | ||
| 4/29/2019 | Pending sale | $1,025,000$217/sqft |
Source: Monument Realty #14037147 Report a problem | ||
| 3/11/2019 | Listed for sale | $1,025,000-2.3%$217/sqft |
Source: Monument Realty #14037147 Report a problem | ||
| 12/16/2018 | Listing removed | $1,049,000$222/sqft |
Source: Compass RE Texas, LLC. #13759542 Report a problem | ||
| 11/2/2018 | Price change | $1,049,000-2.4%$222/sqft |
Source: Compass RE Texas, LLC. #13759542 Report a problem | ||
| 10/1/2018 | Price change | $1,075,000-1.3%$227/sqft |
Source: Compass RE Texas, LLC. #13759542 Report a problem | ||
| 8/27/2018 | Price change | $1,089,000-0.9%$230/sqft |
Source: Compass RE Texas, LLC. #13759542 Report a problem | ||
| 7/12/2018 | Price change | $1,099,000-2.3%$232/sqft |
Source: Compass RE Texas, LLC. #13759542 Report a problem | ||
| 6/21/2018 | Price change | $1,125,000-2%$238/sqft |
Source: Compass RE Texas, LLC. #13759542 Report a problem | ||
| 5/15/2018 | Price change | $1,148,000-2.3%$243/sqft |
Source: Compass RE Texas, LLC. #13759542 Report a problem | ||
| 4/18/2018 | Price change | $1,175,000-2%$248/sqft |
Source: Dallas Compass, LLC. #13759542 Report a problem | ||
| 3/26/2018 | Price change | $1,199,000-4%$254/sqft |
Source: Compass #13759542 Report a problem | ||
| 2/22/2018 | Price change | $1,249,000-2.8%$264/sqft |
Source: Compass #13759542 Report a problem | ||
| 1/24/2018 | Listed for sale | $1,285,000+33.2%$272/sqft |
Source: Compass #13759542 Report a problem | ||
| 5/14/2013 | Listing removed | $965,000$204/sqft |
Source: RE/MAX Four Corners #11922823 Report a problem | ||
| 3/25/2013 | Listed for sale | $965,000$204/sqft |
Source: Harden Real Estate Group #11922823 Report a problem | ||
Public tax history
| Year | Property taxes | Tax assessment |
|---|---|---|
| 2025 | $15,147 -3% | $1,299,344 +10% |
| 2024 | $15,616 -0.3% | $1,181,222 +1.8% |
| 2023 | $15,658 -14.9% | $1,160,619 +10% |
| 2022 | $18,396 +0% | $1,055,108 +10% |
| 2021 | $18,389 -6% | $959,189 -3.1% |
| 2020 | $19,560 +15% | $990,000 +16.2% |
| 2019 | $17,011 -3% | $851,754 +5.6% |
| 2018 | $17,530 -27.4% | $806,813 -23.7% |
| 2017 | $24,161 | $1,057,782 -0.9% |
| 2016 | $24,161 +15% | $1,067,510 +10.7% |
| 2015 | $21,009 | $964,318 +6.7% |
| 2014 | $21,009 | $904,002 +49.1% |
| 2013 | -- | $606,430 +4.5% |
| 2012 | -- | $580,220 -18% |
| 2011 | -- | $707,412 -2.4% |
| 2010 | -- | $725,000 -19.4% |
| 2009 | -- | $900,000 -31.7% |
| 2008 | -- | $1,318,290 +35.8% |
| 2007 | -- | $971,080 +547.2% |
| 2006 | -- | $150,053 |
Find assessor info on the county website
Monthly payment
Est. payment
Payment breakdown
Explore the cost of this home by adjusting the details. Changes won't be saved.Climate risks
Neighborhood: Craig Ranch
Nearby schools
GreatSchools rating
- 9/10Wortham Intermediate SchoolGrades: 5-6Distance: 0.3 mi
- 9/10Scoggins Middle SchoolGrades: 7-8Distance: 0.9 mi
- 8/10Emerson High SchoolGrades: 9-12Distance: 1.2 mi
Schools provided by the listing agent
- Elementary: Comstock
- Middle: Scoggins
- High: Emerson
- District: Frisco ISD
Source: NTREIS. This data may not be complete. We recommend contacting the local school district to confirm school assignments for this home.
- $1,560,2005 bd7 ba5.8k sqft8004 Trading Post Dr, McKinney, TX 75070Off Market

- $746,400-- bd-- ba-- sqft8004 Trading Post Dr, McKinney, TX 75070Off Market
- $1,156,2004 bd4 ba4k sqft8101 Tonkawa Trl, McKinney, TX 75070Off Market
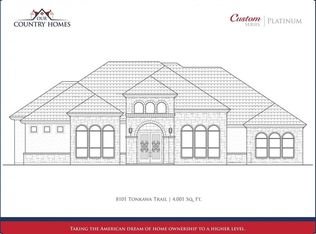
- $1,420,8870.253 Acres5908 Squeezepenny Ln, McKinney, TX 75070Off Market

- $--3 bd3 ba3.5k sqft8001 Tonkawa Trl, McKinney, TX 75070Sold
- $1,213,9005 bd6 ba4.5k sqft8001 Trading Post Dr, McKinney, TX 75070Off Market
- $1,222,8005 bd5 ba5.1k sqft5904 Squeezepenny Ln, McKinney, TX 75070Off Market
- $1,191,7004 bd5 ba4.2k sqft8105 Tonkawa Trl, McKinney, TX 75070Off Market
A local agent can set up tours, give advice and negotiate with sellers.
A local lender can help you make sure your offer is ready when you are.
Similar homes
- $1,695,0005 bd6 ba5.4k sqft5909 Settlement Way, McKinney, TX 75070For Sale
 MLS ID #21276028, Michelle Jones. NTREIS
 - $1,850,0003 bd3 ba4.1k sqft1005 Forest Lake Cir, McKinney, TX 75072For Sale
 MLS ID #21318605, Jane Clark. NTREIS
 - $1,750,0004 bd4 ba4.7k sqft5952 Aberdeen Pl, Frisco, TX 75034For Sale
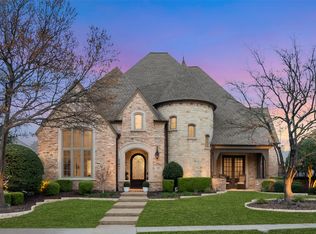 MLS ID #21205615, Jeff Cheney. NTREIS
 - $1,025,0005 bd5 ba4.8k sqft3304 Oosty Ct, McKinney, TX 75070For Sale
 MLS ID #21262691, Jill Hartsell. NTREIS
 - $1,570,0004 bd6 ba5.2k sqft1140 Sloan Xing, Fairview, TX 75069For SaleMLS ID #21270088, Jeff Reinhard. NTREIS
- $1,799,9994 bd5 ba4.7k sqft2020 Willow Bend Ct, Prosper, TX 75078For SaleMLS ID #21271126, Laurie Neihart. NTREIS
- $1,775,0005 bd5 ba4.7k sqft1850 Sawmill Dr, Allen, TX 75002For SaleMLS ID #21273022, Kenneth Walters. NTREIS
- $1,849,0005 bd7 ba5.2k sqft6738 Reims Ct, Frisco, TX 75034For SaleMLS ID #21290340, Judi Wright. NTREIS
- $1,629,0005 bd4 ba5.4k sqft180 Horseshoe Bnd, Fairview, TX 75069For SaleMLS ID #21232772, Layla Fain. NTREIS
- $1,625,0004 bd6 ba4.6k sqft5508 Hickory Hill Ln, McKinney, TX 75071For SaleMLS ID #21262539, Jeff Cieslik. NTREIS
- $1,750,0005 bd5 ba4.9k sqft6420 Riverside Dr, Plano, TX 75024For SaleMLS ID #21284795, Levi Lascsak. NTREIS
- $1,375,0005 bd5 ba5.3k sqft1201 Pecan Hollow Trl, McKinney, TX 75072For SaleMLS ID #21281510, Claudia Kelley. NTREIS
- $1,495,0005 bd6 ba6.2k sqft7604 Hilton Head Dr, McKinney, TX 75072For SaleMLS ID #21203368, Michael Hershenberg. NTREIS
- $1,625,0005 bd5 ba5.2k sqft5200 Norwick Dr, Parker, TX 75002For SaleMLS ID #21317406, Logan Walter. NTREIS
- $1,499,0005 bd5 ba4.4k sqft1700 Rock Ridge Rd, Lucas, TX 75002For SaleMLS ID #21313721, Jeff Reinhard. NTREIS
- $1,489,0004 bd5 ba4.2k sqft310 Deer Path, Fairview, TX 75069For SaleMLS ID #21252356, Tom Grisak. NTREIS
- $1,775,0004 bd6 ba5.2k sqft5332 Longvue Dr, Frisco, TX 75034For SaleMLS ID #21252077, Kerie Turner. NTREIS
- $1,750,0005 bd5 ba4.8k sqft4118 Fallbrook Dr, Frisco, TX 75033For SaleMLS ID #21261089, Jacque Trulock. NTREIS
- $1,549,0004 bd5 ba5.3k sqft1751 Silverleaf Ct, Prosper, TX 75078For SaleMLS ID #21218387, Kristin Stogner. NTREIS
- $2,199,9995 bd4 ba5.1k sqft15961 Custer Trl, Frisco, TX 75035For SaleMLS ID #21205843, Nav Singh. NTREIS
